Virtually Staged. Welcome to 4812 Mink Road in the heart of DeSoto Lakes which is in the HEART OF SARASOTA! This solid 3-bedroom, 2-bath block-construction home features a split floor plan (giving the primary en-suite its own wing), TILE throughout, Re-Piped (goodbye copper pipes), several newer windows, recently updated guest bathroom, 2 linen/hall closets, ceiling fans throughout, long built-in bedroom closets, and natural light galore. The enclosed lanai is a true bonus space, perfect as a craft room, den, or even an extra bedroom (as it does have a closet!). Step outside to a large, mostly fenced backyard with room to garden, play, entertain, and stow your RV and Boat! Enjoy the freedom of NO HOA, NO deed restrictions, and NO CDD. A tremendous value in DeSoto Lakes with spacious lot, public water and sewer, an attached garage (with side door + window, storage shelving, automatic garage door), newer water heater and an especially unbeatable location.
For sale
$315,000
4812 MINK ROAD, SARASOTA, FL 34235
3beds
1,374sqft
Single Family Residence
Built in 1980
8,660 Square Feet Lot
$329,100 Zestimate®
$229/sqft
$-- HOA
What's special
Recently updated guest bathroomLong built-in bedroom closetsSpacious lotLarge mostly fenced backyardNatural light galoreTile throughoutSeveral newer windows
- 5 days
- 1,049
- 146
Likely to sell faster than
Zillow last checked:
Listing updated:
Listed by:
Jennifer Loose 941-536-5575,
CENTURY 21 ROSEBAY 941-366-7673
Source: Stellar MLS,MLS#: A4707503 Originating MLS: Sarasota - Manatee
Originating MLS: Sarasota - Manatee
Facts & features
Interior
Bedrooms & bathrooms
- Bedrooms: 3
- Bathrooms: 2
- Full bathrooms: 2
Rooms
- Room types: Bonus Room
Primary bedroom
- Features: Shower No Tub, Built-in Closet
- Level: First
- Area: 180 Square Feet
- Dimensions: 15x12
Bedroom 2
- Features: Ceiling Fan(s), Built-in Closet
- Level: First
- Area: 110 Square Feet
- Dimensions: 11x10
Bedroom 3
- Features: Ceiling Fan(s), Built-in Closet
- Level: First
- Area: 110 Square Feet
- Dimensions: 11x10
Bonus room
- Features: Ceiling Fan(s), Built-in Closet
- Level: First
- Area: 320 Square Feet
- Dimensions: 20x16
Dining room
- Level: First
- Area: 80 Square Feet
- Dimensions: 10x8
Kitchen
- Features: Granite Counters
- Level: First
- Area: 63 Square Feet
- Dimensions: 9x7
Living room
- Features: Ceiling Fan(s)
- Level: First
- Area: 320 Square Feet
- Dimensions: 16x20
Heating
- Central
Cooling
- Central Air
Appliances
- Included: Electric Water Heater, Microwave, Range, Refrigerator
- Laundry: In Garage
Features
- Ceiling Fan(s), Living Room/Dining Room Combo, Primary Bedroom Main Floor, Split Bedroom, Stone Counters, Thermostat
- Flooring: Tile
- Doors: French Doors, Sliding Doors
- Has fireplace: No
Interior area
- Total structure area: 2,055
- Total interior livable area: 1,374 sqft
Video & virtual tour
Property
Parking
- Total spaces: 1
- Parking features: Garage - Attached
- Attached garage spaces: 1
Features
- Levels: One
- Stories: 1
- Patio & porch: Patio
- Exterior features: Private Mailbox, Private Yard, Rain Gutters, Sidewalk
Lot
- Size: 8,660 Square Feet
- Dimensions: 75 x 118
- Features: Sidewalk
- Residential vegetation: Mature Landscaping
Details
- Parcel number: 0019140004
- Zoning: RSF3
- Special conditions: None
Construction
Type & style
- Home type: SingleFamily
- Architectural style: Florida
- Property subtype: Single Family Residence
Materials
- Block
- Foundation: Slab
- Roof: Roof Over,Shingle
Condition
- New construction: No
- Year built: 1980
Utilities & green energy
- Sewer: Public Sewer
- Water: None
- Utilities for property: Cable Available, Electricity Connected, Public, Sewer Connected, Water Connected
Community & HOA
Community
- Pet fee: $0 monthly
- Subdivision: DE SOTO LAKES
HOA
- Has HOA: No
Location
- Region: Sarasota
Financial & listing details
- Price per square foot: $229/sqft
- Tax assessed value: $262,200
- Annual tax amount: $3,742
- Date on market: 9/25/2026
- Cumulative days on market: 6 days
- Listing terms: Cash,Conventional
- Ownership: Fee Simple
- Total actual rent: 0
- Electric utility on property: Yes
- Road surface type: Asphalt
Estimated market value
$329,100
$303,000 - $352,000
$2,364/mo
Price history
| Date | Event | Price |
|---|---|---|
| 9/26/2026 | Listed for sale | $315,000+275%$229/sqft |
Source:  Stellar MLS #A4707503 Report a problem Stellar MLS #A4707503 Report a problem | ||
| 4/1/2013 | Sold | $84,000$61/sqft |
Source: Public Record Report a problem | ||
Public tax history
| Year | Property taxes | Tax assessment |
|---|---|---|
| 2025 | $3,743 +6% | $253,356 +10% |
| 2024 | $3,531 +1.6% | $230,324 +10% |
| 2023 | $3,477 +6.8% | $209,385 +10% |
| 2022 | $3,255 +14.5% | $190,350 +10% |
| 2021 | $2,844 +6.8% | $173,045 +10% |
| 2020 | $2,663 +12.1% | $157,314 +10% |
| 2019 | $2,377 | $143,013 +4.5% |
| 2018 | $2,377 +6.3% | $136,800 +15.7% |
| 2017 | $2,236 +19.9% | $118,193 +0.5% |
| 2016 | $1,865 | $117,600 +18.8% |
| 2015 | $1,865 +6.9% | $99,000 +41.5% |
| 2014 | $1,744 +64.7% | $69,970 -11.5% |
| 2013 | $1,059 +1.5% | $79,100 +15% |
| 2012 | $1,043 -7.1% | $68,800 -12% |
| 2011 | $1,123 -4.9% | $78,200 -2% |
| 2010 | $1,181 +2.1% | $79,800 +1.5% |
| 2009 | $1,157 | $78,623 +0.1% |
| 2008 | $1,157 +4.9% | $78,544 +3% |
| 2007 | $1,103 | $76,256 +2.5% |
| 2006 | -- | $74,396 +3% |
| 2005 | -- | $72,229 +3% |
| 2004 | $1,107 -0.6% | $70,125 +1.9% |
| 2003 | $1,113 -1.6% | $68,817 +2.4% |
| 2002 | $1,131 +5.6% | $67,204 +1.6% |
| 2001 | $1,071 +5.7% | $66,146 +3% |
| 2000 | $1,013 | $64,219 |
Find assessor info on the county website
Monthly payment
Est. payment
Payment breakdown
Explore the cost of this home by adjusting the details. Changes won't be saved.Climate risks
Neighborhood: Desoto Lakes
Nearby schools
Schools provided by the listing agent
- Elementary: Emma E. Booker Elementary
- Middle: Booker Middle
- High: Booker High
Source: Stellar MLS. This data may not be complete. We recommend contacting the local school district to confirm school assignments for this home.
Similar homes

- $309,0003 bd2 ba1.3k sqft4319 WOODMANS CHART #130, SARASOTA, FL 34235For Sale

 MLS ID #A4707536, Janice Melzer Langa, COLDWELL BANKER REALTY. Stellar MLS
 - $285,0003 bd2 ba1.6k sqft2453 CRISPIN COURT #F4, SARASOTA, FL 34235For Sale
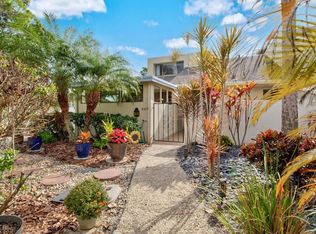 MLS ID #A4678095, Andy Scherer, KELLER WILLIAMS ON THE WATER S. Stellar MLS
 - $399,0004 bd2 ba1.3k sqft3988 SAN LUIS DRIVE, SARASOTA, FL 34235For Sale
 MLS ID #A4698438, Paula Orjuela, WORLD CAPITAL REALTY LLC. Stellar MLS
 - $405,0003 bd2 ba1.3k sqft2714 FEIFFER CIRCLE, SARASOTA, FL 34235For Sale
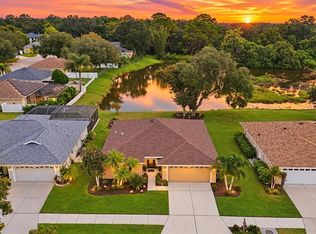 MLS ID #A4706547, Amy Chapman, MICHAEL SAUNDERS & COMPANY. Stellar MLS
 - $319,9003 bd2 ba1.7k sqft4566 HIDDEN VIEW PLACE #7, SARASOTA, FL 34235For SaleMLS ID #A4690147, Adam Kabinoff, UPTOP REAL ESTATE SERVICES, LLC. Stellar MLS
- $325,0003 bd2 ba1.2k sqft4303 CHESTNUT AVENUE, SARASOTA, FL 34234For SaleMLS ID #A4695604, Damien Hernandez, HERNZ PROPERTIES LLC. Stellar MLS
- $220,0002 bd2 ba1.1k sqft1825 UNIVERSITY PLACE #145, SARASOTA, FL 34235For SaleMLS ID #A4707229, Angelita Lopez, HOMELIFE REALTY COASTAL PROPERTIES LLC. Stellar MLS
- $319,0002 bd2 ba1.6k sqft3252 RINGWOOD MEADOW #81, SARASOTA, FL 34235For SaleMLS ID #A4703439, Rebecca Fischer, COMPASS FLORIDA LLC. Stellar MLS
- $309,9002 bd2 ba1.5k sqft3130 RINGWOOD MEADOW #44, SARASOTA, FL 34235For SaleMLS ID #A4699130, Kenneth Cowles, REALTY SERVICES INC. Stellar MLS
- $289,9003 bd2 ba1.3k sqft5706 MONTE ROSSO ROAD, SARASOTA, FL 34243For SaleMLS ID #A4704563, Moe Mossa, SAVVY AVENUE, LLC. Stellar MLS
- $349,0003 bd2 ba1.9k sqft3864 CHATSWORTH GREENE COURT #10, SARASOTA, FL 34235For SaleMLS ID #A4687597, Fernando Viteri, PA, PREMIER SOTHEBY'S INTERNATIONAL REALTY. Stellar MLS
- $439,9993 bd2 ba1.2k sqft4821 ELFRIDA AVENUE, SARASOTA, FL 34235For SaleMLS ID #A4684754, Jennifer Kenna, EXP REALTY, LLC. Stellar MLS
- $349,7002 bd2 ba1.7k sqft5624 PALM AIRE DRIVE #V105, SARASOTA, FL 34243For SaleMLS ID #TB8548825, Jason Saphire, WWW.HOMEZU.COM. Stellar MLS
- $400,0002 bd2 ba1.7k sqft4322 EDENROSE WAY #86, SARASOTA, FL 34235For SaleMLS ID #A4702127, Candy Swick, CANDY SWICK & COMPANY. Stellar MLS
- $265,0002 bd2 ba1k sqft3441 BEEKMAN PLACE #40, SARASOTA, FL 34235For SaleMLS ID #A4674297, Barbara Beasley, REALTY PLACE. Stellar MLS
- $425,0003 bd2 ba1.8k sqft4851 HAMLETS GROVE DRIVE, SARASOTA, FL 34235For SaleMLS ID #A4690584, Kendall Rodesiler, KELLER WILLIAMS ISLAND LIFE REAL ESTATE. Stellar MLS
- $309,0002 bd2 ba1.3k sqft3244 RINGWOOD MEADOW #77, SARASOTA, FL 34235For SaleMLS ID #A4663917, Terry Hayes, COLDWELL BANKER REALTY. Stellar MLS
- $429,0004 bd2 ba1.8k sqft4018 PRADO DRIVE, SARASOTA, FL 34235For SaleMLS ID #A4688500, Lynda Ellinger, PA, BETTER HOMES AND GARDENS REAL ESTATE ATCHLEY PROPE. Stellar MLS
- $289,0002 bd2 ba1.4k sqft5273 VILLA MAJORCA COURT #25, SARASOTA, FL 34235For SaleMLS ID #A4699342, Raffilena Hamilton, GOOD LIFE REALTY LLC. Stellar MLS
- $339,0002 bd2 ba1.5k sqft4391 WOODMANS CHART #155, SARASOTA, FL 34235For SaleMLS ID #A4694064, Stacy Liljeberg, MICHAEL SAUNDERS & COMPANY. Stellar MLS
