Skip main navigation
Sold for $365,000
  • $365,000

    4812 Morecambe Way, Apex, NC 27502

    3beds
    1,149sqft
    Single Family Residence
    Built in 1998
    10,018 Square Feet Lot
    $359,200 Zestimate®
    $318/sqft
    $1,867 Estimated rent

    Home value

    $359,200

    $341,000 - $377,000

    $1,867/mo

    Zestimate® history
    Loading
    Loading...

    Owner options

    List your home for rent

    $1,867/mo

    Rent Zestimate®

    Find your next renter with Zillow Rental Manager. Plus, with online applications, you can quickly screen prospective tenants – for free.

    Learn more

    $1,867/mo

    Rent Zestimate®

    Refinance and save

    $2,389/mo

    Est. payment

    Refinancing to a lower rate could help reduce your monthly payments and save thousands over the life of the loan.

    See today's rates

    $2,389/mo

    Est. payment

    Explore your selling options

    Work with a Zillow partner agent

    Leverage their expertise and Zillow's premium Showcase listings to get your home seen by more buyers.

    Get started

    List with your own agent

    Get your home in front of millions of buyers by listing it on Zillow.

    Learn how to do it

    Sell it yourself

    Take full control of how buyers see your home on Zillow by listing For Sale by Owner (FSBO).

    List your home

    What's special

    Soaring ceilingsOversized detached garageUpdated decorPrivacy aboundsOpen floorplanFeature wallsNew lvp flooring
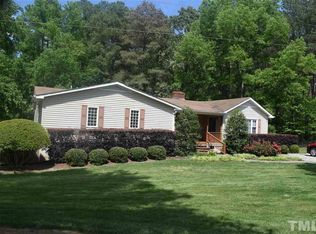
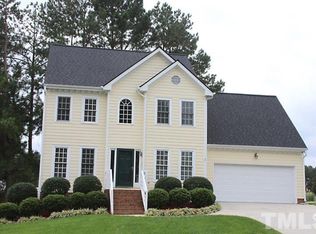
    Buyer's financing fell through; this fantastic house is back on the market! Clean inspection; come see this one today! Welcome to your perfect Apex gem. Featuring main floor living at its finest, you'll find an open floorplan including 3 bedrooms, 2.5 baths and living, kitchen & dining on the main level. You'll love the soaring ceilings, new LVP flooring and updated decor, including feature walls in the living room & primary suites. Step onto the rear deck to find a fenced back yard where privacy abounds. And the cherry on top is an oversized, detached garage. All the major systems are up to date - HVAC, including air handler & heat pump - were replaced in 2023, along with the water heater. The dimensional roof was installed in 2024. This home truly has everything you want, tucked away in established Amherst neighborhood in Apex. The neighborhood boasts a park & playground with picnic area just a short stroll from the home. Shopping, dining and recreation are just a short drive away, as is convenient access to all major highways, including newly completed I540. This home truly is a diamond just waiting for you!

    Zillow last checked:

    Listing updated:

    Listed by:

    Kendra Douros 919-819-8814,

    Coldwell Banker Advantage

    Bought with:

    Beth Creaghan, 275438

    EXP Realty LLC

    Source: Doorify MLS,MLS#: 10108752MLS Logo

    Facts & features

    Interior

    Bedrooms & bathrooms
    • Bedrooms: 3
    • Bathrooms: 2
    • Full bathrooms: 2
    • Main level bathrooms: 2
    Primary bedroom
    • Level: Main
    • Area: 215.6 Square Feet
    • Dimensions: 15.4 x 14
    Bedroom 2
    • Level: Main
    • Area: 97 Square Feet
    • Dimensions: 10 x 9.7
    Bedroom 3
    • Level: Main
    • Area: 118.8 Square Feet
    • Dimensions: 10.8 x 11
    Breakfast room
    • Level: Main
    • Area: 90 Square Feet
    • Dimensions: 9 x 10
    Kitchen
    • Level: Main
    • Area: 59 Square Feet
    • Dimensions: 5.9 x 10
    Living room
    • Level: Main
    • Area: 222.4 Square Feet
    • Dimensions: 16 x 13.9
    Other
    • Description: Deck
    • Level: Main
    • Area: 120 Square Feet
    • Dimensions: 12 x 10
    Other
    • Description: Garage
    • Level: Main
    • Area: 576 Square Feet
    • Dimensions: 24 x 24
    Heating
    • Electric, Heat Pump
    Cooling
    • Central Air, Ceiling Fan(s), Electric, Heat Pump
    Appliances
    • Included: Dishwasher, Electric Range, Electric Water Heater, Refrigerator, Stainless Steel Appliance(s), Water Heater
    • Laundry: Laundry Closet, In Hall
    Features
    • Cathedral Ceiling(s), Ceiling Fan(s), Double Vanity, Laminate Counters
    • Flooring: Luxury Vinyl, Tile
    • Basement: Crawl Space
    • Number of fireplaces: 1
    • Fireplace features: Gas Log, Living Room
    • Common walls with other units/homes: No Common Walls
    Interior area
    • Total structure area: 1,149
    • Total interior livable area: 1,149 sqft
    • Finished area above ground: 1,149
    • Finished area below ground: 0

    Property

    Parking
    • Total spaces: 4
    • Parking features: Garage Faces Side, Garage
    • Garage spaces: 2
    • Uncovered spaces: 2
    Features
    • Levels: One
    • Stories: 1
    • Patio & porch: Deck
    • Exterior features: Rain Gutters, Fenced Yard
    • Pool features: None
    • Spa features: None
    • Fencing: Back Yard,Wood
    • Has view: Yes
    • View description: None
    • Frontage type: Other
    Lot
    • Size: 10,018 Square Feet
    • Features: Front Yard, Level
    • Residential vegetation: Other
    Details
    • Additional structures: Other
    • Parcel number: 0678893709
    • Zoning: RA
    • Special conditions: Standard
    • Other equipment: None
    • Horse amenities: None

    Construction

    Type & style
    • Home type: SingleFamily
    • Architectural style: Ranch
    • Property subtype: Single Family Residence
    Materials
    • Vinyl Siding
    • Foundation: Block, Brick/Mortar
    • Roof: Architectural Shingle
    Condition
    • Updated/Remodeled
    • New construction: No
    • Year built: 1998

    Utilities & green energy

    • Sewer: Community Sewer
    • Water: Community Water
    • Utilities for property: Cable Not Available, Electricity Connected, Natural Gas Not Available, Water Connected

    Community & HOA

    Community
    • Subdivision: Amherst
    HOA
    • Has HOA: Yes
    • Amenities included: Picnic Area, Playground
    • Services included: None
    • HOA fee: $124 quarterly
    • HOA name: Town Square
    • HOA phone: 844-281-1728
    Location
    • Region: Apex

    Financial & listing details

    • Price per square foot: $318/sqft
    • Tax assessed value: $324,941
    • Annual tax amount: $2,037
    • Date on market: 8/29/2025
    • Listing agreement: Exclusive Right To Sell
    • Listing terms: Cash,Conventional,FHA,VA Loan
    • Road surface type: Asphalt

    Price history

    DateEventPrice
    10/31/2025Sold$365,000-1.4%$318/sqft
    Source: Doorify MLS #10108752 Report a problem
    10/11/2025Pending sale$370,000$322/sqft
    Source: Doorify MLS #10108752 Report a problem
    9/26/2025Price change$370,000-2.6%$322/sqft
    Source: Doorify MLS #10108752 Report a problem
    9/5/2025Price change$380,000-1.3%$331/sqft
    Source: Doorify MLS #10108752 Report a problem
    8/29/2025Listed for sale$385,000$335/sqft
    Source: Doorify MLS #10108752 Report a problem
    7/26/2025Pending sale$385,000$335/sqft
    Source: Doorify MLS #10108752 Report a problem
    7/11/2025Listed for sale$385,000+144.4%$335/sqft
    Source: Doorify MLS #10108752 Report a problem
    6/14/2025Listing removed$2,150$2/sqft
    Source: Zillow Rentals Report a problem
    5/16/2025Price change$2,150+7.5%$2/sqft
    Source: Zillow Rentals Report a problem
    5/5/2025Price change$2,000-9.1%$2/sqft
    Source: Zillow Rentals Report a problem
    4/22/2025Listed for rent$2,200$2/sqft
    Source: Zillow Rentals Report a problem
    7/28/2014Sold$157,500-4.5%$137/sqft
    Source: Public Record Report a problem
    6/24/2014Price change$164,900-2.1%$144/sqft
    Source: Carolina's Choice Real Estate #1950473 Report a problem
    5/24/2014Listed for sale$168,500+20.4%$147/sqft
    Source: Carolina's Choice Real Estate #1950473 Report a problem
    12/2/2011Listing removed$139,900$122/sqft
    Source: Equity Saver Plus Realty #1796205 Report a problem
    11/30/2011Listed for sale$139,900+6%$122/sqft
    Source: Equity Saver Plus Realty #1796205 Report a problem
    11/9/2011Sold$132,000-5.6%$115/sqft
    Source: Public Record Report a problem
    9/30/2011Price change$139,900-3.5%$122/sqft
    Source: Equity Saver Plus Realty #1796205 Report a problem
    9/5/2011Price change$144,900-3.3%$126/sqft
    Source: Equity Saver Plus Realty #1796205 Report a problem
    8/3/2011Listed for sale$149,900+29.8%$130/sqft
    Source: Equity Saver Plus Realty #1796205 Report a problem
    3/15/2000Sold$115,500+10%$101/sqft
    Source: Public Record Report a problem
    3/31/1998Sold$105,000$91/sqft
    Source: Public Record Report a problem

    Public tax history

    YearProperty taxesTax assessment
    2025$2,098 +3%$324,941
    2024$2,038 +18.2%$324,941 +48.6%
    2023$1,725 +7.9%$218,611
    2022$1,599 +2.7%$218,611
    2021$1,556 +1.7%$218,611
    2020$1,531 +5.5%$218,611 +24.8%
    2019$1,451 $175,160
    2018$1,451 +14.6%$175,160
    2017$1,265 $175,160
    2016-- $175,160 +14.1%
    2015$1,086 $153,547
    2014-- $153,547 +11.5%
    2013-- $137,677
    2012-- $137,677
    2011-- $137,677
    2010-- $137,677
    2009-- $137,677
    2008-- --
    2007-- --
    2006-- --
    2005-- --
    2004-- --
    Find assessor info on the county website

    Neighborhood: 27502

    Nearby schools

    GreatSchools rating
    Schools provided by the listing agent
    • Elementary: Wake - West Lake Elementary
    • Middle: Wake - West Lake Middle
    • High: Wake - Middle Creek High

    Source: Doorify MLS. This data may not be complete. We recommend contacting the local school district to confirm school assignments for this home.

    Get a cash offer in 3 minutes
    Find out how much your home could sell for in as little as 3 minutes with a no-obligation cash offer.
    Estimated market value

    $359,200

    Get a cash offer in 3 minutes
    Find out how much your home could sell for in as little as 3 minutes with a no-obligation cash offer.
    Estimated market value

    $359,200