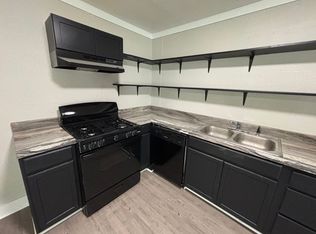
This property is priced below appraisal and would be a great home for a first time home buyer or investor with equity from day 1 of ownership! Fully fenced in, spacious lot with a number of shade trees. There is also a storm cellar in the back yard for those stormy nights. House boast 1320 square feet which features 2 bedrooms and 1 bathroom. The master closet is exceptionally large with plenty of space. Utility room has plenty of space as well. The front porch is fully screened in and there is a storage building in the back of the property. Kitchen countertops/cabinets, flooring, bathroom vanity are all 2 years old. Most furnishings are negotiable, kitchen table, dresser, & chest will not stay. Call today and make an investment for your future!
Active
Price cut: $5K (6/3)
$94,900
4812 Morton Dr, Jonesboro, AR 72401
2beds
1,320sqft
:
Get pre-qualified$637/mo
Single Family Residence
Built in ----
0.46 Acres Lot
$-- Zestimate®
$72/sqft
$-- HOA
What's special
Number of shade trees
- 164 days |
- 225 |
- 26 |
Zillow last checked:
Listing updated:
Listed by:
Amanda Milligan 870-530-5427,
Compass Rose Realty 870-336-1008
Source: CARMLS,MLS#: 26005291
Facts & features
Interior
Bedrooms & bathrooms
- Bedrooms: 2
- Bathrooms: 1
- Full bathrooms: 1
Rooms
- Room types: None
Dining room
- Features: Eat-in Kitchen
Heating
- Natural Gas
Cooling
- Electric
Appliances
- Included: Microwave, Gas Range, Dishwasher, Gas Water Heater
Features
- Walk-In Closet(s), Ceiling Fan(s), Kit Counter-Formica, Paneling, Primary Bedroom/Main Lv, Guest Bedroom/Main Lv, 2 Bedrooms Same Level
- Flooring: Luxury Vinyl
- Has fireplace: No
- Fireplace features: None
Interior area
- Total structure area: 1,320
- Total interior livable area: 1,320 sqft
Property
Parking
- Parking features: None
Features
- Levels: One
- Stories: 1
- Patio & porch: Screened
- Exterior features: Storm Cellar, Under Pinning
- Fencing: Full,Chain Link
Lot
- Size: 0.46 Acres
- Features: Level
Details
- Parcel number: 0114423304400
Construction
Type & style
- Home type: SingleFamily
- Architectural style: Country
- Property subtype: Single Family Residence
Materials
- Metal/Vinyl Siding
- Foundation: Crawl Space
- Roof: Metal
Condition
- New construction: No
Utilities & green energy
- Gas: Gas-Natural
- Sewer: Public Sewer
- Water: Public
- Utilities for property: Natural Gas Connected
Community & HOA
Community
- Security: Smoke Detector(s), Security System
- Subdivision: Metes & Bounds
HOA
- Has HOA: No
Location
- Region: Jonesboro
Financial & listing details
- Price per square foot: $72/sqft
- Tax assessed value: $77,460
- Annual tax amount: $643
- Date on market: 2/11/2026
- Listing terms: FHA,Conventional,Cash,USDA Loan
- Road surface type: Paved
Estimated market value
Not available
Estimated sales range
Not available
$1,050/mo
Price history
| Date | Event | Price |
|---|---|---|
| 6/3/2026 | Price change | $94,900-5%$72/sqft |
Source:  CARMLS #26005291 Report a problem CARMLS #26005291 Report a problem | ||
| 3/30/2026 | Price change | $99,900-4.8%$76/sqft |
Source: CARMLS #26005291 Report a problem | ||
| 3/4/2026 | Price change | $104,900-4.5%$79/sqft |
Source: Northeast Arkansas BOR #10127315 Report a problem | ||
| 2/11/2026 | Listed for sale | $109,900$83/sqft |
Source: CARMLS #26005291 Report a problem | ||
Public tax history
| Year | Property taxes | Tax assessment |
|---|---|---|
| 2025 | $764 +18.8% | $14,840 +7.7% |
| 2024 | $644 +8.3% | $13,780 +8.3% |
| 2023 | $594 +9.1% | $12,720 +9.1% |
| 2022 | $545 +6.9% | $11,660 +10% |
| 2021 | $510 +278.1% | $10,600 |
| 2020 | $135 | $10,600 |
| 2019 | $135 -15.6% | $10,600 |
| 2018 | $160 | $10,600 |
| 2017 | $160 | $10,600 +1.2% |
| 2016 | $160 +4.1% | $10,470 |
| 2015 | $154 | $10,470 |
| 2014 | $154 -66.7% | $10,470 |
| 2013 | $462 | $10,470 |
| 2012 | -- | $10,470 -7.1% |
| 2011 | -- | $11,270 |
| 2010 | -- | $11,270 +10.5% |
| 2009 | -- | $10,200 |
| 2008 | -- | $10,200 |
| 2007 | -- | $10,200 +13.5% |
| 2006 | -- | $8,990 |
| 2005 | -- | $8,990 +36.4% |
| 2004 | -- | $6,590 |
Find assessor info on the county website
Monthly payment
Est. payment
Payment breakdown
Explore the cost of this home by adjusting the details. Changes won't be saved.Climate risks
Neighborhood: Nettleton
Nearby schools
GreatSchools rating
- 4/10Nettleton Middle SchoolGrades: 3-6Distance: 1 mi
- 5/10Nettleton Junior High SchoolGrades: 7-8Distance: 0.9 mi
- 3/10Nettleton High SchoolGrades: 9-12Distance: 1 mi
Schools provided by the listing agent
- Elementary: Fox Meadow
- Middle: Nettleton
- High: Nettleton
Source: CARMLS. This data may not be complete. We recommend contacting the local school district to confirm school assignments for this home.
- $78,7003 bd1 ba-- sqft4818 Morton Dr, Jonesboro, AR 72401Off Market
- $15,000-- bd1 ba1.1k sqft4820 Morton Dr, Jonesboro, AR 72401Off Market
- $72,5002 bd1 ba780 sqft4804 Morton Dr, Jonesboro, AR 72401Off Market
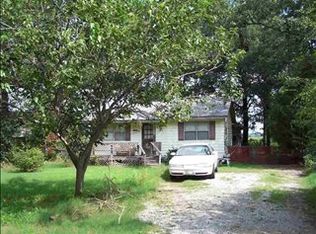
- $88,300-- bd-- ba-- sqft4813 Morton Dr, Jonesboro, AR 72401Off Market
- $18,490-- bd-- ba500 sqft4826 Morton Dr, Jonesboro, AR 72401Off Market
- $97,500-- bd1 ba1.1k sqft4819 Morton Dr, Jonesboro, AR 72401Off Market
- $78,600-- bd-- ba980 sqft4812 Mitchell Dr, Jonesboro, AR 72401Off Market
- $173,645-- bd2 ba1.7k sqft4806 Mitchell Dr, Jonesboro, AR 72401Off Market
A local agent can set up tours, give advice and negotiate with sellers.
A local lender can help you make sure your offer is ready when you are.
Similar homes
- $89,9003 bd2 ba1.3k sqft706 Warner Ave, Jonesboro, AR 72401For Sale
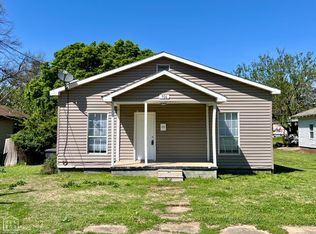 MLS ID #10131263, Prudence Fraze, JCS Realty. Northeast Arkansas BOR
 - $89,0004 bd2 ba1.5k sqft1405 W Washington Ave, Jonesboro, AR 72401For Sale
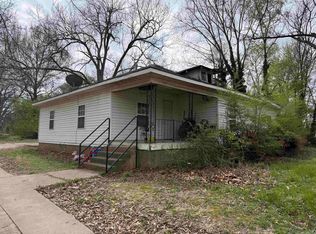
 MLS ID #26029927, Dana Farley, Crye-Leike Realtors Jonesboro. CARMLS
 - $99,0003 bd1 ba1.1k sqft1306 Aggie Rd, Jonesboro, AR 72401For Sale
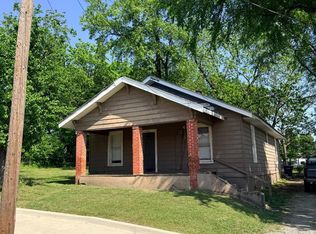 MLS ID #10129837, Ross McDougle, Century 21 Portfolio. Northeast Arkansas BOR
 - $99,9002 bd1 ba1k sqft(Undisclosed Address), Jonesboro, AR 72401For Sale
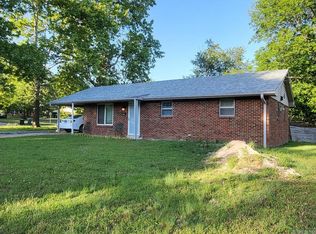 MLS ID #26019002, Steve Collar, Halsey Real Estate. CARMLS
 - $80,0003 bd2 ba1.2k sqft3611 School St, Jonesboro, AR 72401For SaleMLS ID #26025108, Laura K Smith, Century 21 Portfolio. CARMLS
- $89,9002 bd1 ba1.1k sqft726 Warner Ave, Jonesboro, AR 72401For SaleMLS ID #10130064, Prudence Fraze, JCS Realty. Northeast Arkansas BOR
- $99,0003 bd1 ba996 sqft3604 School St, Jonesboro, AR 72401For SaleMLS ID #26005116, Steve Collar, Halsey Real Estate. CARMLS
- $--3 bd2 ba1.4k sqft1107 W Huntington Ave, Jonesboro, AR 72401AuctionServiceLink Auction
- $103,9003 bd1 ba1k sqft805 Hester St, Jonesboro, AR 72401For Sale By Owner
- $89,5002 bd1 ba725 sqft530 N Main St, Jonesboro, AR 72401For SaleMLS ID #10130638, Eve Arredondo, Criswell Properties. Northeast Arkansas BOR
- $94,0002 bd2 ba1.1k sqft1803 Cedar Hts, Jonesboro, AR 72401For SaleMLS ID #10130354, Nate Lipsky, Halsey Real Estate. Northeast Arkansas BOR
- $94,0002 bd2 ba1.1k sqft1813 Cedar Hts, Jonesboro, AR 72401For SaleMLS ID #10130480, Duke Lipsky, Halsey Real Estate. Northeast Arkansas BOR
- $94,0002 bd2 ba1.1k sqft1811 Cedar Hts, Jonesboro, AR 72401For SaleMLS ID #10130362, Duke Lipsky, Halsey Real Estate. Northeast Arkansas BOR
- $124,9003 bd1 ba1.3k sqft902 Tony Dr, Jonesboro, AR 72401For SaleMLS ID #10130809, Lawrence K. Pace, Century 21 Portfolio. Northeast Arkansas BOR
- $124,5002 bd1 ba1k sqft2206 Glenwood Dr, Jonesboro, AR 72401For SaleMLS ID #10130306, Paula Westbrook, Westbrook & Reeves Real Estate. Northeast Arkansas BOR
- $98,0003 bd2 ba1.1k sqft1808 Cedar Hts, Jonesboro, AR 72401For SaleMLS ID #10130310, Nate Lipsky, Halsey Real Estate. Northeast Arkansas BOR
- $98,0003 bd2 ba1.1k sqft1806 Cedar Hts, Jonesboro, AR 72401For SaleMLS ID #10130357, Nate Lipsky, Halsey Real Estate. Northeast Arkansas BOR
- $98,0003 bd2 ba1.1k sqft1814 Cedar Hts, Jonesboro, AR 72401For SaleMLS ID #10130481, Duke Lipsky, Halsey Real Estate. Northeast Arkansas BOR
- $98,0003 bd2 ba1.1k sqft1805 Cedar Hts, Jonesboro, AR 72401For SaleMLS ID #10130356, Nate Lipsky, Halsey Real Estate. Northeast Arkansas BOR
- $98,0003 bd2 ba1.1k sqft1812 Cedar Hts, Jonesboro, AR 72401For SaleMLS ID #10130478, Duke Lipsky, Halsey Real Estate. Northeast Arkansas BOR
