Skip main navigation
Sold for $250,000
  • $250,000

    4812 N 109th St, Omaha, NE 68164

    3beds
    4baths
    2,509sqft
    Townhouse
    Built in 1974
    2,613 Square Feet Lot
    $275,800 Zestimate®
    $100/sqft
    $2,172 Estimated rent

    Home value

    $275,800

    $262,000 - $290,000

    $2,172/mo

    Zestimate® history
    Loading
    Loading...

    Owner options

    List your home for rent

    $2,172/mo

    Rent Zestimate®

    Find your next renter with Zillow Rental Manager. Plus, with online applications, you can quickly screen prospective tenants – for free.

    Learn more

    $2,172/mo

    Rent Zestimate®

    Refinance and save

    $2,139/mo

    Est. payment

    Refinancing to a lower rate could help reduce your monthly payments and save thousands over the life of the loan.

    See today's rates

    $2,139/mo

    Est. payment

    Explore your selling options

    Work with a Zillow partner agent

    Leverage their expertise and Zillow's premium Showcase listings to get your home seen by more buyers.

    Get started

    List with your own agent

    Get your home in front of millions of buyers by listing it on Zillow.

    Learn how to do it

    Sell it yourself

    Take full control of how buyers see your home on Zillow by listing For Sale by Owner (FSBO).

    List your home

    What's special

    Modern fireplaceLawn serviceLed lightingHigh-end finishesLuxury vinyl plank flooringSpa showerFinished basement
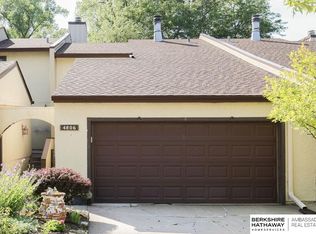
    Discover the epitome of luxury in this recently updated, over 2,500 sq ft corner unit townhouse with three large bedrooms and four bathrooms with a large, finished basement. Every inch of this home has been meticulously transformed in the last few years with high-end finishes, including stainless steel appliances, granite countertops, LED lighting, European-style kitchen cabinets, new carpet, new exterior paint, new interior paint, a one-year-old roof, modern fireplace, and luxury vinyl plank flooring. Indulge in the spa shower of the master bathroom and enjoy the convenience of an oversized 2-car garage. Monthly assessments cover exterior maintenance, lawn service, snow removal, MUD bill, and even the roof. Additionally, a private, membership-only pool is just steps away. Welcome to your dream home, where elegance and comfort meet.

    Zillow last checked:

    Listing updated:

    Listed by:

    Troy Benes 402-658-6522,

    BHHS Ambassador Real Estate

    Bought with:

    Crystal Parker, 20170389

    Keller Williams Greater Omaha

    Kirk Meisinger, 20070180

    Keller Williams Greater Omaha

    Source: GPRMLS,MLS#: 22314204MLS Logo

    Facts & features

    Interior

    Bedrooms & bathrooms
    • Bedrooms: 3
    • Bathrooms: 4
    Primary bedroom
    • Level: Second
    • Area: 160.93
    • Dimensions: 13.3 x 12.1
    Bedroom 2
    • Level: Second
    • Area: 131.44
    • Dimensions: 12.4 x 10.6
    Bedroom 3
    • Level: Second
    • Area: 131.44
    • Dimensions: 12.4 x 10.6
    Dining room
    • Level: Main
    • Area: 138.32
    • Dimensions: 13.3 x 10.4
    Kitchen
    • Level: Main
    • Area: 97.2
    • Dimensions: 10.8 x 9
    Living room
    • Level: Main
    • Area: 308.8
    • Dimensions: 19.3 x 16
    Basement
    • Area: 822
    Heating
    • Natural Gas, Forced Air
    Cooling
    • Central Air
    Appliances
    • Included: Range, Refrigerator, Washer, Dishwasher, Dryer, Disposal, Microwave
    Features
    • Basement: Finished
    • Number of fireplaces: 1
    Interior area
    • Total structure area: 2,509
    • Total interior livable area: 2,509 sqft
    • Finished area above ground: 1,687
    • Finished area below ground: 822

    Property

    Parking
    • Total spaces: 2
    • Parking features: Built-In, Garage
    • Attached garage spaces: 2
    Features
    • Levels: Two
    • Patio & porch: Porch, Covered Deck, Deck
    • Fencing: None
    Lot
    • Size: 2,613 Square Feet
    • Dimensions: 26 x 97.33 x 26.28 x 101.88
    • Features: Up to 1/4 Acre.
    Details
    • Parcel number: 1024235910

    Construction

    Type & style
    • Home type: Townhouse
    • Property subtype: Townhouse
    Materials
    • Foundation: Concrete Perimeter
    Condition
    • Not New and NOT a Model
    • New construction: No
    • Year built: 1974

    Utilities & green energy

    • Sewer: Public Sewer
    • Water: Public

    Community & HOA

    Community
    • Subdivision: Escalate Hills
    HOA
    • Has HOA: Yes
    • Amenities included: Water
    • Services included: Maintenance Structure, Maintenance Grounds, Snow Removal, Common Area Maintenance, Other
    • HOA fee: $325 monthly
    Location
    • Region: Omaha

    Financial & listing details

    • Price per square foot: $100/sqft
    • Tax assessed value: $252,200
    • Annual tax amount: $4,085
    • Date on market: 6/28/2023
    • Listing terms: VA Loan,FHA,Conventional,Cash
    • Ownership: Fee Simple

    Price history

    DateEventPrice
    8/25/2023Sold$250,000-2%$100/sqft
    Source: GPRMLS #22314204 Report a problem
    7/12/2023Pending sale$255,000$102/sqft
    Source: GPRMLS #22314204 Report a problem
    7/8/2023Price change$255,000-1.9%$102/sqft
    Source: GPRMLS #22314204 Report a problem
    6/28/2023Listed for sale$259,900+57.5%$104/sqft
    Source: GPRMLS #22314204 Report a problem
    3/24/2021Listing removed--
    Source: Owner Report a problem
    10/26/2018Listing removed$1,595$1/sqft
    Source: Owner Report a problem
    10/25/2018Price change$1,595-3.3%$1/sqft
    Source: Owner Report a problem
    10/22/2018Listed for rent$1,650$1/sqft
    Source: Owner Report a problem
    10/5/2018Sold$165,000-5.7%$66/sqft
    Source: GPRMLS #21816061 Report a problem
    8/31/2018Listed for sale$175,000+105.9%$70/sqft
    Source: Better Homes and Gardens R.E. #21816061 Report a problem
    6/11/2013Sold$85,000-25.8%$34/sqft
    Source: Public Record Report a problem
    9/12/2012Sold$114,550$46/sqft
    Source: Public Record Report a problem

    Public tax history

    YearProperty taxesTax assessment
    2025$4,217 -0.7%$252,200
    2024$4,247 +3%$252,200 +29%
    2023$4,125 +1%$195,500 +2.1%
    2022$4,086 +11.7%$191,400 +10.8%
    2021$3,657 -1.1%$172,800
    2020$3,700 +39.4%$172,800 +39.8%
    2019$2,654 -0.1%$123,600
    2018$2,658 +4.8%$123,600
    2017$2,536 $123,600 +4.6%
    2016$2,536 +8.5%$118,200 +7.1%
    2015$2,337 $110,400
    2014-- $110,400
    2013-- $110,400 +10%
    2012-- $100,400
    2011-- $100,400 -17.3%
    2009$2,491 $121,400
    2008-- $121,400 +29.8%
    2005-- $93,500
    2004-- $93,500
    Find assessor info on the county website

    Neighborhood: Roanoke

    Nearby schools

    GreatSchools rating
    Schools provided by the listing agent
    • Elementary: Sunny Slope
    • Middle: Morton
    • High: Burke
    • District: Omaha

    Source: GPRMLS. This data may not be complete. We recommend contacting the local school district to confirm school assignments for this home.

    Get pre-qualified for a loan
    At Zillow Home Loans, we can pre-qualify you in as little as 5 minutes with no impact to your credit score.

    An equal housing lender. NMLS #10287.

    Sell for more on Zillow
    Get a Zillow Showcase℠ listing at no additional cost and you could sell for .
    $275,800
    2% more
    +$5,516
    With Zillow Showcase(estimated)
    $281,316