Why rent when you can own this ranch style home on a corner lot in Chaffee Park. Freshly painted exterior and a few updates have been completed and is ready for your finishing touches. This 3 bed / 2 bath homes is 910 sq/ft above ground on a 5,650 sq/ft lot with plenty of room to add a garage, gardens and outdoor entertaining space. The kitchen features laminate countertops, vinyl flooring and some new cabinets. Sellers to replace roof with full price offer. The property has been a long-term rental and with some work could be your opportunity to gain some quick equity. Fight rising interest rates with the 2.5% Community Reinvestment Incentive that has been extended for the month of July, contact me or ask your lender for more details on that program. Easy access to downtown, I-70, Sunnyside, Regis University, and the upcoming mixed use redevelopment project Regis Village. For more redevelopment information on Regis Village visit the following: 1. https://www.regis.edu/_documents/support/regis-village_cim-2022-06-01.pdf 2. https://www.denvergov.org/files/assets/public/community-planning-and-development/documents/ds/site-development/ldr-imp/regis-village-ldr.pdf - Welcome Home!
Sold for $365,000
$365,000
4812 N Beach Ct, Denver, CO 80221
3beds
1,234sqft
Single Family Residence
Built in 1902
5,650 Square Feet Lot
$455,900 Zestimate®
$296/sqft
$2,727 Estimated rent
Home value
$455,900
$415,000 - $501,000
$2,727/mo
Zestimate® history
Owner options
List your home for rent
$2,727/mo
Rent Zestimate®
Find your next renter with Zillow Rental Manager. Plus, with online applications, you can quickly screen prospective tenants – for free.
$2,727/mo
Rent Zestimate®
Refinance and save
$2,100/mo
Est. payment
Refinancing to a lower rate could help reduce your monthly payments and save thousands over the life of the loan.
$2,100/mo
Est. payment
Explore your selling options
Work with a Zillow partner agent
Leverage their expertise and Zillow's premium Showcase listings to get your home seen by more buyers.
Get startedList with your own agent
Get your home in front of millions of buyers by listing it on Zillow.
Learn how to do itSell it yourself
Take full control of how buyers see your home on Zillow by listing For Sale by Owner (FSBO).
List your homeWhat's special
Zillow last checked:
Listing updated:
Listed by:
Lori Lee 720-940-3052 lori@bradfordrealestate.com,
Bradford Real Estate
Bought with:
Nancy Barron, 100099081
Jade Real Estate
Source: REcolorado as distributed by MLS GRID,MLS#: 1882344
Facts & features
Interior
Bedrooms & bathrooms
- Bedrooms: 3
- Bathrooms: 2
- Full bathrooms: 1
- 1/2 bathrooms: 1
- Main level bathrooms: 2
- Main level bedrooms: 3
Bedroom
- Description: Primary Bedroom
- Level: Main
Bedroom
- Description: 2nd Bedroom Or Office Space
- Level: Main
Bedroom
- Description: Bedroom Or Office
- Level: Main
Bathroom
- Description: Full Bath
- Level: Main
Bathroom
- Description: 1/2 Bath Off Bedroom
- Level: Main
Kitchen
- Description: Eat In Kitchen
- Level: Main
Laundry
- Description: Main Floor Laundry Room Off The Kitchen
- Level: Main
Living room
- Description: Large & Light Living Room
- Level: Main
Heating
- Forced Air
Cooling
- None
Appliances
- Included: Dishwasher, Oven, Range, Refrigerator
- Laundry: In Unit
Features
- Eat-in Kitchen, Laminate Counters
- Flooring: Carpet, Tile, Vinyl
- Basement: Partial
Interior area
- Total structure area: 1,234
- Total interior livable area: 1,234 sqft
- Finished area above ground: 910
- Finished area below ground: 0
Property
Parking
- Total spaces: 4
- Details: Off Street Spaces: 4
Features
- Levels: One
- Stories: 1
- Patio & porch: Front Porch
- Fencing: Partial
Lot
- Size: 5,650 Square Feet
- Features: Corner Lot, Level
Details
- Parcel number: 217431010
- Zoning: E-SU-DX
- Special conditions: Standard
Construction
Type & style
- Home type: SingleFamily
- Architectural style: Traditional
- Property subtype: Single Family Residence
Materials
- Frame
- Foundation: Slab
- Roof: Composition
Condition
- Fixer
- Year built: 1902
Utilities & green energy
- Sewer: Public Sewer
- Water: Public
Community & HOA
Community
- Subdivision: Chaffee Park
HOA
- Has HOA: No
Location
- Region: Denver
Financial & listing details
- Price per square foot: $296/sqft
- Annual tax amount: $1,828
- Date on market: 7/8/2023
- Listing terms: Cash,Conventional,Other
- Exclusions: None
- Ownership: Corporation/Trust
- Road surface type: Paved
Price history
| Date | Event | Price |
|---|---|---|
| 8/18/2023 | Sold | $365,000$296/sqft |
Source:  REcolorado as distributed by MLS GRID #1882344 Report a problem REcolorado as distributed by MLS GRID #1882344 Report a problem | ||
Public tax history
Tax history is unavailable.
Neighborhood: Chaffee Park
Nearby homes
- $365,0002 bd1 ba910 sqft4812 Beach Ct, Denver, CO 80221Sold
- $495,8004 bd2 ba2.1k sqft4818 Beach Ct, Denver, CO 80221Off Market
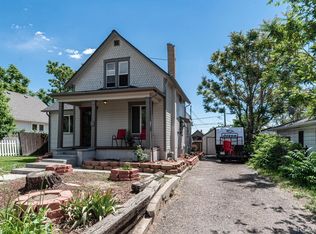
- $524,4002 bd2 ba1.7k sqft4824 Beach Ct, Denver, CO 80221Off Market
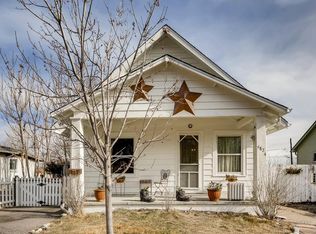
- $464,5002 bd2 ba931 sqft4811 Alcott St, Denver, CO 80221Off Market
- $514,2002 bd3 ba1.7k sqft4821 Alcott St, Denver, CO 80221Off Market
- $559,1005 bd2 ba2k sqft4838 Beach Ct, Denver, CO 80221Off Market
- $431,2003 bd2 ba958 sqft4805 Beach Ct, Denver, CO 80221Off Market
- $451,1003 bd2 ba1.2k sqft4817 Beach Ct, Denver, CO 80221Off Market
Nearby schools
GreatSchools rating
- 4/10Beach Court Elementary SchoolGrades: PK-5Distance: 0.1 mi
- 9/10Skinner Middle SchoolGrades: 6-8Distance: 1.1 mi
- 5/10North High SchoolGrades: 9-12Distance: 1.7 mi
Schools provided by the listing agent
- Elementary: Beach Court
- Middle: Strive Sunnyside
- High: North
- District: Denver 1
Source: REcolorado as distributed by MLS GRID. This data may not be complete. We recommend contacting the local school district to confirm school assignments for this home.
Get a cash offer in 3 minutes
Find out how much your home could sell for in as little as 3 minutes with a no-obligation cash offer.
Estimated market value
$455,900
Get a cash offer in 3 minutes
Find out how much your home could sell for in as little as 3 minutes with a no-obligation cash offer.
Estimated market value
$455,900
- Colorado
- Denver County
- Denver
- 80221
- Chaffee Park
- 4812 N Beach Ct
Nearby cities
Nearby neighborhoods
Nearby zip codes
Other Denver Topics
