Skip main navigation
Sold for $279,000
  • $279,000

    4812 NE 12th St, Ocala, FL 34470

    3beds
    1,650sqft
    Single Family Residence
    Built in 1972
    0.41 Acres Lot
    $271,300 Zestimate®
    $169/sqft
    $1,825 Estimated rent

    Home value

    $271,300

    $241,000 - $304,000

    $1,825/mo

    Zestimate® history
    Loading
    Loading...

    Owner options

    List your home for rent

    $1,825/mo

    Rent Zestimate®

    Find your next renter with Zillow Rental Manager. Plus, with online applications, you can quickly screen prospective tenants – for free.

    Learn more

    $1,825/mo

    Rent Zestimate®

    Refinance and save

    $1,891/mo

    Est. payment

    Refinancing to a lower rate could help reduce your monthly payments and save thousands over the life of the loan.

    See today's rates

    $1,891/mo

    Est. payment

    Explore your selling options

    Work with a Zillow partner agent

    Leverage their expertise and Zillow's premium Showcase listings to get your home seen by more buyers.

    Get started

    List with your own agent

    Get your home in front of millions of buyers by listing it on Zillow.

    Learn how to do it

    Sell it yourself

    Take full control of how buyers see your home on Zillow by listing For Sale by Owner (FSBO).

    List your home

    What's special

    Granite countertopsLarge windowsEn suite bathScreened-in florida roomBreakfast nookLarge fenced-in backyardWainscoting accents
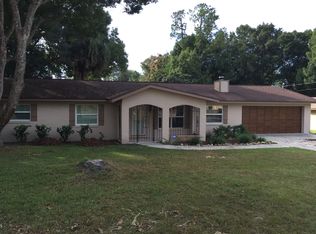
    BRAND NEW ROOF TO BE INSTALLED ON THE HOME BEFORE CLOSING! This spacious 3/2/2 home in the Pine Ridge Estates neighborhood offers a convenient in-town location close to shopping, restaurants, and medical facilities, all without the hassle of an HOA. This lovely home is ready for its new owners with low-maintenance plank vinyl flooring and a recently painted neutral color palette throughout. Enjoy a spacious living room providing lots of desirable entertainment space or room for relaxation and large windows that fill the space with natural light. Recently updated Chef’s kitchen with elegant crown molding and wainscoting accents, recessed lighting, granite countertops, stainless appliances, and bar-height seating with pendant lighting. The Kitchen also offers a breakfast nook featuring sliders opening to a screened-in Florida room overlooking the large, fenced-in backyard with plenty of space for outdoor entertaining or a pool. The Owner's Suite features a private, en suite bath completely renovated with new fixtures including a sleek stone-topped vanity and tile-lined step-in shower. More great extras include an attached and fully wired workshop for a hobby or two and a shed for additional storage space. Situated just a stone's throw from the Ocala National Forest, this location provides abundant recreational opportunities with almost half a million acres of forest to explore, along with 600 lakes, 2 rivers, and attractions like Juniper Springs, Silver Glen Springs, and Salt Springs. Not to mention, Silver Springs State Park is just 6 minutes away, offering glass-bottom boat rides, kayaking, and the chance to see the manatees.

    Zillow last checked:

    Listing updated:

    Listing Provided by:

    Anthony Alfarone 352-558-6800,

    KELLER WILLIAMS CORNERSTONE RE 352-369-4044,

    Carlos Veve 352-634-1164,

    KELLER WILLIAMS CORNERSTONE RE

    Bought with:

    Non-Member Agent

    STELLAR NON-MEMBER OFFICE

    Source: Stellar MLS,MLS#: OM689319MLS LogoOriginating MLS: Ocala - Marion

    Facts & features

    Interior

    Bedrooms & bathrooms
    • Bedrooms: 3
    • Bathrooms: 2
    • Full bathrooms: 2
    Primary bedroom
    • Features: Built-in Closet
    • Level: First
    Kitchen
    • Level: First
    Living room
    • Level: First
    Heating
    • Central, Natural Gas
    Cooling
    • Central Air
    Appliances
    • Included: Dishwasher, Microwave, Range, Refrigerator
    • Laundry: Electric Dryer Hookup, In Garage, Washer Hookup
    Features
    • Ceiling Fan(s), Eating Space In Kitchen, Primary Bedroom Main Floor, Stone Counters
    • Flooring: Carpet, Luxury Vinyl, Tile
    • Has fireplace: No
    Interior area
    • Total structure area: 2,622
    • Total interior livable area: 1,650 sqft

    Property

    Parking
    • Total spaces: 2
    • Parking features: Garage - Attached
    • Attached garage spaces: 2
    Features
    • Levels: One
    • Stories: 1
    • Patio & porch: Covered, Porch, Rear Porch, Screened
    • Exterior features: Private Mailbox, Rain Gutters
    • Fencing: Chain Link,Wood
    Lot
    • Size: 0.41 Acres
    • Features: Cleared, City Lot, Street Dead-End
    Details
    • Additional structures: Shed(s)
    • Parcel number: 2722002030
    • Zoning: R-1
    • Special conditions: None

    Construction

    Type & style
    • Home type: SingleFamily
    • Property subtype: Single Family Residence
    Materials
    • Block, Brick, Concrete, Stucco
    • Foundation: Slab
    • Roof: Shingle
    Condition
    • New construction: No
    • Year built: 1972

    Utilities & green energy

    • Sewer: Public Sewer
    • Water: Public
    • Utilities for property: Electricity Connected, Natural Gas Connected, Underground Utilities, Water Connected

    Community & neighborhood

    Location
    • Region: Ocala
    • Subdivision: PINE RIDGE ESTATES

    HOA & financial

    HOA
    • Has HOA: No
    • Services included: None
    Other fees
    • Pet fee: $0 monthly
    Other financial information
    • Total actual rent: 0

    Other

    Other facts
    • Listing terms: Cash,Conventional,FHA,USDA Loan,VA Loan
    • Ownership: Fee Simple
    • Road surface type: Paved

    Price history

    DateEventPrice
    4/21/2025Sold$279,000-0.3%$169/sqft
    Source: Stellar MLS #OM689319 Report a problem
    3/12/2025Pending sale$279,840$170/sqft
    Source: Stellar MLS #OM689319 Report a problem
    12/15/2024Price change$279,840-1.8%$170/sqft
    Source: Stellar MLS #OM689319 Report a problem
    11/14/2024Listed for sale$284,840+83.8%$173/sqft
    Source: Stellar MLS #OM689319 Report a problem
    2/27/2018Sold$155,000-4.8%$94/sqft
    Source: Public Record Report a problem
    1/15/2018Pending sale$162,900$99/sqft
    Source: REMAX/PREMIER REALTY #528569 Report a problem
    1/2/2018Price change$162,900-4.1%$99/sqft
    Source: REMAX/PREMIER REALTY #528569 Report a problem
    12/13/2017Listed for sale$169,900+99.9%$103/sqft
    Source: REMAX/PREMIER REALTY #528569 Report a problem
    6/12/2017Sold$85,000$52/sqft
    Source: Public Record Report a problem
    5/22/2017Pending sale$85,000$52/sqft
    Source: REMAX/PREMIER REALTY #518834 Report a problem
    5/22/2017Listed for sale$85,000$52/sqft
    Source: REMAX/PREMIER REALTY #518834 Report a problem

    Public tax history

    YearProperty taxesTax assessment
    2024$1,885 +2.9%$146,242 +3%
    2023$1,832 +3.2%$141,983 +3%
    2022$1,775 +0.6%$137,848 +3%
    2021$1,765 +1%$133,833 +1.4%
    2020$1,747 +1.8%$131,985 +2.3%
    2019$1,716 $129,018 +14.2%
    2018$1,716 +73%$112,946 +38.6%
    2017$992 +3.5%$81,474 +2.1%
    2016$958 $79,798 +0.7%
    2015$958 +6.3%$79,243 +0.8%
    2014$901 +2.6%$78,614 +1.5%
    2013$878 +0.5%$77,452 +0.9%
    2012$874 -10.6%$76,757 -7.9%
    2011$977 +264.7%$83,320 +1.5%
    2010$268 $82,089 +2.7%
    2009$268 $79,931 +0.1%
    2008$268 +4.3%$79,852 +3%
    2007$257 +2.4%$77,527 +2.5%
    2006$251 +23.6%$75,638 +3%
    2005$203 $73,434 +3%
    2004$203 +5.7%$71,296 +4.3%
    2002$192 +27.6%$68,328 +4.6%
    2001$151 $65,294
    2000$151 $65,294

    Find assessor info on the county website

    Neighborhood: 34470

    Nearby schools

    GreatSchools rating
    Get a cash offer in 3 minutes
    Find out how much your home could sell for in as little as 3 minutes with a no-obligation cash offer.
    Estimated market value
    $271,300
    Get a cash offer in 3 minutes
    Find out how much your home could sell for in as little as 3 minutes with a no-obligation cash offer.
    Estimated market value
    $271,300