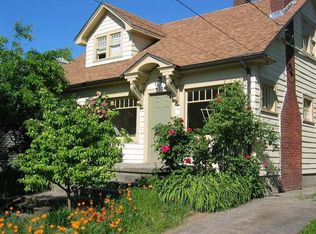
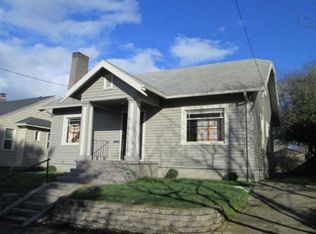
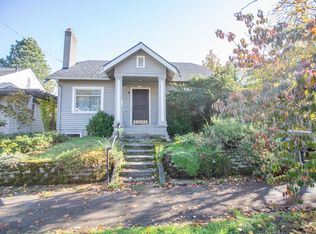
Experience the perfect blend of vintage soul and urban convenience in the heart of the Alberta Arts District. This 1926 bungalow offers a rare opportunity to enter one of Portland's most vibrant & artistic walkable neighborhoods for under $500k. Your Saturday mornings here begin with a short stroll north to the local rhythm of Alberta Street, where independent galleries and shops replace generic chains. You can grab coffee at Proud Mary or Case Study, join the lively line for biscuits at Pine State, or enjoy a slow brunch on the patio at Tin Shed Garden Cafe. Whether you are picking up local produce at the Alberta Co op Grocery or enjoying the monthly energy of the Last Thursday art walk, everything you need is just blocks away.Inside, the home retains its classic character with original wood floors, built ins, architectural picture frame ceilings with picture rail, and a cozy wood burning fireplace. These vintage details are balanced by modern essentials, including a heat pump, updated plumbing, vinyl windows, earthquake strapping, and a radon mitigation system. The functional floor plan features a gas stove and a large unfinished basement perfect for hobbies or storage. Outside, the large fenced yard serves as a blank canvas for your vision, complete with a tool shed, raised garden beds, and a mature fig tree. With low taxes and a dedicated driveway (a rarity in this pocket), this gem is the ideal landing spot for a car free Portland lifestyle!
Active
$499,900
4812 NE 13th Ave, Portland, OR 97211
2beds
2,132sqft
Residential, Single Family Residence
Built in 1926
4,356 Square Feet Lot
$-- Zestimate®
$234/sqft
$-- HOA
What's special
Cozy wood burning fireplaceLarge fenced yardTool shedEarthquake strappingUpdated plumbingFunctional floor planHeat pump
- 2 days
- 1,406
- 145
Likely to sell faster than
Zillow last checked:
Listing updated:
Listed by:
Dill Ward 503-278-9697,
eXp Realty, LLC
Source: RMLS (OR),MLS#: 270920506
Facts & features
Interior
Bedrooms & bathrooms
- Bedrooms: 2
- Bathrooms: 1
- Full bathrooms: 1
- Main level bathrooms: 1
Rooms
- Room types: Bonus Room, Laundry, Bedroom 2, Dining Room, Family Room, Kitchen, Living Room, Primary Bedroom
Primary bedroom
- Features: Wood Floors
- Level: Main
- Area: 143
- Dimensions: 13 x 11
Bedroom 2
- Features: Wood Floors
- Level: Main
- Area: 72
- Dimensions: 9 x 8
Dining room
- Features: Builtin Features, Wood Floors
- Level: Main
- Area: 88
- Dimensions: 11 x 8
Kitchen
- Features: Free Standing Range, Free Standing Refrigerator, Wood Floors
- Level: Main
- Area: 77
- Width: 7
Living room
- Features: Fireplace, Wood Floors
- Level: Main
- Area: 234
- Dimensions: 18 x 13
Heating
- Forced Air, Fireplace(s)
Cooling
- Central Air
Appliances
- Included: Free-Standing Gas Range, Free-Standing Refrigerator, Washer/Dryer, Free-Standing Range, ENERGY STAR Qualified Water Heater
- Laundry: Laundry Room
Features
- Marble, Built-in Features
- Flooring: Cork, Hardwood, Wood
- Windows: Double Pane Windows, Vinyl Frames
- Basement: Full,Storage Space,Unfinished
- Number of fireplaces: 1
- Fireplace features: Wood Burning
Interior area
- Total structure area: 2,132
- Total interior livable area: 2,132 sqft
Video & virtual tour
Property
Parking
- Parking features: Driveway, On Street
- Has uncovered spaces: Yes
Features
- Stories: 3
- Patio & porch: Porch
- Exterior features: Yard
- Fencing: Fenced
Lot
- Size: 4,356 Square Feet
- Features: Level, Trees, SqFt 3000 to 4999
Details
- Additional structures: ToolShed
- Parcel number: R225141
- Zoning: R 2.5
Construction
Type & style
- Home type: SingleFamily
- Architectural style: Bungalow
- Property subtype: Residential, Single Family Residence
Materials
- Wood Siding
- Foundation: Concrete Perimeter
Condition
- Resale
- New construction: No
- Year built: 1926
Utilities & green energy
- Gas: Gas
- Sewer: Public Sewer
- Water: Public
Community & HOA
Community
- Subdivision: King/Alberta Arts
HOA
- Has HOA: No
Location
- Region: Portland
Financial & listing details
- Price per square foot: $234/sqft
- Tax assessed value: $566,060
- Annual tax amount: $2,845
- Date on market: 8/28/2026
- Listing terms: Cash,Conventional,FHA,VA Loan
- Road surface type: Paved
Estimated market value
Not available
Estimated sales range
Not available
Not available
Price history
| Date | Event | Price |
|---|---|---|
| 8/28/2026 | Listed for sale | $499,900+63.9%$234/sqft |
Source: eXp Realty #270920506 Report a problem | ||
| 8/28/2014 | Sold | $305,000-1.6%$143/sqft |
Source: | ||
| 7/30/2014 | Pending sale | $309,900$145/sqft |
Source: Portland Metro #14119841 Report a problem | ||
| 7/19/2014 | Listed for sale | $309,900$145/sqft |
Source: Portland Metro #14119841 Report a problem | ||
| 6/30/2014 | Pending sale | $309,900$145/sqft |
Source: Portland Metro #14119841 Report a problem | ||
| 6/28/2014 | Listed for sale | $309,900+74.1%$145/sqft |
Source: Portland Metro #14119841 Report a problem | ||
| 1/31/2005 | Sold | $178,000$83/sqft |
Source: Public Record Report a problem | ||
Public tax history
| Year | Property taxes | Tax assessment |
|---|---|---|
| 2025 | $2,845 +3.7% | $105,600 +3% |
| 2024 | $2,743 +4% | $102,530 +3% |
| 2023 | $2,638 +2.2% | $99,550 +3% |
| 2022 | $2,581 +1.7% | $96,660 +3% |
| 2021 | $2,537 +9% | $93,850 +3% |
| 2020 | $2,328 +3.8% | $91,120 +3% |
| 2019 | $2,242 | $88,470 +3% |
| 2018 | $2,242 +3% | $85,900 +3% |
| 2017 | $2,177 +14% | $83,400 +3% |
| 2016 | $1,909 | $80,980 +3% |
| 2015 | $1,909 +2.7% | $78,630 +3% |
| 2014 | $1,859 +3.9% | $76,340 +3% |
| 2013 | $1,789 +10.5% | $74,120 +3% |
| 2012 | $1,618 +3.9% | $71,970 +3% |
| 2011 | $1,558 +5.4% | $69,880 +3% |
| 2010 | $1,478 +2.7% | $67,850 +3% |
| 2009 | $1,439 +6% | $65,880 +3% |
| 2008 | $1,358 +0.3% | $63,970 +3% |
| 2007 | $1,354 +11.3% | $62,110 +3% |
| 2006 | $1,216 +70.4% | $60,310 +67.7% |
| 2005 | $714 -8.2% | $35,970 +3% |
| 2004 | $777 +2.2% | $34,930 +3% |
| 2003 | $760 +8.9% | $33,920 +3% |
| 2002 | $699 +7.3% | $32,940 +6.1% |
| 2000 | $651 +7.5% | $31,060 +3% |
| 1999 | $605 | $30,160 |
Find assessor info on the county website
Monthly payment
Est. payment
Payment breakdown
Explore the cost of this home by adjusting the details. Changes won't be saved.Climate risks
Neighborhood: King
Nearby schools
Schools provided by the listing agent
- Elementary: Martinl King Jr
- Middle: Harriet Tubman
- High: Jefferson,Grant
Source: RMLS (OR). This data may not be complete. We recommend contacting the local school district to confirm school assignments for this home.