Step into this breathtaking two-story home showcasing true model-home quality throughout. The spacious Great Room invites you to relax and unwind, featuring custom built-ins and a stunning fireplace that creates the perfect gathering space.
The chef’s kitchen is both beautiful and functional, complete with a granite center island, stainless steel appliances, walk-in pantry, and an abundance of cabinetry. Just off the kitchen, you’ll find a formal dining room with built-in accent details, plus a convenient butler’s bar with granite counters and a beverage fridge—perfect for hosting.
Thoughtful upgrades shine throughout, including new luxury vinyl plank flooring and upgraded window shades on every window. The main level also features a built-in mud bench off the 3-car garage and a convenient half bath.
Upstairs, the serene primary suite offers a tray ceiling, expansive walk-in closet, and a spa-like bath with dual granite vanities, whirlpool tub, and an oversized tiled shower with dual showerheads. Three additional bedrooms provide plenty of space, each with easy access to bathrooms, all finished with tile. The fourth bedroom includes its own walk-in closet.
The unfinished basement is well-insulated and already stubbed for a bathroom, giving you the opportunity to customize it to fit your needs.
Outside, enjoy a fully fenced backyard designed for entertaining, complete with a covered patio and brand-new pergola.
Located in a community with a neighborhood pool, playground, and walking trails, this home truly has it all—you may never want to leave.
Sold
Price Unknown
4812 NE 91st St, Kansas City, MO 64156
4beds
2,598sqft
Single Family Residence
Built in 2016
10,454 Square Feet Lot
$528,400 Zestimate®
$--/sqft
$3,449 Estimated rent
Home value
$528,400
$476,000 - $587,000
$3,449/mo
Zestimate® history
Owner options
List your home for rent
$3,449/mo
Rent Zestimate®
Find your next renter with Zillow Rental Manager. Plus, with online applications, you can quickly screen prospective tenants – for free.
$3,449/mo
Rent Zestimate®
Refinance and save
$600/mo
Est. payment
Refinancing to a lower rate could help reduce your monthly payments and save thousands over the life of the loan.
$600/mo
Est. payment
Explore your selling options
Work with a Zillow partner agent
Leverage their expertise and Zillow's premium Showcase listings to get your home seen by more buyers.
Get startedList with your own agent
Get your home in front of millions of buyers by listing it on Zillow.
Learn how to do itSell it yourself
Take full control of how buyers see your home on Zillow by listing For Sale by Owner (FSBO).
List your homeWhat's special
Stunning fireplaceGranite center islandBrand-new pergolaStainless steel appliancesSerene primary suiteCustom built-insWhirlpool tub
Zillow last checked:
Listing updated:
Listed by:
Ask Cathy Team 816-268-4033,
Keller Williams Platinum Prtnr,
Cathy Counti 816-268-4033,
Keller Williams Platinum Prtnr
Bought with:
Trevor Walker, 00245175
Weichert, Realtors Welch & Co.
Source: Heartland MLS as distributed by MLS GRID,MLS#: 2616950
Facts & features
Interior
Bedrooms & bathrooms
- Bedrooms: 4
- Bathrooms: 4
- Full bathrooms: 3
- 1/2 bathrooms: 1
Primary bedroom
- Features: Ceiling Fan(s), Walk-In Closet(s)
- Level: Second
- Dimensions: 13 x 19
Bedroom 2
- Features: Carpet, Ceiling Fan(s)
- Level: Second
- Dimensions: 11 x 11
Bedroom 3
- Features: Carpet, Ceiling Fan(s)
- Level: Second
- Dimensions: 12 x 12
Bedroom 4
- Features: Carpet, Ceiling Fan(s)
- Level: Second
- Dimensions: 12 x 11
Primary bathroom
- Features: Double Vanity, Granite Counters, Separate Shower And Tub
- Level: Second
Bathroom 2
- Features: Ceramic Tiles, Shower Over Tub
- Level: Second
Bathroom 3
- Features: Ceramic Tiles, Shower Only
- Level: Second
Dining room
- Features: Luxury Vinyl
- Level: First
- Dimensions: 14 x 12
Great room
- Features: Built-in Features, Ceiling Fan(s), Fireplace, Luxury Vinyl
- Level: First
- Dimensions: 18 x 15
Half bath
- Level: First
Kitchen
- Features: Granite Counters, Kitchen Island, Luxury Vinyl, Pantry
- Level: First
- Dimensions: 10 x 15
Laundry
- Features: Built-in Features, Ceramic Tiles
- Level: Second
Heating
- Heat Pump
Cooling
- Electric, Heat Pump
Appliances
- Included: Dishwasher, Disposal, Humidifier, Microwave
- Laundry: Bedroom Level, Laundry Room
Features
- Ceiling Fan(s), Kitchen Island, Painted Cabinets, Pantry, Vaulted Ceiling(s), Walk-In Closet(s)
- Flooring: Carpet, Wood
- Basement: Concrete,Full,Bath/Stubbed,Sump Pump
- Number of fireplaces: 1
- Fireplace features: Great Room
Interior area
- Total structure area: 2,598
- Total interior livable area: 2,598 sqft
- Finished area above ground: 2,598
- Finished area below ground: 0
Property
Parking
- Total spaces: 3
- Parking features: Attached, Garage Faces Front
- Attached garage spaces: 3
Features
- Patio & porch: Patio, Porch
- Spa features: Bath
- Fencing: Wood
Lot
- Size: 10,454 Square Feet
- Features: City Lot
Details
- Parcel number: 141110004010.00
Construction
Type & style
- Home type: SingleFamily
- Architectural style: Traditional
- Property subtype: Single Family Residence
Materials
- Stone Trim, Stucco & Frame
- Roof: Composition
Condition
- Year built: 2016
Details
- Builder model: Hawthorne
- Builder name: Northview Meadows
Utilities & green energy
- Sewer: Public Sewer
- Water: Public
Community & HOA
Community
- Subdivision: Northview Meadows
HOA
- Has HOA: Yes
- Amenities included: Play Area, Pool, Trail(s)
- HOA fee: $600 annually
- HOA name: Northview Meadows HOA
Location
- Region: Kansas City
Financial & listing details
- Tax assessed value: $91,560
- Annual tax amount: $7,215
- Date on market: 4/28/2026
- Listing terms: Cash,Conventional,FHA,VA Loan
- Ownership: Private
Price history
| Date | Event | Price |
|---|---|---|
| 5/26/2026 | Sold | -- |
Source:  Heartland MLS as distributed by MLS GRID #2616950 Report a problem Heartland MLS as distributed by MLS GRID #2616950 Report a problem | ||
| 5/3/2026 | Pending sale | $525,000$202/sqft |
Source: Heartland MLS as distributed by MLS GRID #2616950 Report a problem | ||
| 4/28/2026 | Listed for sale | $525,000+8.3%$202/sqft |
Source: Heartland MLS as distributed by MLS GRID #2616950 Report a problem | ||
| 3/8/2023 | Listing removed | -- |
Source: Heartland MLS as distributed by MLS GRID #2417772 Report a problem | ||
| 2/15/2023 | Price change | $484,900-1%$187/sqft |
Source: Heartland MLS as distributed by MLS GRID #2417772 Report a problem | ||
| 2/2/2023 | Listed for sale | $489,900$189/sqft |
Source: Heartland MLS as distributed by MLS GRID #2417772 Report a problem | ||
| 1/28/2023 | Pending sale | $489,900$189/sqft |
Source: Heartland MLS as distributed by MLS GRID #2417772 Report a problem | ||
| 1/13/2023 | Listed for sale | $489,900+36.5%$189/sqft |
Source: Heartland MLS as distributed by MLS GRID #2417772 Report a problem | ||
| 11/30/2018 | Sold | -- |
Source: Heartland MLS as distributed by MLS GRID #45001_2126172 Report a problem | ||
| 10/24/2018 | Pending sale | $359,000$138/sqft |
Source: ReeceNichols O Connor Assoc #2126172 Report a problem | ||
| 10/18/2018 | Price change | $359,000-2.2%$138/sqft |
Source: ReeceNichols O Connor Assoc #2126172 Report a problem | ||
| 9/12/2018 | Price change | $366,900-2.1%$141/sqft |
Source: ReeceNichols O Connor Assoc #2126172 Report a problem | ||
| 8/22/2018 | Listed for sale | $374,900$144/sqft |
Source: ReeceNichols O Connor Assoc #2126172 Report a problem | ||
| 7/24/2017 | Sold | -- |
Source: Heartland MLS as distributed by MLS GRID #2018947 Report a problem | ||
Public tax history
| Year | Property taxes | Tax assessment |
|---|---|---|
| 2025 | $7,215 +6.8% | $91,560 +9.2% |
| 2024 | $6,756 +0.9% | $83,870 |
| 2023 | $6,697 +11.5% | $83,870 +16.6% |
| 2022 | $6,007 -0.1% | $71,900 |
| 2021 | $6,014 +8.2% | $71,900 +17% |
| 2020 | $5,557 | $61,450 +0% |
| 2019 | $5,557 +1.9% | $61,446 +6% |
| 2018 | $5,453 +555.7% | $57,950 +535.4% |
| 2017 | $832 | $9,120 |
| 2016 | $832 | $9,120 |
Find assessor info on the county website
Neighborhood: Shoal Creek
Nearby homes
- $618,8005 bd5 ba3.7k sqft4804 NE 91st St, Kansas City, MO 64156Off Market
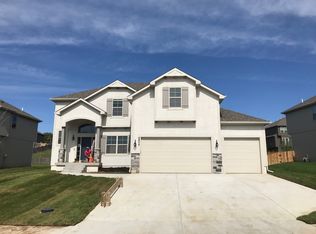
- $448,2002 bd3 ba1.5k sqft4818 NE 91st St, Kansas City, MO 64156Off Market
- $555,5005 bd5 ba3.5k sqft4800 NE 91st St, Kansas City, MO 64156Off Market

- $524,1004 bd4 ba3.3k sqft4807 NE 91st Ter, Kansas City, MO 64156Off Market

- $519,3004 bd3 ba2.5k sqft4811 NE 91st Ter, Kansas City, MO 64156Off Market
- $595,1004 bd4 ba3.1k sqft4809 NE 91st St, Kansas City, MO 64156Off Market
- $483,9004 bd3 ba2.6k sqft4815 NE 91st St, Kansas City, MO 64156Off Market
- $584,2004 bd8 ba2.4k sqft5235 91st St, Kansas City, MO 64156Off Market
Nearby schools
GreatSchools rating
- 8/10Northview Elementary SchoolGrades: K-5Distance: 0.8 mi
- 7/10GATEWAY 6TH GRADE CENTERGrades: 6Distance: 0.8 mi
- 9/10Staley High SchoolGrades: 9-12Distance: 2.3 mi
Schools provided by the listing agent
- Elementary: Northview
- Middle: New Mark
- High: Staley High School
Source: Heartland MLS as distributed by MLS GRID. This data may not be complete. We recommend contacting the local school district to confirm school assignments for this home.
Get a cash offer in 3 minutes
Find out how much your home could sell for in as little as 3 minutes with a no-obligation cash offer.
Estimated market value
$528,400
Get a cash offer in 3 minutes
Find out how much your home could sell for in as little as 3 minutes with a no-obligation cash offer.
Estimated market value
$528,400
- Missouri
- Clay County
- Kansas City
- 64156
- Shoal Creek
- 4812 NE 91st St
Nearby cities
Nearby neighborhoods
Nearby zip codes
Other Kansas City Topics
