Fresh updates, flexible living space, bonus full bathroom in the lower level, and a location that's hard to beat! After many years with the same owners, this three level townhome has been thoughtfully refreshed and is move-in ready. A remodeled kitchen and primary bathroom, new flooring, completely repainted interior and exterior, plus newer roof and HVAC mean much of the work has already been done. The upper level offers three bedrooms and two full bathrooms, including a primary suite with an entirely updated private bath. New carpet throughout the bedroom level adds a fresh feel. On the main level, the living room's bay window brings in natural light, while the dining area connects easily to the remodeled kitchen with eat-in area. New white cabinetry, upgraded quartz countertops, and new refrigerator and microwave have been installed, and luxury vinyl plank flooring runs throughout the level. A convenient half bath completes the main floor. Downstairs, the walkout lower level with new LVP flooring provides valuable extra living space with a family room, full bathroom, laundry area, and a flexible bonus room that works well as a home office, gym, guest space, or hobby room. The addition of a lower-level full bath is a rare feature in the neighborhood. Outside, enjoy a freshly updated patio and fenced yard with space to relax, garden, or entertain. Additional updates include a roof replaced in 2022 and HVAC replaced in 2018 with condenser coils cleaned in 2026. 4812 Nash Drive is ideally positioned with shopping, dining, grocery stores, and bus service just minutes away. George Mason University, Royal Lake Park, Burke Centre, and major commuter routes including Braddock Road, Route 123, I-495, and I-395 are all nearby, making it easy to get around Northern Virginia and beyond. The home is also located within the Robinson Secondary School pyramid, including highly rated Laurel Ridge Elementary.
For sale
$584,900
4812 Nash Dr, Fairfax, VA 22032
3beds
1,823sqft
Townhouse
Built in 1980
1,400 Square Feet Lot
$-- Zestimate®
$321/sqft
$155/mo HOA
What's special
Remodeled kitchenUpgraded quartz countertopsFreshly updated patioNew white cabinetry
- 5 days |
- 1,327 |
- 53 |
Likely to sell faster than
Zillow last checked:
Listing updated:
Listed by:
Laura Sacher 703-926-0749,
Compass (703) 229-8935
Source: Bright MLS,MLS#: VAFX2322438
Facts & features
Interior
Bedrooms & bathrooms
- Bedrooms: 3
- Bathrooms: 4
- Full bathrooms: 3
- 1/2 bathrooms: 1
- Main level bathrooms: 1
Rooms
- Room types: Living Room, Dining Room, Primary Bedroom, Bedroom 2, Bedroom 3, Kitchen, Breakfast Room, Recreation Room, Bonus Room, Primary Bathroom, Full Bath, Half Bath
Primary bedroom
- Level: Upper
Bedroom 2
- Level: Upper
Bedroom 3
- Level: Upper
Primary bathroom
- Level: Upper
Bonus room
- Level: Lower
Breakfast room
- Level: Main
Dining room
- Level: Main
Other
- Level: Upper
Other
- Level: Lower
Half bath
- Level: Main
Kitchen
- Level: Main
Living room
- Level: Main
Recreation room
- Level: Lower
Heating
- Heat Pump, Electric
Cooling
- Heat Pump, Electric
Appliances
- Included: Microwave, Dryer, Washer, Dishwasher, Disposal, Refrigerator, Cooktop, Electric Water Heater
- Laundry: Dryer In Unit, Has Laundry, Hookup, Washer In Unit
Features
- Flooring: Luxury Vinyl, Carpet
- Basement: Finished,Walk-Out Access
- Has fireplace: No
Interior area
- Total structure area: 1,935
- Total interior livable area: 1,823 sqft
- Finished area above ground: 1,290
- Finished area below ground: 533
Property
Parking
- Total spaces: 2
- Parking features: Assigned, Off Street
- Details: Assigned Parking, Assigned Space #: 17, 17
Accessibility
- Accessibility features: None
Features
- Levels: Three
- Stories: 3
- Patio & porch: Patio
- Pool features: Community
- Fencing: Privacy,Back Yard
Lot
- Size: 1,400 Square Feet
Details
- Additional structures: Above Grade, Below Grade
- Parcel number: 0693 13 0017
- Zoning: 181
- Special conditions: Standard
Construction
Type & style
- Home type: Townhouse
- Architectural style: Colonial
- Property subtype: Townhouse
Materials
- Aluminum Siding
- Foundation: Slab
Condition
- Very Good
- New construction: No
- Year built: 1980
- Major remodel year: 2026
Utilities & green energy
- Sewer: Public Sewer
- Water: Public
Community & HOA
Community
- Subdivision: Twinbrook
HOA
- Has HOA: Yes
- Amenities included: Pool, Tot Lots/Playground
- Services included: Common Area Maintenance, Parking Fee, Pool(s), Trash
- HOA fee: $465 quarterly
Location
- Region: Fairfax
Financial & listing details
- Price per square foot: $321/sqft
- Tax assessed value: $548,050
- Annual tax amount: $6,322
- Date on market: 7/18/2026
- Listing agreement: Exclusive Right To Sell
- Listing terms: Cash,Contract,Conventional,FHA,Negotiable,VA Loan,USDA Loan
- Ownership: Fee Simple
Estimated market value
Not available
Estimated sales range
Not available
Not available
Price history
| Date | Event | Price |
|---|---|---|
| 7/18/2026 | Listed for sale | $584,900+364.2%$321/sqft |
Source:  Bright MLS #VAFX2322438 Report a problem Bright MLS #VAFX2322438 Report a problem | ||
| 4/12/2026 | Listing removed | $2,900$2/sqft |
Source: Zillow Rentals Report a problem | ||
| 3/29/2026 | Listed for rent | $2,900+38.1%$2/sqft |
Source: Zillow Rentals Report a problem | ||
| 3/24/2021 | Listing removed | -- |
Source: Owner Report a problem | ||
| 2/23/2019 | Listing removed | $2,100$1/sqft |
Source: Owner Report a problem | ||
| 2/12/2019 | Listed for rent | $2,100$1/sqft |
Source: Owner Report a problem | ||
| 2/13/1997 | Sold | $126,000$69/sqft |
Source: Public Record Report a problem | ||
Public tax history
| Year | Property taxes | Tax assessment |
|---|---|---|
| 2025 | $6,534 +14.7% | $565,230 +14.9% |
| 2024 | $5,698 +4.1% | $491,840 +1.4% |
| 2023 | $5,472 +9.3% | $484,930 +10.7% |
| 2022 | $5,008 | $437,910 +3.2% |
| 2021 | -- | $424,170 +8.8% |
| 2020 | $4,613 +4.8% | $389,800 +4.8% |
| 2019 | $4,402 | $371,940 |
| 2018 | $4,402 +10.8% | $371,940 +8.7% |
| 2017 | $3,973 +8.3% | $342,190 +8% |
| 2016 | $3,669 -2.8% | $316,720 -6.4% |
| 2015 | $3,777 +0.2% | $338,410 |
| 2014 | $3,768 | $338,410 +17.6% |
| 2013 | -- | $287,850 |
| 2012 | -- | $287,850 |
| 2011 | -- | $287,850 +7.3% |
| 2010 | -- | $268,230 -2.9% |
| 2009 | -- | $276,360 -24% |
| 2008 | -- | $363,710 -4.7% |
| 2007 | -- | $381,610 +85% |
| 2003 | -- | $206,330 +16% |
| 2002 | -- | $177,870 +28.6% |
| 2001 | -- | $138,350 |
Find assessor info on the county website
Monthly payment
Est. payment
Payment breakdown
Explore the cost of this home by adjusting the details. Changes won't be saved.Climate risks
Neighborhood: Kings Park West
Nearby schools
GreatSchools rating
- 10/10Laurel Ridge Elementary SchoolGrades: PK-6Distance: 1 mi
- 8/10Robinson SecondaryGrades: 7-12Distance: 1.5 mi
Schools provided by the listing agent
- Elementary: Laurel Ridge
- Middle: Robinson Secondary School
- High: Robinson Secondary School
- District: Fairfax County Public Schools
Source: Bright MLS. This data may not be complete. We recommend contacting the local school district to confirm school assignments for this home.
- $474,6003 bd2 ba1.2k sqft4814 Nash Dr, Fairfax, VA 22032Off Market
- $600,1003 bd4 ba1.9k sqft4810 Nash Dr, Fairfax, VA 22032Off Market
- $550,9003 bd2 ba1.2k sqft4816 Nash Dr, Fairfax, VA 22032Off Market
- $537,4003 bd3 ba1.2k sqft4818 Nash Dr, Fairfax, VA 22032Off Market
- $560,6003 bd2 ba1.2k sqft4808 Nash Dr, Fairfax, VA 22032Off Market
- $566,5003 bd3 ba1.2k sqft4911 McFarland Dr, Fairfax, VA 22032Off Market
- $587,5003 bd3 ba1.2k sqft4806 Nash Dr, Fairfax, VA 22032Off Market
- $585,8003 bd3 ba1.6k sqft4804 Nash Dr, Fairfax, VA 22032Off Market
A local agent can set up tours, give advice and negotiate with sellers.
Similar homes
- $639,9993 bd4 ba1.4k sqft10456 Malone Ct, Fairfax, VA 22032For Sale
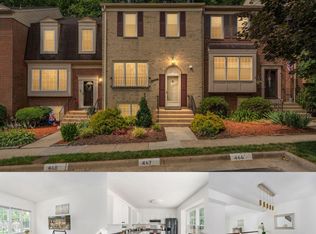
 MLS ID #VAFX2285982, Nathan Johnson, Keller Williams Capital Properties. Bright MLS
 - $629,9003 bd4 ba1.4k sqft3046 Talking Rock Dr, Fairfax, VA 22031For Sale
 MLS ID #VAFX2326194, Bishal Karki, DMV Realty, INC.. Bright MLS
 - $720,0003 bd4 ba2.1k sqft9664 Masterworks Dr, Vienna, VA 22181For Sale
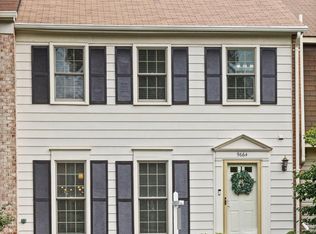 MLS ID #VAFX2328206, Miwon Chang, Long & Foster Real Estate, Inc.. Bright MLS
 - $582,0003 bd4 ba1.7k sqftTreebrooke Condo, Oakton, VA 22124For Sale
 MLS ID #VAFX2325144, Tim Royster, Compass. Bright MLS
 - $625,0003 bd3 ba1.7k sqft5742 Burke Towne Ct, Burke, VA 22015For SaleMLS ID #VAFX2315040, Jennifer Tolson, Compass. Bright MLS
- $549,0003 bd4 ba1.2k sqft5537 Kendrick Ln, Burke, VA 22015For SaleMLS ID #VAFX2317006, LeAlem Fisseha, Samson Properties. Bright MLS
- $624,9003 bd4 ba1.2k sqft6226 Mockingbird Pond Ter, Burke, VA 22015For SaleMLS ID #VAFX2327798, Mr. Jay D'Alessandro, eXp Realty LLC. Bright MLS
- $599,0003 bd4 ba2k sqftTreebrooke Condo, Oakton, VA 22124For SaleMLS ID #VAFX2310850, Scott Wohl, eXp Realty LLC. Bright MLS
- $725,0003 bd4 ba1.9k sqft3170 Readsborough Ct, Fairfax, VA 22031For SaleMLS ID #VAFX2317282, Bic DeCaro, EXP Realty, LLC. Bright MLS
- $649,9003 bd4 ba1.4k sqft8398 Uxbridge Ct, Springfield, VA 22151For SaleMLS ID #VAFX2323094, Chris Lee, Samson Properties. Bright MLS
- $599,9004 bd4 ba2.1k sqft2597 Tree House Dr, Woodbridge, VA 22192For SaleMLS ID #VAPW2123558, Kyle Stephens, Pearson Smith Realty, LLC. Bright MLS
- $650,0003 bd4 ba1.6k sqft9009 Sweet Birch Ct, Springfield, VA 22152For SaleMLS ID #VAFX2303272, Paola Daniela Zorrilla, Spring Hill Real Estate, LLC.. Bright MLS
- $507,0004 bd3 ba1.2k sqft14819 Smethwick Pl, Centreville, VA 20120For SaleMLS ID #VAFX2328520, Kaitlyn Higgins, Real Broker, LLC. Bright MLS
- $679,9003 bd4 ba2.4k sqft43451 Laidlow St, Chantilly, VA 20152For SaleMLS ID #VALO2131620, Rajiv Vashist, Pearson Smith Realty, LLC. Bright MLS
- $533,0003 bd3 ba1.7k sqft8434 Springfield Oaks Dr, Springfield, VA 22153For SaleMLS ID #VAFX2323912, Melissa Govoruhk, eXp Realty LLC. Bright MLS
- $560,0004 bd4 ba1.6k sqft11944 Barrel Cooper Ct, Reston, VA 20191For SaleMLS ID #VAFX2307356, Lori Fountain Bales, Keller Williams Realty. Bright MLS
- $619,0003 bd4 ba1.9k sqft11100 Saffold Way, Reston, VA 20190For SaleMLS ID #VAFX2301328, Lauryn Eadie, Real Broker, LLC. Bright MLS
- $475,0003 bd3 ba1.7k sqft5166 Havering Way, Woodbridge, VA 22193For SaleMLS ID #VAPW2125432, Kendell Walker, Redfin Corporation. Bright MLS
- $425,0003 bd4 ba2.1k sqft4396 Ensbrook Ln, Woodbridge, VA 22193For SaleMLS ID #VAPW2114988, Chris Craddock, EXP Realty, LLC. Bright MLS
- $469,9993 bd3 ba1.8k sqftCardinal Forest Condo, Springfield, VA 22152For SaleMLS ID #VAFX2323164, Kristie Zimmerman, Compass. Bright MLS
