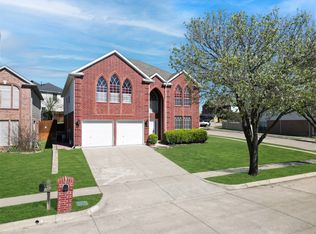
Located in North Fort Worth in the sought-after Keller ISD and desirable 76137 zip code, this 4-bedroom, 2.5-bath home offers 2,018 sq ft of functional living space on a 5,227 sq ft lot. Built in 1995, this two-story home combines modern updates, practical design, and an established neighborhood setting with convenient access to major Fort Worth destinations. The open-concept layout is filled with natural light, creating a seamless flow between the living, dining, and kitchen areas, ideal for everyday living and entertaining. The updated kitchen features modern appliances, abundant cabinetry, generous counter space, and an adjoining dining area for both casual meals and gatherings. Flooring includes wood in the main living areas, tile in the kitchen and bathrooms, and carpet on the stairs and upstairs bedrooms. The upstairs primary suite offers a private retreat with an ensuite bath, ample closet space, and an updated shower with new tile finishes. Three additional upstairs bedrooms provide flexible options for guest rooms, office space, fitness, or hobbies. Outdoor living includes a covered patio and a fenced backyard with wood fencing, offering privacy and usable space for relaxing, dining, or entertaining. The manageable yard allows room for personalization without extensive upkeep. Additional features include a 2-car garage with extra storage and a practical floorplan that balances open living with separation of private spaces. Conveniently located near I-35W and Loop 820, this home offers easy access to Keller, Alliance, and surrounding North Fort Worth areas. Nearby shopping, dining, and entertainment include Alliance Town Center, Presidio Towne Crossing, and major employment hubs. For buyers searching for homes in Fort Worth 76137, North Fort Worth homes for sale, or move-in-ready alternatives to nearby new construction, this property offers updated features, established surroundings, and a functional layout in a growing area.
Under contract
$345,000
4812 Navajo Way, Fort Worth, TX 76137
4beds
2,018sqft
Single Family Residence
Built in 1995
5,227 Square Feet Lot
$-- Zestimate®
$171/sqft
$9/mo HOA
What's special
- 19 days |
- 857 |
- 113 |
Likely to sell faster than
Zillow last checked:
Listing updated:
Listed by:
Laurie O'Dell 0696658 972-954-4791,
Redfin Corporation 972-954-4791
Source: NTREIS,MLS#: 21313395
Facts & features
Interior
Bedrooms & bathrooms
- Bedrooms: 4
- Bathrooms: 3
- Full bathrooms: 2
- 1/2 bathrooms: 1
Primary bedroom
- Features: En Suite Bathroom, Walk-In Closet(s)
- Level: Second
- Dimensions: 15 x 13
Bedroom
- Level: Second
- Dimensions: 11 x 10
Bedroom
- Level: Second
- Dimensions: 10 x 12
Bedroom
- Level: Second
- Dimensions: 10 x 11
Primary bathroom
- Features: Double Vanity, Jetted Tub, Solid Surface Counters, Separate Shower
- Level: Second
- Dimensions: 10 x 12
Dining room
- Level: First
- Dimensions: 9 x 12
Family room
- Level: First
- Dimensions: 15 x 17
Other
- Level: Second
- Dimensions: 5 x 10
Half bath
- Level: First
- Dimensions: 9 x 6
Kitchen
- Level: First
- Dimensions: 17 x 12
Living room
- Level: First
- Dimensions: 16 x 12
Heating
- Central, Natural Gas
Cooling
- Central Air, Electric
Appliances
- Included: Dishwasher, Electric Cooktop, Electric Oven, Disposal, Gas Water Heater, Microwave
Features
- Walk-In Closet(s)
- Flooring: Carpet, Luxury Vinyl Plank
- Has basement: No
- Number of fireplaces: 1
- Fireplace features: Gas
Interior area
- Total interior livable area: 2,018 sqft
Video & virtual tour
Property
Parking
- Total spaces: 2
- Parking features: Door-Multi, Garage Faces Front, Garage, Garage Door Opener, Private
- Attached garage spaces: 2
Features
- Levels: Two
- Stories: 2
- Pool features: None
Lot
- Size: 5,227 Square Feet
Details
- Parcel number: 06594794
Construction
Type & style
- Home type: SingleFamily
- Architectural style: Traditional,Detached
- Property subtype: Single Family Residence
Materials
- Foundation: Slab
- Roof: Shingle
Condition
- Year built: 1995
Utilities & green energy
- Sewer: Public Sewer
- Water: Public
- Utilities for property: Electricity Connected, Natural Gas Available, Sewer Available, Separate Meters, Water Available
Community & HOA
Community
- Features: Community Mailbox
- Security: Carbon Monoxide Detector(s), Smoke Detector(s)
- Subdivision: Park Glen Add
HOA
- Has HOA: Yes
- Services included: Association Management, Maintenance Grounds
- HOA fee: $110 annually
- HOA name: Neighborhood Management
- HOA phone: 972-359-1548
Location
- Region: Fort Worth
Financial & listing details
- Price per square foot: $171/sqft
- Tax assessed value: $375,391
- Annual tax amount: $8,435
- Date on market: 7/1/2026
- Cumulative days on market: 20 days
- Listing terms: Cash,Conventional,FHA,VA Loan
- Exclusions: Massage chair is negotiable or optional with expressed interest. Washer, Dryer and Refrigerator is negotiable with expressed interest
Estimated market value
Not available
Estimated sales range
Not available
Not available
Price history
| Date | Event | Price |
|---|---|---|
| 7/14/2026 | Contingent | $345,000$171/sqft |
Source: NTREIS #21313395 Report a problem | ||
| 7/1/2026 | Listed for sale | $345,000+7.8%$171/sqft |
Source: NTREIS #21313395 Report a problem | ||
| 3/22/2025 | Listing removed | $320,000$159/sqft |
Source: NTREIS #20833317 Report a problem | ||
| 3/18/2025 | Price change | $320,000-4.5%$159/sqft |
Source: NTREIS #20833317 Report a problem | ||
| 3/3/2025 | Price change | $335,000-2.9%$166/sqft |
Source: NTREIS #20833317 Report a problem | ||
| 2/24/2025 | Price change | $344,900-1.5%$171/sqft |
Source: NTREIS #20833317 Report a problem | ||
| 2/3/2025 | Listed for sale | $350,000$173/sqft |
Source: NTREIS #20833317 Report a problem | ||
| 3/8/1999 | Sold | -- |
Source: Public Record Report a problem | ||
| 10/16/1998 | Sold | -- |
Source: Public Record Report a problem | ||
Public tax history
| Year | Property taxes | Tax assessment |
|---|---|---|
| 2025 | $6,192 +3.6% | $375,391 |
| 2024 | $5,980 +8.8% | $375,391 -1.1% |
| 2023 | $5,498 -13.6% | $379,611 +21.9% |
| 2022 | $6,364 +3.7% | $311,500 +26.1% |
| 2021 | $6,138 +8% | $247,030 +13.2% |
| 2020 | $5,685 -0.5% | $218,200 |
| 2019 | $5,711 +1.9% | $218,200 +6.4% |
| 2018 | $5,607 +8.8% | $205,151 +1% |
| 2017 | $5,153 +9.1% | $203,075 +12.4% |
| 2016 | $4,722 +11% | $180,606 +17.2% |
| 2015 | $4,256 | $154,133 +5.1% |
| 2014 | $4,256 | $146,600 +7.1% |
| 2013 | -- | $136,900 +0.9% |
| 2012 | -- | $135,700 -3.1% |
| 2011 | -- | $140,100 -0.1% |
| 2010 | -- | $140,300 -3.7% |
| 2009 | -- | $145,700 |
| 2008 | -- | $145,700 |
| 2007 | -- | $145,700 +4.1% |
| 2006 | -- | $140,000 |
| 2005 | -- | $140,000 |
| 2004 | -- | $140,000 |
| 2003 | -- | $140,000 +4.4% |
| 2002 | -- | $134,100 +6.3% |
| 2001 | -- | $126,100 +5.2% |
| 2000 | -- | $119,900 |
Find assessor info on the county website
Monthly payment
Est. payment
Payment breakdown
Explore the cost of this home by adjusting the details. Changes won't be saved.Climate risks
Neighborhood: Park Glen
Nearby schools
GreatSchools rating
- 6/10Bluebonnet Elementary SchoolGrades: PK-5Distance: 0.5 mi
- 6/10Fossil Hill Middle SchoolGrades: 6-8Distance: 1.1 mi
- 5/10Fossil Ridge High SchoolGrades: 9-12Distance: 1.4 mi
Schools provided by the listing agent
- Elementary: Bluebonnet
- Middle: Fossil Hill
- High: Fossilridg
- District: Keller ISD
Source: NTREIS. This data may not be complete. We recommend contacting the local school district to confirm school assignments for this home.
- $323,0004 bd3 ba1.7k sqft4816 Navajo Way, Fort Worth, TX 76137Off Market

- $308,0003 bd2 ba1.6k sqft4808 Navajo Way, Fort Worth, TX 76137Off Market
- $315,4003 bd2 ba1.5k sqft4804 Navajo Way, Fort Worth, TX 76137Off Market

- $382,8004 bd2 ba2k sqft4820 Navajo Way, Fort Worth, TX 76137Off Market
- $309,7004 bd2 ba1.7k sqft4833 Great Divide Dr, Fort Worth, TX 76137Off Market
- $331,0003 bd2 ba1.5k sqft4829 Great Divide Dr, Fort Worth, TX 76137Off Market
- $327,3004 bd3 ba1.7k sqft4837 Great Divide Dr, Fort Worth, TX 76137Off Market
- $200,0003 bd2 ba1.9k sqft7701 Black Bear Ct, Fort Worth, TX 76137Off Market
A local agent can set up tours, give advice and negotiate with sellers.
Similar homes
- $345,0004 bd3 ba1.9k sqft3908 Cannonwood Dr, Fort Worth, TX 76137For Sale
 MLS ID #21325320, Lori Jacobson. NTREIS
 - $359,0003 bd2 ba1.7k sqft4605 Angelina Way, Fort Worth, TX 76137For Sale
 MLS ID #21300044, Leigh Barnes. NTREIS
 - $310,0003 bd2 ba1.6k sqft1436 Broken Spoke Ct, Fort Worth, TX 76131For Sale
 MLS ID #21335542, Nadia Nagib. NTREIS
 - $457,0004 bd4 ba3k sqft7900 Rushmore Rd, Fort Worth, TX 76137For Sale
 MLS ID #21212749, Sunny Lee. NTREIS
 - $435,0004 bd3 ba2.7k sqft5308 Natchez Trl, Fort Worth, TX 76137For SaleMLS ID #21277634, Avery Fanning. NTREIS
- $329,9003 bd2 ba1.9k sqft8900 Arcadia Park Dr, Fort Worth, TX 76244For SaleMLS ID #21299810, Annie Sovereign. NTREIS
- $329,0003 bd2 ba1.8k sqft1025 Highland Station Dr, Saginaw, TX 76131For SaleMLS ID #21326372, Erica Tito. NTREIS
- $384,9004 bd3 ba2.4k sqft8849 Trace Ridge Pkwy, Fort Worth, TX 76244For SaleMLS ID #21269536, Omar Reyes. NTREIS
- $349,9003 bd2 ba1.8k sqft12109 Angel Food Ln, Fort Worth, TX 76244For SaleMLS ID #21313628, Melissa Fain. NTREIS
- $315,0003 bd2 ba1.8k sqft2208 Priscella Dr, Fort Worth, TX 76131For SaleMLS ID #21314407, Thanh Nguyen. NTREIS
- $335,0003 bd3 ba2k sqft8800 Crestbrook Dr, Fort Worth, TX 76179For SaleMLS ID #21275431, Dora Andrade. NTREIS
- $377,9004 bd2 ba2k sqft8377 Edgepoint Trl, Hurst, TX 76053For SaleMLS ID #21302234, Kelly Boulton. NTREIS
- $370,0004 bd4 ba2.9k sqft9208 Comanche Ridge Dr, Fort Worth, TX 76131For SaleMLS ID #21241403, Steve Penate. NTREIS
- $360,0004 bd2 ba2.4k sqft617 Bent Oak Dr, Fort Worth, TX 76131For SaleMLS ID #21237757, David Clark. NTREIS
- $375,0003 bd2 ba2.1k sqft2341 Parda Alpina Ln, Fort Worth, TX 76131For SaleMLS ID #21287067, Brittany Tromly. NTREIS
- $349,5003 bd2 ba1.8k sqft5341 Bob Dr, North Richland Hills, TX 76180For SaleMLS ID #21315767, Nanette Ecklund-Luker. NTREIS
- $329,9004 bd2 ba1.7k sqft308 Candlestick Trl, Saginaw, TX 76179For SaleMLS ID #21289660, Cathy Derstein. NTREIS
- $415,0004 bd3 ba2.8k sqft305 Mossy Oak Trl, Fort Worth, TX 76131For SaleMLS ID #21321835, Prestan Puente. NTREIS
- $399,9904 bd2 ba2.1k sqft9925 Crawford Farms Dr, Fort Worth, TX 76244For SaleMLS ID #21295247, Charles Brown. NTREIS
- $389,9904 bd3 ba2.7k sqft8228 Misty Water Dr, Fort Worth, TX 76131For SaleMLS ID #21272078, Jose De La Fuente. NTREIS
