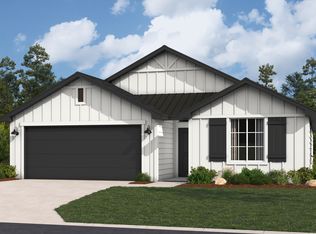
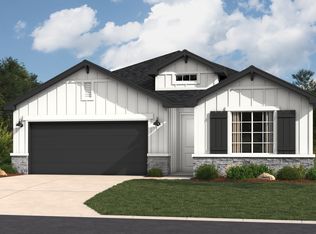

Welcome to the Althea, a one-story floor plan that perfectly balances contemporary style with thoughtful functionality, offering an ideal space for families to thrive. Step through the inviting front porch into a bright entryway that leads directly into the heart of the home. The open-concept layout connects the kitchen, dining area, and great room, creating a seamless space for everyday living and entertaining. The kitchen is a culinary delight, featuring a spacious island, sleek countertops, and ample cabinetry for storage, all designed to make cooking and hosting a breeze. Adjacent to the kitchen, the dining area offers the perfect spot for family meals or gatherings with friends, while the great room serves as a welcoming retreat, filled with natural light and backyard views. The master bedroom, privately tucked away at the rear of the home, provides a serene escape. It features a spa-inspired ensuite with dual vanities, a walk-in shower, and a spacious walk-in closet. At the front of the home, two secondary bedrooms share a full bathroom, offering a convenient and private space for family members or guests. Additional highlights include a laundry room, a two-car garage with extra storage space, and a flex room located just off the main living area, perfect for a home office, playroom, or hobby space.Highlights of this home Designer kitchen includes island breakfast bar and generous pantry Versatile flex room accommodates...
This property is off market, which means it's not currently listed for sale or rent on Zillow. This may be different from what's available on other websites or public sources.