Skip main navigation
Sold for $210,000
  • $210,000

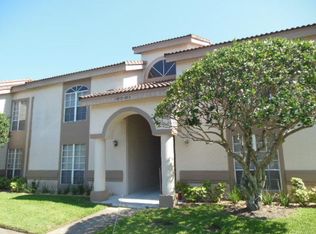
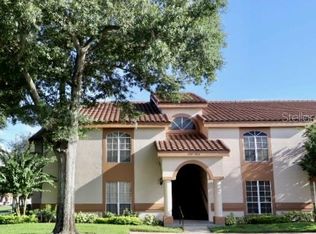
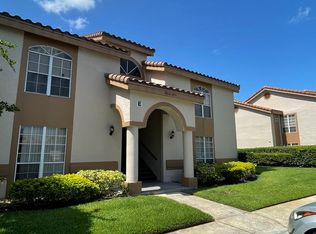
    4812 Normandy Pl #E, Orlando, FL 32811

    3beds
    1,263sqft
    Condominium
    Built in 1989
    -- sqft lot
    $212,100 Zestimate®
    $166/sqft
    $1,882 Estimated rent

    Home value

    $212,100

    $193,000 - $231,000

    $1,882/mo

    Zestimate® history
    Loading
    Loading...

    Owner options

    List your home for rent

    $1,882/mo

    Rent Zestimate®

    Find your next renter with Zillow Rental Manager. Plus, with online applications, you can quickly screen prospective tenants – for free.

    Learn more

    $1,882/mo

    Rent Zestimate®

    Refinance and save

    $1,912/mo

    Est. payment

    Refinancing to a lower rate could help reduce your monthly payments and save thousands over the life of the loan.

    See today's rates

    $1,912/mo

    Est. payment

    Explore your selling options

    Work with a Zillow partner agent

    Leverage their expertise and Zillow's premium Showcase listings to get your home seen by more buyers.

    Get started

    List with your own agent

    Get your home in front of millions of buyers by listing it on Zillow.

    Learn how to do it

    Sell it yourself

    Take full control of how buyers see your home on Zillow by listing For Sale by Owner (FSBO).

    List your home

    What's special

    Tennis courtsFunctional floor planLow-maintenance living
    This one-owner condo is mostly original, making it a great opportunity for a budget-friendly homebuyer or an investor looking for rental income or value-add potential. With a functional floor plan and low-maintenance living, this property offers flexibility to enjoy as is or update to your taste. The community features include a pool, tennis courts, and other amenities, all in a convenient Orlando location close to shopping, dining, and major roadways. Whether you’re seeking an affordable place to call home or a smart investment, this condo is an excellent option.

    Zillow last checked:

    Listing updated:

    Listed by:

    Logan Wilson 352-771-2560,

    RLW REALTY 352-771-2560

    Bought with:

    Wally Gilmour, 3277947

    UNITED REAL ESTATE PREFERRED

    Source: Stellar MLS,MLS#: O6346011MLS LogoOriginating MLS: Orlando Regional

    Facts & features

    Interior

    Bedrooms & bathrooms
    • Bedrooms: 3
    • Bathrooms: 2
    • Full bathrooms: 2
    Primary bedroom
    • Features: Walk-In Closet(s)
    • Level: First
    • Area: 150 Square Feet
    • Dimensions: 15x10
    Bedroom 2
    • Features: Walk-In Closet(s)
    • Level: First
    • Area: 120 Square Feet
    • Dimensions: 12x10
    Bedroom 3
    • Features: Built-in Closet
    • Level: First
    • Area: 110 Square Feet
    • Dimensions: 11x10
    Dinette
    • Level: First
    • Area: 88 Square Feet
    • Dimensions: 11x8
    Kitchen
    • Level: First
    • Area: 90 Square Feet
    • Dimensions: 10x9
    Living room
    • Level: First
    • Area: 182 Square Feet
    • Dimensions: 14x13
    Heating
    • Central, Electric
    Cooling
    • Central Air
    Appliances
    • Included: Dishwasher, Range, Refrigerator
    • Laundry: Inside
    Features
    • Ceiling Fan(s), Thermostat, Walk-In Closet(s)
    • Flooring: Carpet, Ceramic Tile
    • Has fireplace: No
    Interior area
    • Total structure area: 1,333
    • Total interior livable area: 1,263 sqft

    Property

    Parking
    • Total spaces: 1
    • Parking features: Carport
    • Carport spaces: 1
    Features
    • Levels: One
    • Stories: 1
    • Exterior features: Sidewalk, Storage
    Lot
    • Size: 5,078 Square Feet
    Details
    • Additional structures: Storage
    • Parcel number: 072329871305101
    • Zoning: R-3B
    • Special conditions: None

    Construction

    Type & style
    • Home type: Condo
    • Property subtype: Condominium
    Materials
    • Stucco
    • Foundation: Slab
    • Roof: Shingle
    Condition
    • Completed
    • New construction: No
    • Year built: 1989

    Utilities & green energy

    • Sewer: Public Sewer
    • Water: Public
    • Utilities for property: BB/HS Internet Available, Cable Available, Electricity Connected, Sewer Connected, Water Connected

    Community & HOA

    Community
    • Features: Clubhouse, Community Mailbox, Deed Restrictions, Pool, Tennis Court(s)
    • Pet fee: $0 monthly
    • Subdivision: TOWNES SOUTHGATE CONDO PH C
    HOA
    • Has HOA: Yes
    • Amenities included: Clubhouse, Pool
    • Services included: Community Pool, Maintenance Structure, Maintenance Grounds, Pool Maintenance
    • HOA fee: $320 monthly
    • HOA name: Arnie Calcena
    • HOA phone: 407-788-6700
    Location
    • Region: Orlando

    Financial & listing details

    • Price per square foot: $166/sqft
    • Annual tax amount: $3,254
    • Date on market: 10/3/2025
    • Cumulative days on market: 10 days
    • Listing terms: Cash,Conventional,FHA
    • Ownership: Condominium
    • Total actual rent: 0
    • Electric utility on property: Yes
    • Road surface type: Asphalt

    Price history

    DateEventPrice
    12/18/2025Sold$210,000$166/sqft
    Source: Stellar MLS #O6346011 Report a problem
    10/13/2025Pending sale$210,000$166/sqft
    Source: Stellar MLS #O6346011 Report a problem
    10/3/2025Listed for sale$210,000$166/sqft
    Source: Stellar MLS #O6346011 Report a problem

    Public tax history

    Tax history is unavailable.

    Neighborhood: Florida Center North

    Nearby schools

    GreatSchools rating
    Schools provided by the listing agent
    • Elementary: Millennia Elementary
    • Middle: Southwest Middle
    • High: Dr. Phillips High

    Source: Stellar MLS. This data may not be complete. We recommend contacting the local school district to confirm school assignments for this home.

    Get a cash offer in 3 minutes
    Find out how much your home could sell for in as little as 3 minutes with a no-obligation cash offer.
    Estimated market value
    $212,100
    Get a cash offer in 3 minutes
    Find out how much your home could sell for in as little as 3 minutes with a no-obligation cash offer.
    Estimated market value
    $212,100