Skip main navigation
Off market
  • $2,152,900

    4812 Ocean View Blvd, La Canada Flintridge, CA 91011

    3beds
    2,039sqft
    SingleFamily
    Built in 1965
    0.35 Acres Lot
    $2,152,900 Zestimate®
    $1,056/sqft
    $6,574 Estimated rent

    Home value

    $2,152,900

    $1.98M - $2.35M

    $6,574/mo

    Zestimate® history
    Loading
    Loading...

    Owner options

    List your home for rent

    $6,574/mo

    Rent Zestimate®

    Find your next renter with Zillow Rental Manager. Plus, with online applications, you can quickly screen prospective tenants – for free.

    Learn more

    $6,574/mo

    Rent Zestimate®

    Refinance and save

    $13,892/mo

    Est. payment

    Refinancing to a lower rate could help reduce your monthly payments and save thousands over the life of the loan.

    See today's rates

    $13,892/mo

    Est. payment

    Explore your selling options

    Work with a Zillow partner agent

    Leverage their expertise and Zillow's premium Showcase listings to get your home seen by more buyers.

    Get started

    List with your own agent

    Get your home in front of millions of buyers by listing it on Zillow.

    Learn how to do it

    Sell it yourself

    Take full control of how buyers see your home on Zillow by listing For Sale by Owner (FSBO).

    List your home

    What's special

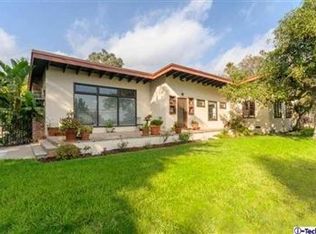
    This is a hidden surprise in La Canada's Sagebrush neighborhood. Just north of Cross Street is a small private cul-de-sac off of Ocean View with only three homes upon it. The first is this elegant one story traditional that has been tastefully re-imagined upon its large parcel of over 15,000 square feet. The large formal entry opens to the formal living room with rich wood flooring, custom moldings and trim, a music room alcove, updated windows, and a beautiful fireplace. The dining room is formal as well and looks out its glass doors to the lush rear grounds. The kitchen is grand and will please any chef with granite counters, a free-standing Viking stove, a second large oven, generous cabinetry, and a double door pantry. The wide central hall leads to three bedrooms and two remodeled baths. The master is a true master suite with a large bedroom, a walk-in closet, and a tastefully updated bath with a stall shower and soaking tub. The rear grounds have two grass yards, gardens, a large covered outdoor entertaining space, and a detached home office/ music studio built by Dave Paynter Construction in 2009. Just a few of the features include: a newer roof, central air and heating, an updated 200-amp electrical panel, tankless water heater, updated plumbing, a finished two car garage with extra storage, and the award-winning schools of this neighborhood.

    This property is off market, which means it's not currently listed for sale or rent on Zillow. This may be different from what's available on other websites or public sources.

    Facts & features

    Interior

    Bedrooms & bathrooms
    • Bedrooms: 3
    • Bathrooms: 2
    • Full bathrooms: 2
    Heating
    • Forced air, Gas
    Cooling
    • Central
    Appliances
    • Included: Dishwasher, Refrigerator
    Features
    • Crown Moldings
    • Flooring: Tile, Other, Hardwood
    • Has fireplace: Yes
    • Fireplace features: Other
    • Common walls with other units/homes: Detached
    Interior area
    • Total interior livable area: 2,039 sqft

    Property

    Parking
    • Total spaces: 2
    Features
    • Entry location: Ground Level w/Steps
    Lot
    • Size: 0.35 Acres
    Details
    • Additional structures: Accessory Bldgs
    • Parcel number: 5870019004

    Construction

    Type & style
    • Home type: SingleFamily
    • Architectural style: Contemporary
    Condition
    • Updated/Remodeled
    • Year built: 1965

    Utilities & green energy

    • Sewer: Public Sewer

    Community & HOA

    Location
    • Region: La Canada Flintridge

    Financial & listing details

    • Price per square foot: $1,056/sqft
    • Tax assessed value: $364,107
    • Annual tax amount: $4,548

    Price history

    DateEventPrice
    9/2/2021Sold$1,850,000+9.1%$907/sqft
    Source: Glendale AOR ZDD #320006982 Report a problem
    8/3/2021Pending sale$1,695,000$831/sqft
    Source: Glendale AOR ZDD #320006982 Report a problem
    7/23/2021Listed for sale$1,695,000+73%$831/sqft
    Source: Glendale AOR ZDD #320006982 Report a problem
    5/18/2009Sold$980,000+16.7%$481/sqft
    Source: Public Record Report a problem
    8/26/2005Sold$840,000+8.4%$412/sqft
    Source: Public Record Report a problem
    1/3/2005Sold$775,000$380/sqft
    Source: Public Record Report a problem

    Public tax history

    YearProperty taxesTax assessment
    2025$4,548 +4.1%$364,107 +2%
    2024$4,371 0%$356,968 +2%
    2023$4,373 +4.6%$349,970 +2%
    2022$4,181 -68.6%$343,109 -71.2%
    2021$13,318 +1.4%$1,190,336 +1%
    2020$13,128 $1,178,132 +2%
    2019$13,128 +4.7%$1,155,032 +2%
    2018$12,538 $1,132,385 +2%
    2017$12,538 +1.6%$1,110,182 +2%
    2016$12,344 +3.1%$1,088,414 +1.5%
    2015$11,969 +9.9%$1,072,066 +2%
    2014$10,894 $1,051,067 +19.5%
    2012-- $879,400 -12.6%
    2011-- $1,005,691 +2.9%
    2010-- $977,676 +19.3%
    2009-- $819,700 -6.2%
    2008-- $873,936 +2%
    2007-- $856,800 +2%
    2006-- $840,000 +6.3%
    2005-- $790,500 +31.6%
    2004-- $600,538 +1.9%
    2003-- $589,533 +2%
    2002-- $577,974 +4%
    2000-- $555,532
    Find assessor info on the county website

    Neighborhood: 91011

    Nearby schools

    GreatSchools rating
    Schools provided by the listing agent
    • District: Glendale USD

    Source: The MLS. This data may not be complete. We recommend contacting the local school district to confirm school assignments for this home.

    Get a cash offer in 3 minutes
    Find out how much your home could sell for in as little as 3 minutes with a no-obligation cash offer.
    Estimated market value
    $2,152,900
    Get a cash offer in 3 minutes
    Find out how much your home could sell for in as little as 3 minutes with a no-obligation cash offer.
    Estimated market value
    $2,152,900