DESIGNED TO BRING THE OUTDOORS IN! This custom-built, open-concept home, with a 12 foot extended roof over the gorgeous lanai makes this home far more spacious than expected. So, don't let the square footage fool you! Nestled on one of the most picturesque streets in the sought-after golf and recreation community of Sun 'N Lake of Sebring, this stunning one-owner, 3-bedroom, 2-bath, pool home is a true gem. The charming sage green exterior, elegant stone accents, pristine white vinyl fencing, newer roof, and lush lawn create eye-catching curb appeal. Step inside this immaculate, well-maintained retreat, where an airy open floor plan welcomes you with crown molding and beautiful hand-scraped tile flooring throughout. The chef's kitchen features rich wood cabinetry, a stylish tile backsplash, sleek stainless steel appliances, and a spacious center island that overlooks the great room—perfect for entertaining or everyday living. Adjacent to the dining area, a built-in beverage station with glass-front wood cabinets, a wine rack, and a wine cooler makes hosting effortless. Unwind in the serene primary suite, where sliding glass doors open to your private covered lanai and sparkling pool. The ensuite bath offers a unique tiled corner walk-in shower and a generous walk-in closet for ultimate comfort. Two additional guest bedrooms provide flexibility—one is currently being used as an office—while the guest bath boasts another walk-in shower. Step outside to your expansive lanai, featuring the 12-foot overhang/extended roof, plus almost 600 SF of enclosed screen pool area, creating an inviting space for outdoor living and entertaining. Enjoy the pebble tech, salt-system, heated, and caged pool, perfect for year-round relaxation. Practicality meets convenience with a well-appointed laundry room and a meticulously maintained two-car garage, complete with a Skeeter Beater screen door to keep the fresh air flowing. The fenced side and backyard offer a safe haven for your four-legged family members. Additional upgrades include new window screens, a new thermostat, and new garage door & opener. This move-in-ready home blends style, functionality, and the perfect location—don’t miss your chance to make it yours!
Sold for $355,000
$355,000
4812 Pebble Beach Dr, Sebring, FL 33872
3beds
1,368sqft
Single Family Residence
Built in 2013
0.29 Acres Lot
$346,100 Zestimate®
$260/sqft
$2,143 Estimated rent
Home value
$346,100
$294,000 - $408,000
$2,143/mo
Zestimate® history
Owner options
List your home for rent
$2,143/mo
Rent Zestimate®
Find your next renter with Zillow Rental Manager. Plus, with online applications, you can quickly screen prospective tenants – for free.
$2,143/mo
Rent Zestimate®
Refinance and save
$2,505/mo
Est. payment
Refinancing to a lower rate could help reduce your monthly payments and save thousands over the life of the loan.
$2,505/mo
Est. payment
Explore your selling options
Work with a Zillow partner agent
Leverage their expertise and Zillow's premium Showcase listings to get your home seen by more buyers.
Get startedList with your own agent
Get your home in front of millions of buyers by listing it on Zillow.
Learn how to do itSell it yourself
Take full control of how buyers see your home on Zillow by listing For Sale by Owner (FSBO).
List your homeWhat's special
Enclosed screen pool areaGorgeous lanaiMeticulously maintained two-car garageSpacious center islandExpansive lanaiSparkling poolWell-appointed laundry room
Zillow last checked:
Listing updated:
Listed by:
Helen Ferry,
BHHS Florida Properties Group
Bought with:
Kenneth Oxsalida, 3577009
Paradise Real Estate International LLC
Source: HFMLS,MLS#: 319150Originating MLS: Heartland Association Of Realtors
Facts & features
Interior
Bedrooms & bathrooms
- Bedrooms: 3
- Bathrooms: 2
- Full bathrooms: 2
Primary bedroom
- Dimensions: 13 x 14
Bedroom 2
- Dimensions: 10 x 11
Bedroom 3
- Dimensions: 8 x 11
Primary bathroom
- Dimensions: 8 x 11
Bathroom 2
- Dimensions: 6 x 8
Dining room
- Dimensions: 7 x 10
Garage
- Dimensions: 20 x 23
Kitchen
- Dimensions: 8 x 13
Living room
- Dimensions: 14 x 15
Utility room
- Dimensions: 5 x 7
Heating
- Central, Electric
Cooling
- Central Air, Electric
Appliances
- Included: Dryer, Dishwasher, Disposal, Microwave, Oven, Range, Refrigerator, Wine Cooler, Washer
Features
- Ceiling Fan(s), Cable TV, Window Treatments
- Flooring: Carpet, Tile
- Windows: Single Hung, Blinds
Interior area
- Total structure area: 3,308
- Total interior livable area: 1,368 sqft
Property
Parking
- Parking features: Garage, Garage Door Opener
- Garage spaces: 2
Features
- Levels: One
- Stories: 1
- Patio & porch: Rear Porch, Screened, Patio
- Exterior features: Fence, Patio
- Pool features: Fenced, Heated, In Ground, Salt Water, Community
- Frontage length: 102
Lot
- Size: 0.29 Acres
Details
- Additional parcels included: ,,
- Parcel number: C04342816035800370
- Zoning description: R1A
- Special conditions: None
Construction
Type & style
- Home type: SingleFamily
- Architectural style: One Story
- Property subtype: Single Family Residence
Materials
- Block, Concrete, Stucco
- Roof: Shingle
Condition
- Resale
- Year built: 2013
Utilities & green energy
- Sewer: Public Sewer
- Water: Public
- Utilities for property: Cable Available, Sewer Available
Community & HOA
Community
- Features: Clubhouse, Golf, Golf Course Community, Playground, Pool, Tennis Court(s)
- Subdivision: Sun N Lake Est Of Sebring
HOA
- Has HOA: No
Location
- Region: Sebring
Financial & listing details
- Price per square foot: $260/sqft
- Tax assessed value: $289,564
- Annual tax amount: $4,044
- Date on market: 10/20/2025
- Cumulative days on market: 3 days
- Listing agreement: Exclusive Right To Sell
- Listing terms: Cash,Conventional,VA Loan
- Road surface type: Paved
Price history
| Date | Event | Price |
|---|---|---|
| 1/15/2026 | Sold | $355,000-8.5%$260/sqft |
Source: Public Record Report a problem | ||
| 10/20/2025 | Pending sale | $388,000$284/sqft |
Source: HFMLS #319150 Report a problem | ||
| 10/20/2025 | Listed for sale | $388,000$284/sqft |
Source: HFMLS #319150 Report a problem | ||
| 8/28/2025 | Listing removed | $388,000$284/sqft |
Source: HFMLS #315455 Report a problem | ||
| 7/14/2025 | Price change | $388,000-3%$284/sqft |
Source: HFMLS #315455 Report a problem | ||
| 5/27/2025 | Listed for sale | $399,9000%$292/sqft |
Source: HFMLS #315455 Report a problem | ||
| 4/26/2025 | Listing removed | $399,999$292/sqft |
Source: HFMLS #312529 Report a problem | ||
| 3/13/2025 | Price change | $399,999-5.9%$292/sqft |
Source: HFMLS #312529 Report a problem | ||
| 2/17/2025 | Listed for sale | $425,000-4.4%$311/sqft |
Source: HFMLS #312529 Report a problem | ||
| 2/13/2025 | Listing removed | $444,500$325/sqft |
Source: HFMLS #309762 Report a problem | ||
| 12/28/2024 | Price change | $444,500-3.3%$325/sqft |
Source: HFMLS #309762 Report a problem | ||
| 11/15/2024 | Listed for sale | $459,900+12818.5%$336/sqft |
Source: HFMLS #309762 Report a problem | ||
| 1/3/2013 | Sold | $3,560-88.1%$3/sqft |
Source: Public Record Report a problem | ||
| 10/19/2004 | Sold | $29,900$22/sqft |
Source: Public Record Report a problem | ||
Public tax history
| Year | Property taxes | Tax assessment |
|---|---|---|
| 2025 | $5,035 +24.5% | $289,564 -2.5% |
| 2024 | $4,044 +3.9% | $297,139 +1.6% |
| 2023 | $3,893 +9.1% | $292,581 +16.1% |
| 2022 | $3,568 +7.3% | $251,987 +19.5% |
| 2021 | $3,324 +11.3% | $210,884 +16% |
| 2020 | $2,987 | $181,814 -2.2% |
| 2019 | $2,987 -2.1% | $185,938 +9% |
| 2018 | $3,052 +7% | $170,599 +9.3% |
| 2017 | $2,853 +9.6% | $156,089 +7% |
| 2016 | $2,603 +3.8% | $145,880 +1.2% |
| 2015 | $2,508 +1.4% | $144,156 |
| 2014 | $2,474 | -- |
| 2013 | -- | -- |
| 2012 | -- | -- |
| 2011 | -- | -- |
| 2010 | -- | -- |
| 2009 | -- | -- |
| 2008 | -- | -- |
| 2007 | -- | -- |
| 2006 | -- | -- |
| 2005 | -- | -- |
| 2004 | -- | -- |
| 2003 | -- | -- |
| 2002 | -- | -- |
| 2001 | -- | -- |
| 2000 | -- | -- |
Find assessor info on the county website
Neighborhood: 33872
Nearby homes
- $315,0005 bd4 ba2k sqft5415 Columbus Blvd, Sebring, FL 33872Sold
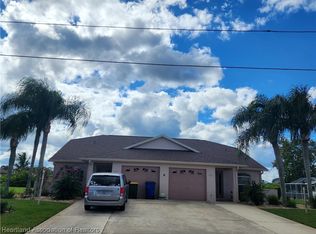
- $421,9003 bd3 ba1.7k sqft4822 Pebble Beach Dr, Sebring, FL 33872Off Market
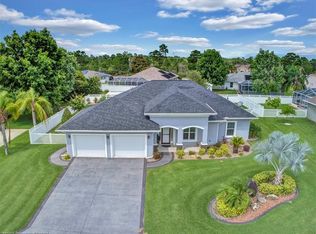
- $339,9003 bd2 ba1.9k sqft4800 Pebble Beach Dr, Sebring, FL 33872Off Market
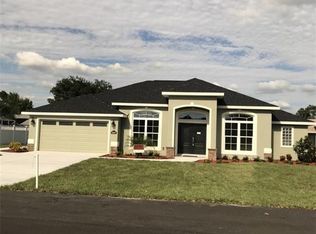
- $387,5003 bd2 ba2.2k sqft5437 Columbus Blvd, Sebring, FL 33872Off Market
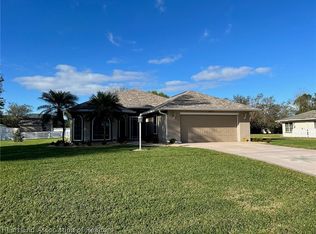
- $327,9003 bd2 ba2.2k sqft4830 Pebble Beach Dr, Sebring, FL 33872Off Market
- $363,1003 bd2 ba3k sqft5403 Columbus Blvd, Sebring, FL 33872Off Market
- $267,3002 bd2 ba-- sqft5417 Columbus Blvd, Sebring, FL 33872Off Market
- $448,6003 bd-- ba2k sqft4813 Pebble Beach Dr, Sebring, FL 33872Off Market
Nearby schools
GreatSchools rating
- 7/10Sun 'n Lake Elementary SchoolGrades: PK-5Distance: 1 mi
- 5/10Hill-Gustat Middle SchoolGrades: 6-8,11-12Distance: 2.2 mi
- 4/10Avon Park High SchoolGrades: PK,9-12Distance: 3.9 mi
Get a cash offer in 3 minutes
Find out how much your home could sell for in as little as 3 minutes with a no-obligation cash offer.
Estimated market value
$346,100
Get a cash offer in 3 minutes
Find out how much your home could sell for in as little as 3 minutes with a no-obligation cash offer.
Estimated market value
$346,100
- Florida
- Highlands County
- Sebring
- 33872
- 4812 Pebble Beach Dr
