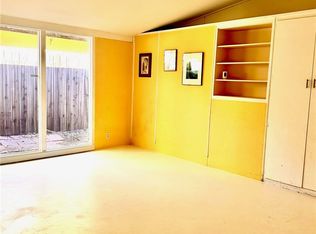
Allow me to re-introduce you to 4812 Peonia Rd. Come experience an organic take on a mid century modern home with brand new finishes throughout. Located right around the corner from the highly coveted Woodland Hills Elementary school awaits a private gated midcentury modern home with top to bottom upgrades. The new owner will enjoy a new roof, doors and windows, custom kitchen cabinetry, new stainless-steel appliances, HVAC and much more. Once you pull into your private gate enjoy indoor outdoor living in the spacious courtyard that leads you to a light and airy living room with huge sliding glass doors and floor to ceiling windows that allow that outdoors in while creating privacy. Custom cabinetry and quartz counters surround the new Viking range and Kitchen Aid Appliances. Open the large sliders in the dining area allowing a fresh breeze in as you entertain family and friends in the ample space. New hardwood floors anchor the den that could be enclosed easily to make a 4th bedroom or an office with it's own entrance to the outside. The primary suite gives vacation vibes with another huge slider, high ceilings, transom windows and a gorgeous spa like bathroom with backlit mirror and step in shower. Need more space? The two-car attached garage can house your vehicles or be used as a flex space or ADU as it is conveniently located behind your private gate and already has smooth ceilings, recessed lightning, windows, plumbing and a pedestrian door. Additional upgrades include a tankless water heater, new roof, new electric, sprinkler drip system, fruit trees, lush landscaping, Bluetooth security cameras, and new fencing in the front and back of the house. Come be a part of the S. of the Blvd Woodland Hills community and make the most beautiful home on the street your own.
Sold for $1,299,000
Street View
Listed by: The Agency • Nikki Abish • Contact: 818-219-1250
Bought with: Pinnacle Estate Properties, Inc.
$1,299,000
4812 Peonia Rd, Woodland Hills, CA 91364
3beds
1,626sqft
Single Family Residence
Built in 1956
6,195 Square Feet Lot
$1,281,200 Zestimate®
$799/sqft
$6,103 Estimated rent
Home value
$1,281,200
$1.20M - $1.36M
$6,103/mo
Zestimate® history
Owner options
List your home for rent
$6,103/mo
Rent Zestimate®
Find your next renter with Zillow Rental Manager. Plus, with online applications, you can quickly screen prospective tenants – for free.
$6,103/mo
Rent Zestimate®
Refinance and save
$8,308/mo
Est. payment
Refinancing to a lower rate could help reduce your monthly payments and save thousands over the life of the loan.
$8,308/mo
Est. payment
Explore your selling options
Work with a Zillow partner agent
Leverage their expertise and Zillow's premium Showcase listings to get your home seen by more buyers.
Get startedList with your own agent
Get your home in front of millions of buyers by listing it on Zillow.
Learn how to do itSell it yourself
Take full control of how buyers see your home on Zillow by listing For Sale by Owner (FSBO).
List your homeWhat's special
Zillow last checked:
Listing updated:
Listed by:
Nikki Abish DRE #01844904 818-219-1250,
The Agency
Bought with:
Mary Larson, DRE #00555704
Pinnacle Estate Properties, Inc.
Source: CRMLS,MLS#: SR24121892 Originating MLS: California Regional MLS
Originating MLS: California Regional MLSFacts & features
Interior
Bedrooms & bathrooms
- Bedrooms: 3
- Bathrooms: 3
- Full bathrooms: 2
- 1/2 bathrooms: 1
- Main level bathrooms: 3
- Main level bedrooms: 3
Rooms
- Room types: Bedroom, Den, Kitchen, Living Room, Primary Bedroom
Primary bedroom
- Features: Main Level Primary
Primary bedroom
- Features: Primary Suite
Bedroom
- Features: All Bedrooms Down
Bedroom
- Features: Bedroom on Main Level
Bathroom
- Features: Bathtub, Remodeled, Separate Shower, Tub Shower, Upgraded, Walk-In Shower
Kitchen
- Features: Remodeled, Updated Kitchen
Heating
- Central
Cooling
- Central Air
Appliances
- Included: 6 Burner Stove, Gas Oven, Ice Maker, Microwave, Refrigerator, Tankless Water Heater, Water Heater, Water Purifier
- Laundry: Washer Hookup, Gas Dryer Hookup, In Garage
Features
- Eat-in Kitchen, All Bedrooms Down, Bedroom on Main Level, Main Level Primary, Primary Suite
- Flooring: Stone, Wood
- Has fireplace: Yes
- Fireplace features: Gas, Living Room, Wood Burning
- Common walls with other units/homes: No Common Walls
Interior area
- Total interior livable area: 1,626 sqft
Property
Parking
- Total spaces: 2
- Parking features: Direct Access, Driveway, Garage
- Attached garage spaces: 2
Features
- Levels: One
- Stories: 1
- Entry location: ground
- Patio & porch: Concrete
- Pool features: None
- Spa features: None
- Fencing: Block
- Has view: Yes
- View description: None
Lot
- Size: 6,195 Square Feet
- Features: 0-1 Unit/Acre, Drip Irrigation/Bubblers
Details
- Parcel number: 2170003005
- Zoning: LAR1
- Special conditions: Standard
Construction
Type & style
- Home type: SingleFamily
- Architectural style: Mid-Century Modern
- Property subtype: Single Family Residence
Materials
- Block, Stucco
- Roof: Asphalt
Condition
- Updated/Remodeled
- New construction: No
- Year built: 1956
Utilities & green energy
- Electric: Standard
- Sewer: Public Sewer
- Water: Public
Community & HOA
Community
- Features: Suburban
- Security: Carbon Monoxide Detector(s), Security Gate, Smoke Detector(s)
Location
- Region: Woodland Hills
Financial & listing details
- Price per square foot: $799/sqft
- Tax assessed value: $1,324,980
- Date on market: 6/14/2024
- Cumulative days on market: 92 days
- Listing terms: Cash,Conventional
- Inclusions: Kitchen appliances
- Exclusions: Staged Furniture
- Road surface type: Paved
Price history
| Date | Event | Price |
|---|---|---|
| 10/5/2024 | Sold | $1,299,000$799/sqft |
Source:  CRMLS #SR24121892 Report a problem CRMLS #SR24121892 Report a problem | ||
| 9/19/2024 | Contingent | $1,299,000$799/sqft |
Source: CRMLS #SR24121892 Report a problem | ||
| 9/6/2024 | Price change | $1,299,000-3.7%$799/sqft |
Source: CRMLS #SR24121892 Report a problem | ||
| 8/10/2024 | Listed for sale | $1,349,000+70.8%$830/sqft |
Source: CRMLS #SR24121892 Report a problem | ||
| 8/16/2023 | Sold | $790,000$486/sqft |
Source: Public Record Report a problem | ||
Public tax history
| Year | Property taxes | Tax assessment |
|---|---|---|
| 2026 | -- | $1,324,980 +2% |
| 2025 | $15,799 +61.2% | $1,299,000 +64.4% |
| 2024 | $9,799 +3100% | $790,000 +733% |
| 2023 | $306 +2% | $94,833 +2% |
| 2022 | $300 +4.3% | $92,974 +2% |
| 2021 | $288 | $91,152 +1% |
| 2020 | -- | $90,218 +2% |
| 2019 | $284 +30% | $88,450 +2% |
| 2018 | $219 | $86,717 +2% |
| 2017 | $219 +1.7% | $85,018 +2% |
| 2016 | $215 -80.8% | $83,352 +1.5% |
| 2015 | $1,120 +0.3% | $82,101 +2% |
| 2014 | $1,117 | $80,494 +2.5% |
| 2012 | -- | $78,561 +2% |
| 2011 | -- | $77,022 +0.8% |
| 2010 | -- | $76,447 -0.2% |
| 2009 | -- | $76,629 +2% |
| 2008 | -- | $75,127 +2% |
| 2007 | -- | $73,655 +2% |
| 2006 | -- | $72,212 |
| 2005 | -- | $72,212 +4% |
| 2004 | -- | $69,410 +1.9% |
| 2003 | -- | $68,139 +2% |
| 2002 | -- | $66,804 +4% |
| 2000 | -- | $64,211 |
Find assessor info on the county website
Neighborhood: Woodland Hills
Nearby homes
- $979,2003 bd2 ba1.6k sqft4818 Peonia Rd, Woodland Hills, CA 91364Off Market
- $963,0003 bd2 ba1.6k sqft4808 Peonia Rd, Woodland Hills, CA 91364Sold
- $1,189,9993 bd2 ba1.5k sqft4824 Peonia Rd, Woodland Hills, CA 91364Pending

- $1,019,0003 bd2 ba1.5k sqft4802 Peonia Rd, Woodland Hills, CA 91364Off Market
- $1,120,0003 bd2 ba1.4k sqft22217 Ybarra Rd, Woodland Hills, CA 91364Sold
- $990,0003 bd2 ba1.6k sqft22238 Flanco Rd, Woodland Hills, CA 91364Sold
- $1,298,1004 bd2 ba1.8k sqft22241 Ybarra Rd, Woodland Hills, CA 91364Off Market
- $1,248,5003 bd2 ba1.7k sqft4805 San Feliciano Dr, Woodland Hills, CA 91364Off Market
Nearby schools
GreatSchools rating
- 8/10Woodland Hills Elementary Charter For Enriched StudiesGrades: K-5Distance: 0.3 mi
- 4/10Woodland Hills Charter AcademyGrades: 6-8Distance: 1.8 mi
- 9/10Taft Charter HighGrades: 9-12Distance: 2.5 mi
Schools provided by the listing agent
- Elementary: Woodland Hills
Source: CRMLS. This data may not be complete. We recommend contacting the local school district to confirm school assignments for this home.
Get a cash offer in 3 minutes
Find out how much your home could sell for in as little as 3 minutes with a no-obligation cash offer.
Estimated market value
$1,281,200
Get a cash offer in 3 minutes
Find out how much your home could sell for in as little as 3 minutes with a no-obligation cash offer.
Estimated market value
$1,281,200
Nearby cities
Nearby neighborhoods
Nearby zip codes
Other Los Angeles Topics
