Welcome to this stunning, move-in ready 2-level open concept home that has undergone a complete renovation in 2023. Situated in a prime location, it boasts one of the most captivating backyard views in the area, with the added bonus of backing onto undisturbed county parkland and the tranquil Indian Run stream. Set on a spacious 0.46-acre lot, it’s a rare blend of comfort, style, and privacy. As you step into the backyard, you'll discover a true oasis awaiting you. The backyard features a peaceful waterfall feature, a spacious stone patio perfect for outdoor entertaining, a cozy firepit for cool evenings, and an enclosed hot tub complete with a skylight, allowing you to relax and unwind while enjoying the beauty of your surroundings. With these remarkable features, you'll feel like you're on vacation every weekend in your own backyard. The main level of this home offers two bedrooms, including a primary bedroom with a private, impressively renovated luxury bath. The living and dining areas span the rear of the home, providing a spacious and open atmosphere for gatherings and relaxation. The living room itself is generously proportioned, allowing for comfortable living. The kitchen is equipped with double ovens and a breakfast area adorned with tall windows, allowing natural light to flood the space. You will love the main level screened-in porch that can be accessed from both the dining area and the kitchen. This additional space provides the perfect setting for enjoying meals al fresco or simply taking in the fresh air while being sheltered from the elements. Venturing downstairs to the lower level, you'll find two additional bedrooms and a fully renovated bath. The large recreation room boasts its own gas fireplace, creating a cozy ambiance for gatherings or quiet nights in. With a walkout to the stone patio, you have easy access to the garage and a convenient storage and laundry area, ensuring functionality and practicality. Completing this remarkable property is a one-car garage and a new architectural-style roof installed in 2020. Don't miss the opportunity to make this extraordinary property your own. With its breathtaking backyard views, luxurious renovations, and thoughtful design elements, this move-in ready home is sure to exceed your expectations.
Sold for $945,000
Street View
$945,000
4812 Randolph Dr, Annandale, VA 22003
4beds
3,132sqft
Single Family Residence
Built in 1959
0.46 Acres Lot
$966,900 Zestimate®
$302/sqft
$4,698 Estimated rent
Home value
$966,900
$909,000 - $1.03M
$4,698/mo
Zestimate® history
Owner options
List your home for rent
$4,698/mo
Rent Zestimate®
Find your next renter with Zillow Rental Manager. Plus, with online applications, you can quickly screen prospective tenants – for free.
$4,698/mo
Rent Zestimate®
Refinance and save
$5,875/mo
Est. payment
Refinancing to a lower rate could help reduce your monthly payments and save thousands over the life of the loan.
$5,875/mo
Est. payment
Explore your selling options
Work with a Zillow partner agent
Leverage their expertise and Zillow's premium Showcase listings to get your home seen by more buyers.
Get startedList with your own agent
Get your home in front of millions of buyers by listing it on Zillow.
Learn how to do itSell it yourself
Take full control of how buyers see your home on Zillow by listing For Sale by Owner (FSBO).
List your homeWhat's special
Captivating backyard viewsImpressively renovated luxury bathPeaceful waterfall featureEnclosed hot tubSpacious stone patioCozy firepitMain level screened-in porch
Zillow last checked:
Listing updated:
Listed by:
Michael Sobhi 703-973-7555,
Real Broker, LLC
Bought with:
Michael Sobhi, 0225199061
Real Broker, LLC
Source: Bright MLS,MLS#: VAFX2225422
Facts & features
Interior
Bedrooms & bathrooms
- Bedrooms: 4
- Bathrooms: 3
- Full bathrooms: 3
- Main level bathrooms: 2
- Main level bedrooms: 2
Basement
- Area: 0
Heating
- Central, Natural Gas
Cooling
- Central Air, Natural Gas
Appliances
- Included: Cooktop, Dishwasher, Disposal, Dryer, Freezer, Humidifier, Oven, Refrigerator, Washer, Gas Water Heater
Features
- Attic/House Fan, Breakfast Area, Built-in Features, Dining Area, Entry Level Bedroom, Open Floorplan, Floor Plan - Traditional, Formal/Separate Dining Room, Eat-in Kitchen, Kitchen - Gourmet, Kitchen - Table Space, Primary Bath(s)
- Windows: Window Treatments
- Basement: Full,Finished,Heated,Improved,Walk-Out Access
- Number of fireplaces: 2
- Fireplace features: Gas/Propane, Insert, Mantel(s), Screen, Wood Burning
Interior area
- Total structure area: 3,132
- Total interior livable area: 3,132 sqft
- Finished area above ground: 3,132
Property
Parking
- Total spaces: 1
- Parking features: Garage Faces Rear, Circular Driveway, Driveway, Unpaved, Attached
- Attached garage spaces: 1
- Has uncovered spaces: Yes
Accessibility
- Accessibility features: None
Features
- Levels: Two
- Stories: 2
- Pool features: None
- Has view: Yes
- View description: Creek/Stream, Garden, Scenic Vista
- Has water view: Yes
- Water view: Creek/Stream
Lot
- Size: 0.46 Acres
- Features: Backs to Trees, Backs - Parkland, Front Yard, Landscaped, Level, Premium, Private, Rear Yard
Details
- Additional structures: Above Grade, Below Grade
- Parcel number: 0714 11 0004
- Zoning: 120
- Zoning description: R-2(RESIDENTIAL 2 DU/AC)
- Special conditions: Standard
Construction
Type & style
- Home type: SingleFamily
- Architectural style: Contemporary,Mid-Century Modern,Raised Ranch/Rambler,Traditional
- Property subtype: Single Family Residence
Materials
- Brick, Wood Siding
- Foundation: Slab
Condition
- Excellent
- New construction: No
- Year built: 1959
- Major remodel year: 2022
Utilities & green energy
- Sewer: Public Sewer
- Water: Public
Community & HOA
Community
- Subdivision: Willow Run
HOA
- Has HOA: No
Location
- Region: Annandale
Financial & listing details
- Price per square foot: $302/sqft
- Tax assessed value: $776,680
- Annual tax amount: $8,997
- Date on market: 3/13/2025
- Listing agreement: Exclusive Right To Sell
- Ownership: Fee Simple
Price history
| Date | Event | Price |
|---|---|---|
| 7/11/2025 | Sold | $945,000-5.5%$302/sqft |
Source:  Bright MLS #VAFX2225422 Report a problem Bright MLS #VAFX2225422 Report a problem | ||
| 6/27/2025 | Pending sale | $999,995$319/sqft |
Source: Bright MLS #VAFX2225422 Report a problem | ||
| 6/18/2025 | Listed for sale | $999,995$319/sqft |
Source: Bright MLS #VAFX2225422 Report a problem | ||
| 5/27/2025 | Contingent | $999,995$319/sqft |
Source: Bright MLS #VAFX2225422 Report a problem | ||
| 5/1/2025 | Price change | $999,995-9.1%$319/sqft |
Source: Bright MLS #VAFX2225422 Report a problem | ||
| 4/3/2025 | Price change | $1,100,000-4.3%$351/sqft |
Source: Bright MLS #VAFX2225422 Report a problem | ||
| 3/22/2025 | Price change | $1,150,000-4.2%$367/sqft |
Source: Bright MLS #VAFX2225422 Report a problem | ||
| 3/21/2025 | Listing removed | $5,000$2/sqft |
Source: Bright MLS #VAFX2221232 Report a problem | ||
| 3/13/2025 | Listed for sale | $1,200,000+38.9%$383/sqft |
Source: Bright MLS #VAFX2225422 Report a problem | ||
| 2/14/2025 | Listed for rent | $5,000$2/sqft |
Source: Bright MLS #VAFX2221232 Report a problem | ||
| 5/10/2024 | Listing removed | -- |
Source: Zillow Rentals Report a problem | ||
| 4/25/2024 | Listed for rent | $5,000$2/sqft |
Source: Zillow Rentals Report a problem | ||
| 4/29/2022 | Sold | $864,000-0.6%$276/sqft |
Source: Bright MLS #VAFX2057504 Report a problem | ||
| 3/31/2022 | Pending sale | $869,000$277/sqft |
Source: Bright MLS #VAFX2057504 Report a problem | ||
| 3/31/2022 | Listed for sale | $869,000+73.8%$277/sqft |
Source: Bright MLS #VAFX2057504 Report a problem | ||
| 7/30/2014 | Sold | $500,000$160/sqft |
Source: Public Record Report a problem | ||
Public tax history
| Year | Property taxes | Tax assessment |
|---|---|---|
| 2025 | $8,978 +5.5% | $776,680 +5.7% |
| 2024 | $8,512 -0.6% | $734,770 -3.1% |
| 2023 | $8,561 +17.6% | $758,640 +19.1% |
| 2022 | $7,281 | $636,720 +15.8% |
| 2021 | -- | $549,920 +11.9% |
| 2020 | $5,818 | $491,560 |
| 2019 | $5,818 +4.2% | $491,560 +4.2% |
| 2018 | $5,581 +1.9% | $471,560 |
| 2017 | $5,475 +2.4% | $471,560 +2.2% |
| 2016 | $5,347 +7.1% | $461,560 +3.2% |
| 2015 | $4,991 +2.2% | $447,210 +2% |
| 2014 | $4,883 | $438,520 |
| 2013 | -- | $438,520 +9.5% |
| 2012 | -- | $400,350 +4.5% |
| 2011 | -- | $383,000 -8.7% |
| 2010 | -- | $419,350 -13% |
| 2009 | -- | $482,120 -13.7% |
| 2008 | -- | $558,540 |
| 2007 | -- | $558,540 +71% |
| 2003 | -- | $326,605 +14% |
| 2002 | -- | $286,605 +7.1% |
| 2001 | -- | $267,605 |
Find assessor info on the county website
Neighborhood: 22003
Nearby homes
- $737,700-- bd3 ba1.3k sqft4808 Randolph Dr, Annandale, VA 22003Off Market
- $821,000-- bd3 ba1.8k sqft4816 Randolph Dr, Annandale, VA 22003Off Market
- $757,900-- bd3 ba1.5k sqft4804 Randolph Dr, Annandale, VA 22003Off Market
- $1,014,7005 bd3 ba3.2k sqft4820 Randolph Dr, Annandale, VA 22003Off Market
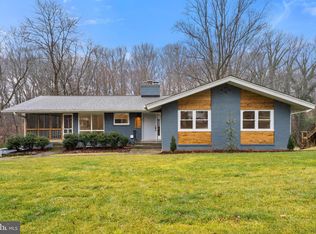
- $898,8004 bd3 ba2.2k sqft4809 Randolph Dr, Annandale, VA 22003Off Market
- $834,2004 bd3 ba1.5k sqft4821 Randolph Dr, Annandale, VA 22003Off Market
- $764,600-- bd3 ba1.5k sqft4824 Randolph Dr, Annandale, VA 22003Off Market
- $878,2002 bd2 ba1.3k sqft4805 Randolph Dr, Annandale, VA 22003Off Market
Nearby schools
GreatSchools rating
- 2/10Weyanoke Elementary SchoolGrades: PK-5Distance: 0.4 mi
- 3/10Holmes Middle SchoolGrades: 6-8Distance: 0.6 mi
- 3/10Annandale High SchoolGrades: 9-12Distance: 2 mi
Schools provided by the listing agent
- Elementary: Weyanoke
- Middle: Holmes
- High: Annandale
- District: Fairfax County Public Schools
Source: Bright MLS. This data may not be complete. We recommend contacting the local school district to confirm school assignments for this home.
Get a cash offer in 3 minutes
Find out how much your home could sell for in as little as 3 minutes with a no-obligation cash offer.
Estimated market value
$966,900
Get a cash offer in 3 minutes
Find out how much your home could sell for in as little as 3 minutes with a no-obligation cash offer.
Estimated market value
$966,900
- Virginia
- Fairfax County
- Annandale
- 22003
- 4812 Randolph Dr
Nearby cities
Nearby zip codes
Other Annandale Topics
