Skip main navigation
Sold for $615,000
  • $615,000

    4812 S Fultondale Way, Aurora, CO 80016

    4beds
    2,365sqft
    Single Family Residence
    Built in 2005
    6,970 Square Feet Lot
    $591,600 Zestimate®
    $260/sqft
    $3,362 Estimated rent

    Home value

    $591,600

    $550,000 - $633,000

    $3,362/mo

    Zestimate® history
    Loading
    Loading...

    Owner options

    List your home for rent

    $3,362/mo

    Rent Zestimate®

    Find your next renter with Zillow Rental Manager. Plus, with online applications, you can quickly screen prospective tenants – for free.

    Learn more

    $3,362/mo

    Rent Zestimate®

    Refinance and save

    $3,967/mo

    Est. payment

    Refinancing to a lower rate could help reduce your monthly payments and save thousands over the life of the loan.

    See today's rates

    $3,967/mo

    Est. payment

    Explore your selling options

    Work with a Zillow partner agent

    Leverage their expertise and Zillow's premium Showcase listings to get your home seen by more buyers.

    Get started

    List with your own agent

    Get your home in front of millions of buyers by listing it on Zillow.

    Learn how to do it

    Sell it yourself

    Take full control of how buyers see your home on Zillow by listing For Sale by Owner (FSBO).

    List your home

    What's special

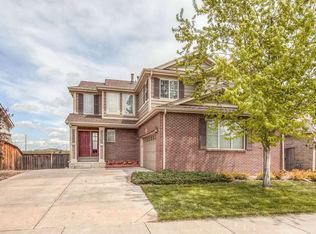
    Welcome to this exquisite single-family home in the Cherry Creek School District—a spacious, two-story suburban retreat with a fully remodeled basement. Upon entering, you’re greeted by a bright, expansive family room that’s ideal for both cozy gatherings and entertaining. The dining area seamlessly extends onto a patio overlooking a vast backyard with scenic, open views. The main level also features a convenient half bath, modern stainless-steel appliances, bar seating, a laundry room, and a deck off the dining area. Every room is enhanced by abundant natural light and upgraded LVT flooring. Upstairs, you’ll find a primary ensuite, two generously sized bedrooms with ample closet space, and a versatile loft perfect for an office or study—plus a full bathroom to complete the level. The beautifully renovated walk-out basement boasts remarkable natural light and direct access to the backyard. This flexible space can serve as an in-law suite, living room, office, gym, or meditation area, offering endless possibilities. The tranquil backyard invites you to enjoy the peaceful ambiance of nature and to explore nearby walking trails that lead to community center amenities, including pools, parks, and a tennis court. Meticulously updated landscaping with perennial and rock gardens, a generous lawn ideal for gatherings, and charming rock stepping-stone paths creates a safe and inviting environment for children and pets. This remarkable property also features a two-car garage with ample side and overhead storage. Conveniently located near Southlands Mall, it offers an easy commute to DIA and quick access to major thoroughfares. Move-in ready, this home invites its next owners to embark on a truly unique and welcoming adventure. Website: https://andrewmacarthur.net/4812-s-milwaukee-way-aurora-co-80016

    Zillow last checked:

    Listing updated:

    Listed by:

    Andrew MacArthur 303-246-5858 andrewmac5280@gmail.com,

    Equity Colorado Real Estate

    Bought with:

    Jenna Walton, 100053663

    Keller Williams Real Estate LLC

    Source: REcolorado as distributed by MLS GRID,MLS#: 4289872MLS Logo

    Facts & features

    Interior

    Bedrooms & bathrooms
    • Bedrooms: 4
    • Bathrooms: 4
    • Full bathrooms: 2
    • 3/4 bathrooms: 1
    • 1/2 bathrooms: 1
    • Main level bathrooms: 1
    Primary bedroom
    • Description: Light And Bright New Flooring Throughout Lg Walk In Closet
    • Level: Upper
    Bedroom
    • Description: Large Closet Space
    • Level: Upper
    Bedroom
    • Description: Large Closet Space
    • Level: Upper
    Bedroom
    • Description: Permitted And Updated 2023
    • Level: Basement
    Primary bathroom
    • Level: Upper
    Bathroom
    • Level: Main
    Bathroom
    • Level: Upper
    Bathroom
    • Description: Permitted And Updated In 2023
    • Level: Basement
    Dining room
    • Description: Plantation Shutters Access To Deck Thru Sliding Glass Door All New Flooring
    • Level: Main
    Kitchen
    • Description: Newer Stainless Steel Appliances, Bar Seating
    • Level: Main
    Laundry
    • Description: Storage And Hanging Areas
    • Level: Main
    Living room
    • Description: Plantation Shutters Light And Bright All New Flooring
    • Level: Main
    Media room
    • Description: Play Room/Gym Allows For Multiple Uses
    • Level: Basement
    Heating
    • Forced Air
    Cooling
    • Central Air
    Appliances
    • Included: Dishwasher, Disposal, Microwave, Oven, Refrigerator, Self Cleaning Oven
    Features
    • Ceiling Fan(s), Entrance Foyer, Laminate Counters, Open Floorplan, Pantry, Primary Suite, Walk-In Closet(s)
    • Flooring: Vinyl
    • Windows: Window Coverings
    • Basement: Exterior Entry,Finished,Walk-Out Access
    • Number of fireplaces: 1
    • Fireplace features: Living Room
    Interior area
    • Total structure area: 2,365
    • Total interior livable area: 2,365 sqft
    • Finished area above ground: 1,622
    • Finished area below ground: 494

    Property

    Parking
    • Total spaces: 2
    • Parking features: Concrete, Lighted, Oversized, Storage
    • Attached garage spaces: 2
    Features
    • Levels: Two
    • Stories: 2
    • Patio & porch: Deck, Front Porch
    • Exterior features: Balcony, Garden, Private Yard, Tennis Court(s)
    • Fencing: Full
    • Has view: Yes
    • View description: Meadow, Plains
    Lot
    • Size: 6,970 Square Feet
    • Features: Greenbelt, Landscaped, Near Public Transit, Open Space, Sprinklers In Front, Sprinklers In Rear
    Details
    • Parcel number: 034461426
    • Special conditions: Standard

    Construction

    Type & style
    • Home type: SingleFamily
    • Architectural style: Contemporary
    • Property subtype: Single Family Residence
    Materials
    • Block, Concrete, Frame
    Condition
    • Updated/Remodeled
    • Year built: 2005

    Utilities & green energy

    • Electric: 110V, 220 Volts
    • Sewer: Public Sewer
    • Water: Public
    • Utilities for property: Cable Available, Electricity Connected, Internet Access (Wired), Natural Gas Connected

    Community & HOA

    Community
    • Security: Carbon Monoxide Detector(s), Smoke Detector(s)
    • Subdivision: Tollgate Crossing
    HOA
    • Has HOA: Yes
    • Amenities included: Clubhouse, Park, Playground, Pool, Tennis Court(s), Trail(s)
    • Services included: Insurance, Maintenance Grounds, Recycling, Sewer, Trash
    • HOA fee: $400 annually
    • HOA name: Tollgate Crossing
    • HOA phone: 303-952-4004
    Location
    • Region: Aurora

    Financial & listing details

    • Price per square foot: $260/sqft
    • Tax assessed value: $596,700
    • Annual tax amount: $4,747
    • Date on market: 4/4/2025
    • Listing terms: 1031 Exchange,Cash,Conventional,FHA,Jumbo
    • Exclusions: Washer And Dryer Personal Property And Staging
    • Ownership: Individual
    • Electric utility on property: Yes
    • Road surface type: Paved

    Price history

    DateEventPrice
    5/7/2025Sold$615,000+2.5%$260/sqft
    Source: REcolorado as distributed by MLS GRID #4289872 Report a problem
    4/11/2025Pending sale$600,000$254/sqft
    Source: REcolorado as distributed by MLS GRID #4289872 Report a problem
    4/4/2025Listed for sale$600,000+5.4%$254/sqft
    Source: REcolorado as distributed by MLS GRID #4289872 Report a problem
    8/17/2022Sold$569,000-1.7%$241/sqft
    Source: Public Record Report a problem
    7/7/2022Pending sale$579,000$245/sqft
    Source: RE/MAX International #1773483 Report a problem
    6/24/2022Listed for sale$579,000$245/sqft
    Source: RE/MAX International #1773483 Report a problem
    6/7/2022Pending sale$579,000$245/sqft
    Source: RE/MAX International #1773483 Report a problem
    6/2/2022Listed for sale$579,000+134%$245/sqft
    Source: RE/MAX International #1773483 Report a problem
    8/9/2005Sold$247,447$105/sqft
    Source: Public Record Report a problem

    Public tax history

    YearProperty taxesTax assessment
    2025$4,747 +9.1%$37,294 +2.3%
    2024$4,352 +17.4%$36,468 -10.2%
    2023$3,708 -1.6%$40,618 +42.6%
    2022$3,769 $28,481 -2.8%
    2021-- $29,300 -1.3%
    2020$4,014 +19.2%$29,694
    2019$3,368 --
    2018$3,368 +6.7%$24,559
    2017$3,156 $24,559 +13.5%
    2016-- $21,643
    2015-- $21,643 +22.8%
    2014$2,851 +15.5%$17,623 -3.5%
    2013$2,469 $18,270
    2012-- $18,270
    2011$2,655 +1.9%$18,270 -7.2%
    2010$2,606 -3.4%$19,680
    2009$2,697 $19,680 -2.7%
    2008-- $20,226
    2007-- $20,226 +11.6%
    2006-- $18,117 +212.2%
    2005-- $5,803
    Find assessor info on the county website

    Neighborhood: Tollgate Crossing

    Nearby schools

    GreatSchools rating
    Schools provided by the listing agent
    • Elementary: Buffalo Trail
    • Middle: Infinity
    • High: Cherokee Trail
    • District: Cherry Creek 5

    Source: REcolorado as distributed by MLS GRID. This data may not be complete. We recommend contacting the local school district to confirm school assignments for this home.

    Get a cash offer in 3 minutes
    Find out how much your home could sell for in as little as 3 minutes with a no-obligation cash offer.
    Estimated market value
    $591,600
    Get a cash offer in 3 minutes
    Find out how much your home could sell for in as little as 3 minutes with a no-obligation cash offer.
    Estimated market value
    $591,600