Well Maintained Cottage Style Condo. Two bedroom with a Dual Walk in Closet and Walk in Shower in the Primary Suite. Home features Vaulted Ceilings, Newer Windows, Hurricane Shutters, New Roof 2024, AC is 7 years old, and a Newer Hot Water Tank. The Dinette Area is larger than most and opens up to a Concrete Porch in the Back Yard. The Second Bath Features a Sky Light. Enjoy the Active Clubhouse, Heated Pool, Tennis Courts, Bocce Ball, Walking Trail Around the Lake and More. Heritage Lake is Conveniently located close to Shopping, Dining, Churches, and about a 30 Minute Ride to Tampa Airport. Make this your Future Home today.
For sale
$194,000
4812 S SHEFFIELD DRIVE #5, NEW PORT RICHEY, FL 34655
2beds
1,201sqft
Condominium
Built in 1987
-- sqft lot
$186,900 Zestimate®
$162/sqft
$690/mo HOA
What's special
Two bedroomVaulted ceilingsNewer hot water tankHurricane shuttersNewer windows
- 81 days |
- 153 |
- 4 |
Zillow last checked:
Listing updated:
Listed by:
Kimberly Lavin 800-921-1330,
FUTURE HOME REALTY 800-921-1330
Source: Stellar MLS,MLS#: W7886340 Originating MLS: West Pasco
Originating MLS: West Pasco
Facts & features
Interior
Bedrooms & bathrooms
- Bedrooms: 2
- Bathrooms: 2
- Full bathrooms: 2
Rooms
- Room types: Breakfast Room Separate
Primary bedroom
- Features: En Suite Bathroom, Walk-In Closet(s)
- Level: First
- Area: 234 Square Feet
- Dimensions: 13x18
Bathroom 1
- Features: Shower No Tub, No Closet
- Level: First
- Area: 40 Square Feet
- Dimensions: 8x5
Dinette
- Features: No Closet
- Level: First
- Area: 72 Square Feet
- Dimensions: 8x9
Dining room
- Features: No Closet
- Level: First
- Area: 119 Square Feet
- Dimensions: 17x7
Kitchen
- Features: Pantry, Built-in Closet
- Level: First
- Area: 112 Square Feet
- Dimensions: 8x14
Living room
- Features: Ceiling Fan(s), No Closet
- Level: First
- Area: 255 Square Feet
- Dimensions: 17x15
Heating
- Central, Electric
Cooling
- Central Air
Appliances
- Included: Dishwasher, Dryer, Electric Water Heater, Range, Range Hood, Washer
- Laundry: Electric Dryer Hookup, In Garage
Features
- Ceiling Fan(s), Eating Space In Kitchen, Living Room/Dining Room Combo, Vaulted Ceiling(s), Walk-In Closet(s)
- Flooring: Carpet, Ceramic Tile
- Windows: Window Treatments, Hurricane Shutters
- Has fireplace: No
Interior area
- Total structure area: 1,467
- Total interior livable area: 1,201 sqft
Video & virtual tour
Property
Parking
- Total spaces: 1
- Parking features: Garage Door Opener, Parking Pad
- Attached garage spaces: 1
- Has uncovered spaces: Yes
- Details: Garage Dimensions: 13X20
Features
- Levels: One
- Stories: 1
- Patio & porch: Rear Porch
- Exterior features: Lighting, Sidewalk
- Pool features: Gunite
- Spa features: In Ground
- Has view: Yes
- View description: Garden
Lot
- Size: 5,121 Square Feet
- Features: In County, Landscaped
- Residential vegetation: Trees/Landscaped
Details
- Parcel number: 162613009.0000.00005.0
- Zoning: PUD
- Special conditions: None
Construction
Type & style
- Home type: Condo
- Architectural style: Bungalow
- Property subtype: Condominium
Materials
- Concrete
- Foundation: Slab
- Roof: Shingle
Condition
- New construction: No
- Year built: 1987
Utilities & green energy
- Sewer: Public Sewer
- Water: Public
- Utilities for property: Cable Connected, Electricity Connected, Phone Available
Community & HOA
Community
- Features: Clubhouse, Deed Restrictions, Pool, Tennis Court(s)
- Pet fee: $0 monthly
- Senior community: Yes
- Subdivision: CEDARWOOD VILLAGE CONDO 1
HOA
- Has HOA: Yes
- Amenities included: Clubhouse, Pool, Tennis Court(s)
- Services included: Cable TV, Common Area Taxes, Community Pool, Reserve Fund, Insurance, Maintenance Structure, Maintenance Grounds, Pest Control, Pool Maintenance, Sewer, Trash, Water
- HOA fee: $690 monthly
- HOA name: Heritage Lake
- HOA phone: 727-376-0021
- Second HOA name: Quality Management
- Second HOA phone: 727-869-9700
Location
- Region: New Pt Richey
Financial & listing details
- Price per square foot: $162/sqft
- Annual tax amount: $556
- Date on market: 6/2/2026
- Cumulative days on market: 57 days
- Listing terms: Cash,Conventional
- Ownership: Condominium
- Total actual rent: 0
- Electric utility on property: Yes
- Road surface type: Paved
Estimated market value
$186,900
$178,000 - $196,000
$1,965/mo
Price history
| Date | Event | Price |
|---|---|---|
| 6/2/2026 | Listed for sale | $194,000$162/sqft |
Source:  Stellar MLS #W7886340 Report a problem Stellar MLS #W7886340 Report a problem | ||
Public tax history
Tax history is unavailable.
Monthly payment
Est. payment
Payment breakdown
Explore the cost of this home by adjusting the details. Changes won't be saved.Climate risks
Neighborhood: 34655
Nearby schools
GreatSchools rating
- 7/10Longleaf Elementary SchoolGrades: PK-5Distance: 1.5 mi
- 5/10River Ridge Middle SchoolGrades: 6-8Distance: 3.4 mi
- 6/10River Ridge High SchoolGrades: PK,9-12Distance: 3.4 mi
- $147,900-- bd2 ba1.2k sqft4812 Sheffield Dr, New Port Richey, FL 34655Off Market
- $213,2002 bd2 ba1.2k sqft4818 Sheffield Dr, New Port Richey, FL 34655Off Market
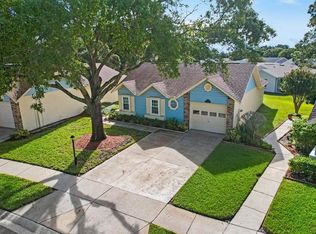
- $212,9002 bd2 ba1.2k sqft4806 Sheffield Dr, New Port Richey, FL 34655Off Market
- $299,700-- bd2 ba1.5k sqft9655 Noble Ct, New Port Richey, FL 34655Off Market
- $223,0002 bd2 ba1.3k sqft4824 Sheffield Dr, New Port Richey, FL 34655Off Market
- $---- bd-- ba-- sqft4824 Sheffield Dr, New Pt Richey, FL 34655Off Market
- $173,0002 bd2 ba1.3k sqft4800 Sheffield Dr, New Port Richey, FL 34655Off Market
- $286,9002 bd2 ba1.6k sqft9661 Noble Ct, New Port Richey, FL 34655Off Market
A local agent can set up tours, give advice and negotiate with sellers.
Similar homes
- $199,9902 bd2 ba1.2k sqft4739 CARRINGTON COURT, NEW PORT RICHEY, FL 34655For Sale
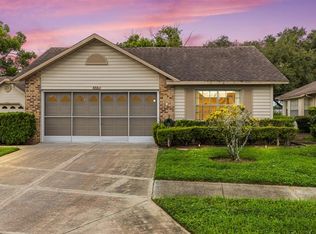
 MLS ID #TB8536803, Zachary Boyle, LPT REALTY, LLC. Stellar MLS
 - $174,9002 bd2 ba1.2k sqft9022 RAMSGATE DRIVE #9022, NEW PORT RICHEY, FL 34655For Sale
 MLS ID #TB8517092, Zaida Giler, BHHS FLORIDA PROPERTIES GROUP. Stellar MLS
 - $198,7002 bd2 ba1.1k sqft3310 LORI LANE, NEW PORT RICHEY, FL 34655For Sale
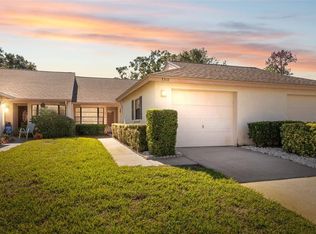 MLS ID #TB8438303, Ashley Gillum Smith, REAVES REAL ESTATE PROFESSIONALS LLC. Stellar MLS
 - $169,0002 bd2 ba1.1k sqft4808 VESPER COURT #34, NEW PORT RICHEY, FL 34655For Sale
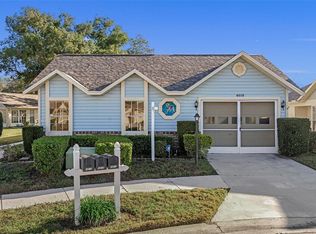 MLS ID #W7884233, Delia Kalogiannis, VERANDA REALTY GROUP. Stellar MLS
 - $219,9002 bd2 ba1.2k sqft4658 WALLINGFORD COURT, NEW PORT RICHEY, FL 34655For SaleMLS ID #TB8428944, Paul Jackson, LOKATION. Stellar MLS
- $239,9002 bd2 ba1.3k sqft3254 LORI LANE, NEW PORT RICHEY, FL 34655For SaleMLS ID #TB8519904, Scott Howell, LPT REALTY, LLC. Stellar MLS
- $245,0002 bd2 ba1.3k sqft3249 LORI LANE #3249, NEW PORT RICHEY, FL 34655For SaleMLS ID #W7886966, Karen Bailey, PA, FUTURE HOME REALTY. Stellar MLS
- $119,9002 bd2 ba923 sqft3642 TROPHY BOULEVARD, NEW PORT RICHEY, FL 34655For SaleMLS ID #TB8537076, Lea Haverstock, LE REAL ESTATE GROUP. Stellar MLS
- $185,0001 bd1 ba723 sqft9309 TROWBRIDGE COURT, NEW PORT RICHEY, FL 34655For SaleMLS ID #TB8447631, Denise Owens, MIHARA & ASSOCIATES INC.. Stellar MLS
- $199,0002 bd2 ba1.2k sqft11512 VERSAILLES LANE #11512, PORT RICHEY, FL 34668For SaleMLS ID #W7888191, Karen Capen, FUTURE HOME REALTY. Stellar MLS
- $286,1003 bd2 ba1.5k sqft9851 KINGSPORT AVENUE, NEW PORT RICHEY, FL 34655For SaleMLS ID #TB8516576, Barbara Jackson, CHARLES RUTENBERG REALTY INC. Stellar MLS
- $185,0002 bd2 ba876 sqft7612 OAKMONT LANE, NEW PORT RICHEY, FL 34654For SaleMLS ID #TB8525408, Anne Januario, BHHS FLORIDA PROPERTIES GROUP. Stellar MLS
- $179,9002 bd2 ba964 sqft4557 GLEN HOLLOW, NEW PORT RICHEY, FL 34653For SaleMLS ID #TB8508455, Brunilda Finehirsh, FINEHIRSH REALTY POWERED BY SELLSTATE. Stellar MLS
- $190,0002 bd2 ba1k sqft1106 LENNOX ROAD W, PALM HARBOR, FL 34683For SaleMLS ID #TB8541055, Ryan Chamberlain, LPT REALTY, LLC.. Stellar MLS
- $179,9002 bd2 ba1.1k sqft7623 RADCLIFFE CIRCLE #211A, PORT RICHEY, FL 34668For SaleMLS ID #W7887868, Louis Petruzzelli PA, RE/MAX SUNSET REALTY. Stellar MLS
- $189,9002 bd2 ba1.4k sqft2401 ECUADORIAN WAY #57, CLEARWATER, FL 33763For SaleMLS ID #TB8538368, Jason Johantgen, ON TOP OF THE WORLD RE. Stellar MLS
- $143,0002 bd2 ba1k sqft7837 HARDWICK DRIVE #327, NEW PORT RICHEY, FL 34653For SaleMLS ID #W7885299, Christie Johnson, RE/MAX CHAMPIONS. Stellar MLS
- $120,0002 bd2 ba835 sqft4804 MYRTLE OAK DRIVE #13, NEW PORT RICHEY, FL 34653For SaleMLS ID #W7888645, Samra Sameni, RE/MAX ALLIANCE GROUP. Stellar MLS
- $179,0002 bd2 ba1k sqft2400 WINDING CREEK BOULEVARD #9-202, CLEARWATER, FL 33761For SaleMLS ID #TB8434595, Sharon Vecchione, COLDWELL BANKER REALTY. Stellar MLS
- $150,0002 bd2 ba1.1k sqft4009 LIGHTHOUSE WAY, NEW PORT RICHEY, FL 34652For SaleMLS ID #TB8532992, Alissa Caputo, FUTURE HOME REALTY INC. Stellar MLS
