Skip main navigation
Sold for $395,000
  • $395,000

    4812 Sebastian Ln, Wilmington, NC 28412

    3beds
    1,966sqft
    Townhouse
    Built in 2007
    2,178 Square Feet Lot
    $398,300 Zestimate®
    $201/sqft
    $2,286 Estimated rent

    Home value

    $398,300

    $366,000 - $434,000

    $2,286/mo

    Zestimate® history
    Loading
    Loading...

    Owner options

    List your home for rent

    $2,286/mo

    Rent Zestimate®

    Find your next renter with Zillow Rental Manager. Plus, with online applications, you can quickly screen prospective tenants – for free.

    Learn more

    $2,286/mo

    Rent Zestimate®

    Refinance and save

    $2,572/mo

    Est. payment

    Refinancing to a lower rate could help reduce your monthly payments and save thousands over the life of the loan.

    See today's rates

    $2,572/mo

    Est. payment

    Explore your selling options

    Work with a Zillow partner agent

    Leverage their expertise and Zillow's premium Showcase listings to get your home seen by more buyers.

    Get started

    List with your own agent

    Get your home in front of millions of buyers by listing it on Zillow.

    Learn how to do it

    Sell it yourself

    Take full control of how buyers see your home on Zillow by listing For Sale by Owner (FSBO).

    List your home

    What's special

    End unit townhomeNatural gas fireplaceTrey ceilingWide-open floorplanUpdated stainless appliancesEnclosed laundryHvac unit
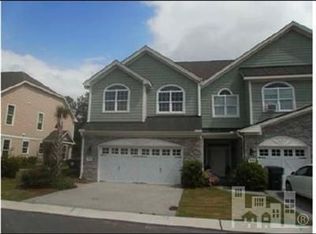
    Contact owner direct: 828-772-0296. Fabulous 3-bedroom 2.5 bath END UNIT townhome with FULL 2-CAR GARAGE (photo pending) in Magnolia Trace. Spacious 1966 sq ft includes an amazing all-season room with its own HVAC unit and EZ Screen windows. The unit faces a large common area side-yard that basically lives as private space. Location is about a mile north of Monkey Junction with too-easy access to Walmart, Lowes, Home Depot, Wild Wings, Starbucks and many other amenities. In moderate traffic, it’s 20 minutes to the ILM airport and 15 minutes to downtown. Lower level includes real hardwood flooring; wide-open floorplan; oversized eat-in kitchen with plenty of storage; updated stainless appliances (natural gas range, microwave, dishwasher, disposal, fridge all new within past two years). Vent-free natural gas fireplace. Updated sliding blinds to All Season Room. Solid wood finished stairway to upper level. Upper level includes a very large master suite with double vanity, jet tub, and trey ceiling. Two additional bedrooms have large closets and there’s a middle room for office or TV. Enclosed laundry includes newer Samsung washer/dryer units. HOA is incredibly good making remote ownership simple. For Sale by Owner: 828-772-0296

    Facts & features

    Interior

    Bedrooms & bathrooms
    • Bedrooms: 3
    • Bathrooms: 3
    • Full bathrooms: 2
    • 1/2 bathrooms: 1
    Heating
    • Heat pump, Electric, Gas
    Cooling
    • Central
    Appliances
    • Included: Dishwasher, Dryer, Garbage disposal, Microwave, Range / Oven, Refrigerator, Washer
    Features
    • Ceiling Fan(s), Pantry, Blinds/Shades, Gas Logs, Skylights, Walk-In Closet
    • Flooring: Tile, Carpet, Hardwood
    • Basement: None
    • Has fireplace: Yes
    • Fireplace features: wood stove
    Interior area
    • Total interior livable area: 1,966 sqft

    Property

    Parking
    • Total spaces: 4
    • Parking features: Garage - Attached, Off-street
    Features
    • Exterior features: Shingle, Stone, Composition
    • Has view: Yes
    • View description: None
    Lot
    • Size: 2,178 Square Feet
    Details
    • Parcel number: R07100009034000

    Construction

    Type & style
    • Home type: Townhouse
    Materials
    • Frame
    • Roof: Asphalt
    Condition
    • Year built: 2007

    Community & HOA

    HOA
    • Has HOA: Yes
    • HOA fee: $290 monthly
    Location
    • Region: Wilmington

    Financial & listing details

    • Price per square foot: $201/sqft
    • Tax assessed value: $377,100
    • Annual tax amount: $2,219

    Price history

    DateEventPrice
    1/10/2025Sold$395,000-4.8%$201/sqft
    Source: Public Record Report a problem
    9/15/2024Price change$414,900-3.3%$211/sqft
    Source: Hive MLS #100464784 Report a problem
    9/6/2024Listed for sale$429,000+38.4%$218/sqft
    Source: Hive MLS #100464784 Report a problem
    1/19/2022Sold$310,000+0%$158/sqft
    Source: Hive MLS #100298007 Report a problem
    11/12/2021Pending sale$309,900$158/sqft
    Source: Hive MLS #100298007 Report a problem
    11/12/2021Listed for sale$309,900+29.2%$158/sqft
    Source: Hive MLS #100298007 Report a problem
    3/17/2020Sold$239,900$122/sqft
    Source: Hive MLS #100185748 Report a problem
    1/16/2020Pending sale$239,900$122/sqft
    Source: Intracoastal Realty Corp #100185748 Report a problem
    11/21/2019Listed for sale$239,900$122/sqft
    Source: Intracoastal Realty Corp #100185748 Report a problem
    10/3/2019Pending sale$239,900$122/sqft
    Source: Intracoastal Realty Corp #100185748 Report a problem
    9/25/2019Listed for sale$239,900-80.8%$122/sqft
    Source: Intracoastal Realty Corp #100185748 Report a problem
    7/30/2012Sold$1,250,000+528.1%$636/sqft
    Source: Agent Provided Report a problem
    8/31/2011Price change$199,000-20.1%$101/sqft
    Source: Re/Max Essential #460240 Report a problem
    7/2/2011Listed for sale$249,000$127/sqft
    Source: Wicker Properties #655342 Report a problem

    Public tax history

    YearProperty taxesTax assessment
    2025$2,219 +1.2%$377,100 +49.6%
    2024$2,193 +3%$252,100
    2023$2,130 -0.6%$252,100
    2022$2,143 -0.7%$252,100
    2021$2,157 -1.7%$252,100 +21%
    2020$2,194 $208,300
    2019$2,194 $208,300
    2018$2,194 $208,300
    2017$2,194 -14.4%$208,300 -10%
    2016$2,564 +4.6%$231,400
    2015$2,451 +4.4%$231,400
    2014$2,346 $231,400
    2013-- $231,400
    2012-- $231,400 -14.5%
    2011-- $270,574
    2010-- $270,574
    2009-- --
    2008-- --
    2007-- --
    Find assessor info on the county website

    Neighborhood: Silver Lake

    Nearby schools

    GreatSchools rating
    Schools provided by the listing agent
    • Elementary: Williams
    • Middle: Myrtle Grove
    • High: Ashley
    • District: New Hanover

    Source: The MLS. This data may not be complete. We recommend contacting the local school district to confirm school assignments for this home.

    Get a cash offer in 3 minutes
    Find out how much your home could sell for in as little as 3 minutes with a no-obligation cash offer.
    Estimated market value
    $398,300
    Get a cash offer in 3 minutes
    Find out how much your home could sell for in as little as 3 minutes with a no-obligation cash offer.
    Estimated market value
    $398,300