Skip main navigation
Off market
  • $102,500

    4812 Shady Ln Unit 2, Graham, TX 76450

    3beds
    1,456sqft
    MobileManufactured
    Built in 1992
    7,143 Square Feet Lot
    $102,500 Zestimate®
    $70/sqft
    $1,628 Estimated rent

    Home value

    $102,500

    $74,000 - $136,000

    $1,628/mo

    Zestimate® history
    Loading
    Loading...

    Owner options

    List your home for rent

    $1,628/mo

    Rent Zestimate®

    Find your next renter with Zillow Rental Manager. Plus, with online applications, you can quickly screen prospective tenants – for free.

    Learn more

    $1,628/mo

    Rent Zestimate®

    Refinance and save

    $543/mo

    Est. payment

    Refinancing to a lower rate could help reduce your monthly payments and save thousands over the life of the loan.

    See today's rates

    $543/mo

    Est. payment

    Explore your selling options

    Work with a Zillow partner agent

    Leverage their expertise and Zillow's premium Showcase listings to get your home seen by more buyers.

    Get started

    List with your own agent

    Get your home in front of millions of buyers by listing it on Zillow.

    Learn how to do it

    Sell it yourself

    Take full control of how buyers see your home on Zillow by listing For Sale by Owner (FSBO).

    List your home

    What's special

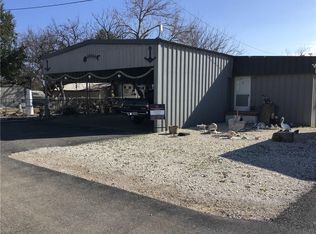
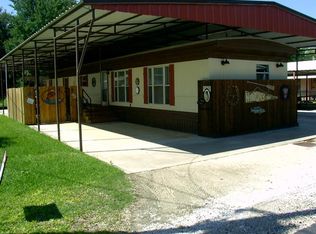
    DEEDED. This place has all you need for Living and Loving PK!. Perfect for full time or a weekend getaway! Roomy 3 bedrooms with open concept living, dining, and kitchen. Living room furniture and two beds will be staying. Nice utility room, new appliances, large Master bedroom with VERY LARGE walk in closet.Covered deck, 12 X 20, so you can have your coffee each morning and watch the deer. One workshop, with electric, air, and roll up door... plus an additional storage shed. Great neighborhood between Fox Hollow Restaurant and Possum Hollow Restaurant. Walking distance to both.

    This property is off market, which means it's not currently listed for sale or rent on Zillow. This may be different from what's available on other websites or public sources.
    Facts & features

    Interior

    Bedrooms & bathrooms
    • Bedrooms: 3
    • Bathrooms: 2
    • Full bathrooms: 2
    Heating
    • None, Forced air
    Cooling
    • Central
    Appliances
    • Included: Refrigerator, Washer
    Features
    • Cable TV Available, High Speed Internet Available, Vaulted Ceilings, Window Coverings, Flat Screen Wiring
    • Flooring: Carpet
    Interior area
    • Structure area source: Tax
    • Total interior livable area: 1,456 sqft

    Property

    Parking
    • Total spaces: 2
    • Parking features: Garage - Detached
    Features
    • Exterior features: Metal
    Lot
    • Size: 7,143 sqft
    • Features: Some Trees, Interior Lot, Landscaped
    Details
    • Other equipment: Range/Oven-Electric, Refrigerator, Dryer, Washer, Oven-Electric

    Construction

    Type & style
    • Home type: MobileManufactured
    Materials
    • Roof: Composition
    Condition
    • Year built: 1992

    Utilities & green energy

    • Utilities for property: Asphalt, All Weather Road, Overhead Utilities, Septic, Co-op Water, Outside City Limits, Individual Water Meter

    Community & neighborhood

    Security
    • Security features: Fire/Smoke
    Location
    • Region: Graham

    Other

    Other facts
    • Financing Proposed: Cash, Conventional
    • Lot Size Units: Acres
    • Building Area Source: Tax
    • Energy Saving Features: Ceiling Fans
    • Exterior Features: Lighting System, Covered Porch(es), Covered Deck, Workshop w/Electric, Storage Building
    • Interior Features: Cable TV Available, High Speed Internet Available, Vaulted Ceilings, Window Coverings, Flat Screen Wiring
    • Other Equipment: Range/Oven-Electric, Refrigerator, Dryer, Washer, Oven-Electric
    • Flooring: Carpet, Laminate
    • Heating: Central Air-Elec, Central Heat-Elec
    • Construction Materials: Siding, Metal
    • Lot Features: Some Trees, Interior Lot, Landscaped
    • Lot Size: Less Than .5 Acre (not Zero)
    • Security Features: Fire/Smoke
    • Utilities: Asphalt, All Weather Road, Overhead Utilities, Septic, Co-op Water, Outside City Limits, Individual Water Meter
    • Structural Style: Lake House, Vacation Home
    • Roof: Metal, Composition
    • Possession: Closing/Funding
    • Foundation Details: Pier & Beam, Pilings
    • Soil Type: Unknown
    • County Or Parish: Palo Pinto
    • Parking Features: Covered, Detached, Front, Golf Cart Garage, Workbench
    • Transaction Type: For Sale
    • Waterfront YN: 0
    • Multi Parcel IDYN: 0
    • Country: United States

    Price history

    Price history is unavailable.

    Public tax history

    Tax history is unavailable.

    Neighborhood: 76450

    Nearby schools

    GreatSchools rating
    Schools provided by the listing agent
    • Elementary: Graford
    • Middle: Graford
    • High: Graford
    • District: Graford Isd

    Source: The MLS. This data may not be complete. We recommend contacting the local school district to confirm school assignments for this home.