Wake Up to Fairway Views at 4812 Southern Trail. Imagine stepping onto your patio each morning with the lush 6th hole of Southcreek stretching out before you—an Arnold Palmer masterpiece at Myrtle Beach National. Nestled in the sought-after Southcreek community of Carolina Forest, this home delivers the ultimate golf-course lifestyle with effortless access to shopping, dining, top schools, and the beach all within a short distance. Inside, modern updates create an inviting, low-maintenance retreat: stylish LVP flooring, newer appliances, and a refreshed owner’s suite featuring an updated shower and deep jetted tub. Practical improvements—including a 2020 driveway and 2021 HVAC—mean you can focus on living, not fixing. Enjoy community amenities like the pool, clubhouse, pickleball courts and recreational areas, all with a low HOA. Whether you’re seeking a primary home, seasonal escape, or smart investment, this property puts the best of Myrtle Beach living right in your backyard. Schedule your private tour and fall in love with the view.
For sale
$329,900
4812 Southern Trail, Myrtle Beach, SC 29579
3beds
1,657sqft
Single Family Residence
Built in 1994
7,840 Square Feet Lot
$319,600 Zestimate®
$199/sqft
$67/mo HOA
What's special
Fairway viewsStylish lvp flooringUpdated showerRecreational areasNewer appliancesPickleball courtsDeep jetted tub
- 12 days
- 1,197
- 91
Likely to sell faster than
Zillow last checked:
Listing updated:
Listed by:
Grand Strand Team 843-839-6784,
INNOVATE Real Estate,
Derek A Kouche 843-997-1225,
INNOVATE Real Estate
Source: CCAR,MLS#: 2623211 Originating MLS: Coastal Carolinas Association of Realtors
Originating MLS: Coastal Carolinas Association of RealtorsFacts & features
Interior
Bedrooms & bathrooms
- Bedrooms: 3
- Bathrooms: 2
- Full bathrooms: 2
Rooms
- Room types: Bathroom, Carolina Room, Utility Room
Primary bedroom
- Features: Ceiling Fan(s), Main Level Primary, Walk-In Closet(s)
- Level: First
- Dimensions: 11'6x16'11
Bedroom 1
- Level: First
- Dimensions: 13'3x11'2
Bedroom 2
- Level: First
- Dimensions: 13'3x9'4
Primary bathroom
- Features: Jetted Tub, Separate Shower
Dining room
- Features: Separate/Formal Dining Room
- Dimensions: 10'7x9'11
Kitchen
- Features: Dishwasher, Stainless Steel Appliances, Solid Surface Counters
- Dimensions: 9'2x16'2
Living room
- Dimensions: 13'4x16'
Other
- Features: Bedroom on Main Level, Utility Room
Heating
- Central, Electric
Cooling
- Central Air
Appliances
- Included: Dishwasher, Disposal, Microwave, Range, Refrigerator, Dryer, Washer
- Laundry: Washer Hookup
Features
- Ceiling Fan(s), Jetted Tub, Main Level Primary, Split Bedrooms, Separate Shower, Walk-In Closet(s), Bedroom on Main Level, Stainless Steel Appliances, Solid Surface Counters
- Flooring: Carpet, Luxury Vinyl, Luxury VinylPlank, Tile
Interior area
- Total structure area: 2,050
- Total interior livable area: 1,657 sqft
Video & virtual tour
Property
Parking
- Total spaces: 6
- Parking features: Attached, Garage, Two Car Garage
- Attached garage spaces: 2
Features
- Levels: One
- Stories: 1
- Patio & porch: Patio
- Exterior features: Patio
- Pool features: Community, Outdoor Pool
- Has spa: Yes
Lot
- Size: 7,840 Square Feet
- Features: Near Golf Course, On Golf Course, Rectangular, Rectangular Lot
Details
- Additional parcels included: ,
- Parcel number: 38415010022
- Zoning: RES
- Special conditions: None
Construction
Type & style
- Home type: SingleFamily
- Architectural style: Ranch
- Property subtype: Single Family Residence
Materials
- Brick Veneer, Vinyl Siding, Wood Frame
- Foundation: Slab
Condition
- Resale
- Year built: 1994
Utilities & green energy
- Water: Public
- Utilities for property: Cable Available, Electricity Available, Phone Available, Sewer Available, Underground Utilities, Water Available
Community & HOA
Community
- Features: Clubhouse, Golf Carts OK, Recreation Area, Tennis Court(s), Golf, Long Term Rental Allowed, Pool
- Subdivision: Southcreek
HOA
- Has HOA: Yes
- Amenities included: Clubhouse, Owner Allowed Golf Cart, Owner Allowed Motorcycle, Tennis Court(s)
- Services included: Common Areas, Pool(s), Recreation Facilities
- HOA fee: $67 monthly
Location
- Region: Myrtle Beach
Financial & listing details
- Price per square foot: $199/sqft
- Tax assessed value: $313,371
- Annual tax amount: $758
- Date on market: 9/18/2026
- Listing terms: Cash,Conventional,FHA,VA Loan
- Electric utility on property: Yes
Estimated market value
$319,600
$304,000 - $336,000
$2,161/mo
Price history
| Date | Event | Price |
|---|---|---|
| 9/19/2026 | Listed for sale | $329,900+60.4%$199/sqft |
Source:  CCAR #2623211 Report a problem CCAR #2623211 Report a problem | ||
| 6/12/2020 | Sold | $205,700-2%$124/sqft |
Source: CCAR #2008628 Report a problem | ||
| 5/1/2020 | Pending sale | $209,900$127/sqft |
Source: CENTURY 21 Broadhurst #2008628 Report a problem | ||
| 4/28/2020 | Listed for sale | $209,900-6.7%$127/sqft |
Source: CENTURY 21 Broadhurst #2008628 Report a problem | ||
| 1/17/2019 | Listing removed | $225,000$136/sqft |
Source: Coldwell Banker Chicora Advantage #1814900 Report a problem | ||
| 7/16/2018 | Listed for sale | $225,000$136/sqft |
Source: CB Chicora Advantage CF #1814900 Report a problem | ||
| 12/15/2017 | Listing removed | $225,000$136/sqft |
Source: Coldwell Banker Chicora Advantage #1720985 Report a problem | ||
| 10/2/2017 | Listed for sale | $225,000+66.8%$136/sqft |
Source: CB Chicora Advantage CF #1720985 Report a problem | ||
| 12/9/2011 | Listing removed | $134,900$81/sqft |
Source: Century 21 The Harrelson Group #145106 Report a problem | ||
| 12/8/2011 | Listed for sale | $134,900-43.1%$81/sqft |
Source: Century 21 The Harrelson Group #145106 Report a problem | ||
| 6/23/2006 | Sold | $237,000+41.1%$143/sqft |
Source: Public Record Report a problem | ||
| 7/12/2004 | Sold | $168,000+40%$101/sqft |
Source: Public Record Report a problem | ||
| 7/22/2003 | Sold | $120,000-3.2%$72/sqft |
Source: Public Record Report a problem | ||
| 8/2/1999 | Sold | $124,000$75/sqft |
Source: Public Record Report a problem | ||
Public tax history
| Year | Property taxes | Tax assessment |
|---|---|---|
| 2025 | $758 | $232,070 |
| 2024 | $758 | $232,070 +15% |
| 2023 | -- | $201,800 |
| 2022 | $664 | $201,800 |
| 2021 | $664 +47.8% | -- |
| 2020 | $449 | -- |
| 2019 | -- | -- |
| 2018 | $587 | $6,070 +0.1% |
| 2017 | -- | $6,064 |
| 2016 | -- | $6,064 0% |
| 2015 | -- | $6,065 |
| 2014 | $572 | $6,065 |
| 2013 | -- | -- |
| 2012 | -- | -- |
| 2010 | -- | $10,476 +12.1% |
| 2009 | -- | $9,342 |
| 2008 | -- | $9,342 |
| 2007 | -- | $9,342 +50% |
| 2005 | -- | $6,228 |
| 2004 | $1,095 +11% | $6,228 +11% |
| 2003 | $987 | $5,612 |
| 2002 | -- | -- |
| 2001 | -- | -- |
| 2000 | -- | -- |
Find assessor info on the county website
Monthly payment
Est. payment
Payment breakdown
Explore the cost of this home by adjusting the details. Changes won't be saved.Climate risks
Neighborhood: Carolina Forest
Nearby schools
Schools provided by the listing agent
- Elementary: Carolina Forest Elementary School
- Middle: Ocean Bay Middle School
- High: Carolina Forest High School
Source: CCAR. This data may not be complete. We recommend contacting the local school district to confirm school assignments for this home.

- $343,3003 bd2 ba2.5k sqft4814 Southern Trl, Myrtle Beach, SC 29579Off Market
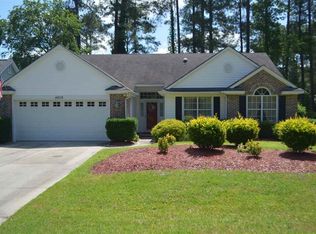
- $290,9002 bd2 ba1.4k sqft4810 Southern Trl, Myrtle Beach, SC 29579Off Market
- $347,2003 bd2 ba2.3k sqft4816 Southern Trl, Myrtle Beach, SC 29579Off Market
- $390,0003 bd2 ba2.8k sqft4808 Southern Trl, Myrtle Beach, SC 29579Off Market
Similar homes
- $322,5003 bd2 ba1.8k sqft4724 Southern Trail, Myrtle Beach, SC 29579For Sale

 MLS ID #2618593, Marinela Demolli, CENTURY 21 Broadhurst. CCAR
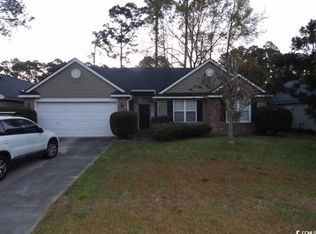
 - $324,9003 bd2 ba1.8k sqft4840 Southern Trail, Myrtle Beach, SC 29579For Sale
 MLS ID #2520704, John W Creel, CENTURY 21 Thomas. CCAR
 - $399,9003 bd2 ba1.7k sqft536 Wildflower Trail, Myrtle Beach, SC 29579For Sale
 MLS ID #2623423, The Greg Sisson Team, The Ocean Forest Company. CCAR
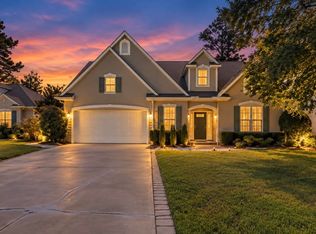
 - $375,0003 bd3 ba2.2k sqft423 Blackberry Ln., Myrtle Beach, SC 29579For Sale
 MLS ID #2623474, Leslie M Perkins, Living South Realty. CCAR
 - $287,9002 bd2 ba1.4k sqft4712 Southern Trail, Myrtle Beach, SC 29579For SaleMLS ID #2617095, Raymond ''Ray'' R Gramazio, Coastal Shores Realty Group. CCAR
- $349,0004 bd3 ba1.7k sqft4485 Marshwood Dr., Myrtle Beach, SC 29579For SaleMLS ID #2616884, The Anderson Team, Spero Realty. CCAR
- $349,9004 bd3 ba2.1k sqft2818 Sanctuary Blvd., Conway, SC 29526For SaleMLS ID #2617115, Lewis Living Team, INNOVATE Real Estate. CCAR
- $349,8003 bd2 ba1.8k sqft3749 White Wing Circle, Myrtle Beach, SC 29579For SaleMLS ID #2609197, Patricia A Dubey, Realty ONE Group Dockside. CCAR
- $395,0003 bd2 ba2.3k sqft2803 Sanctuary Blvd., Conway, SC 29526For SaleMLS ID #2623074, Connie M Arturet, Above The Beach Real Estate. CCAR
- $378,9003 bd2 ba2.2k sqft7983 Swansong Circle, Myrtle Beach, SC 29579For SaleMLS ID #2622540, Sherman Beach Group, EXP Realty LLC. CCAR
- $379,9003 bd2 ba2k sqft7134 Swansong Circle, Myrtle Beach, SC 29579For SaleMLS ID #2618817, Desiree Rowles, Rowles Real Estate. CCAR
- $399,0005 bd3 ba2.3k sqft386 Blackberry Ln., Myrtle Beach, SC 29579For SaleMLS ID #2623243, Louis "Brandon" B Kunasek, Keller Williams Innovate South. CCAR
- $375,0004 bd2 ba1.8k sqft4228 Falls Oaks St., Myrtle Beach, SC 29579For SaleMLS ID #2623202, Kandra A Warren, BHGRE Paracle Myrtle Beach. CCAR
- $389,0004 bd3 ba2.2k sqft4528 Marshwood Dr., Myrtle Beach, SC 29579For SaleMLS ID #2617053, Nicholas Huscroft, Chosen Realty LLC. CCAR
- $489,0003 bd3 ba2.2k sqft6138 Chadderton Circle, Myrtle Beach, SC 29579For SaleMLS ID #2624229, Peter H Makris, BHGRE Paracle Myrtle Beach. CCAR
- $299,0003 bd2 ba1.5k sqft100 Hickory Dr., Conway, SC 29526For SaleMLS ID #2623225, Doreen Eby, Fathom Realty SC LLC. CCAR
- $349,9003 bd2 ba1.8k sqft1207 Loblolly Ln., Conway, SC 29526For SaleMLS ID #2621058, Ana M Moore, Century 21 The Harrelson Group. CCAR
- $375,0003 bd3 ba2k sqft8092 Brogdon Dr, Myrtle Beach, SC 29579For SaleMLS ID #2609544, Megan Parker, BHHS Coastal Real Estate. CCAR
- $379,9003 bd3 ba2.2k sqft3664 White Wing Circle, Myrtle Beach, SC 29579For SaleMLS ID #2617660, Eric T Butler, Realty ONE Group Dockside. CCAR
