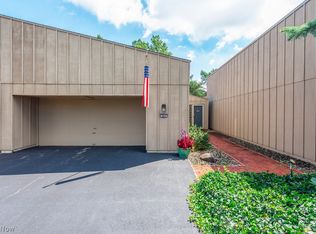
Step Into The Feel Of One-floor Living, While Actually A Beautiful, Free-standing Townhouse Style Condo, W/1st Floor Master Suitelocated In The Sought-after Mills Creek Neighborhood. This Is A Bob Schmitt Condo, So Plenty Of Storage Throughout Andspaciousness For A Low-maintenance Lifestyle. This Condo Has Been Well Cared For By The Same Owner For The Past 35 Years.inside, The Spacious Entryway Offers Ample Storage And Leads Into A Bright Living Room W/ French Doors, Which Allows You To Closeoff Your Space For Privacy, While The Open Floor Plan Leads To To The Dining Area Combo Family Room, Kitchen W/ Breakfast Bar, Andlarge Family Room, W/ Sliding Door Leading Out To Your Private Patio, Which Is Situated As An End Unit, So It Welcomes You Andserves As An Extension Of Your Living Space Outdoors, Creating An Inviting Spot To Relax Or Entertain. The Kitchen Features Allappliances And A Breakfast Bar, While The Convenient Laundry/utility Room& 1st Floor Half Bath Adds Everyday Practicality. Thelarge Primary Suite Is A True Retreat, Featuring A Private Master Bath And Full Walk In Closet, So Plenty Of Room For Storage. Aversatile Large Second & 3rd Bedrooms Are Located On 2nd Floor, Which Is Ideal For A Guest Bedroom, Office, Or Flex Space. Secondfloor Also Offers Its Own Private Bath. Improvements Include Roof 2026, Whole House Attic Fan, And Recent Hvac Check Up.
Pending
$239,000
4812 Spruce Pine Way, North Ridgeville, OH 44039
3beds
1,848sqft
Condominium
Built in 1975
-- sqft lot
$241,000 Zestimate®
$129/sqft
$225/mo HOA
What's special
Open floor planOne-floor livingPlenty of storage throughoutKitchen features all appliancesSpacious entryway
- 35 days
- 44
- 0
Zillow last checked:
Listing updated:
Listed by:
Dawn Balog 440-327-6511 dbalog1@windstream.net,
Russell Real Estate Services
Source: Firelands MLS,MLS#: 20263136Originating MLS: Firelands MLS
Facts & features
Interior
Bedrooms & bathrooms
- Bedrooms: 3
- Bathrooms: 3
- Full bathrooms: 2
- 1/2 bathrooms: 1
Primary bedroom
- Level: Main
- Area: 180
- Dimensions: 15 x 12
Bedroom 2
- Level: Second
- Area: 165
- Dimensions: 15 x 11
Bedroom 3
- Level: Second
- Area: 143
- Dimensions: 13 x 11
Bedroom 4
- Area: 0
- Dimensions: 0 x 0
Bedroom 5
- Area: 0
- Dimensions: 0 x 0
Bathroom
- Level: Main
Bathroom 1
- Level: Second
Bathroom 3
- Level: Main
Dining room
- Level: Main
- Area: 80
- Dimensions: 10 x 8
Family room
- Level: Main
- Area: 216
- Dimensions: 18 x 12
Kitchen
- Level: Main
- Area: 90
- Dimensions: 10 x 9
Living room
- Level: Main
- Area: 216
- Dimensions: 18 x 12
Heating
- Electric, Heat Pump
Cooling
- Central Air, Attic Fan
Appliances
- Included: Dishwasher, Dryer, Microwave, Range, Refrigerator, Washer
- Laundry: Laundry Room
Features
- Ceiling Fan(s)
- Has basement: No
- Common walls with other units/homes: End Unit
Interior area
- Total structure area: 1,848
- Total interior livable area: 1,848 sqft
Property
Parking
- Total spaces: 2
- Parking features: Inside Entrance, Attached, Garage Door Opener, Paved
- Attached garage spaces: 2
- Has uncovered spaces: Yes
Features
- Levels: Two
- Stories: 2
- Pool features: In Ground, Community
Lot
- Size: 0.4 Acres
- Dimensions: 22 x 82
Details
- Parcel number: 0700007704001
Construction
Type & style
- Home type: Condo
- Property subtype: Condominium
Materials
- Vinyl Siding
- Foundation: Slab
- Roof: Asphalt,Fiberglass
Condition
- Year built: 1975
Utilities & green energy
- Electric: ON
- Sewer: Public Sewer
- Water: Public
Community & HOA
HOA
- Has HOA: Yes
- Services included: Assoc Management, Maintenance Grounds, Lawn Maintenance, Snow Removal
- HOA fee: $225 monthly
Location
- Region: North Ridgeville
Financial & listing details
- Price per square foot: $129/sqft
- Tax assessed value: $218,280
- Annual tax amount: $3,114
- Price range: $239K - $239K
- Date on market: 8/11/2026
- Date available: 01/01/1800
Estimated market value
$241,000
$229,000 - $253,000
$2,206/mo
Price history
| Date | Event | Price |
|---|---|---|
| 8/13/2026 | Pending sale | $239,000$129/sqft |
Source:  MLS Now #5235228 Report a problem MLS Now #5235228 Report a problem | ||
| 8/11/2026 | Listed for sale | $239,000$129/sqft |
Source: MLS Now #5235228 Report a problem | ||
Public tax history
| Year | Property taxes | Tax assessment |
|---|---|---|
| 2025 | $2,716 -80% | $76,400 |
| 2024 | $13,598 +51.7% | $76,400 +25.5% |
| 2023 | $8,967 +10.5% | $60,900 |
| 2022 | $8,115 +49.4% | $60,900 |
| 2021 | $5,431 +20% | $60,900 +24.4% |
| 2020 | $4,526 +0.2% | $48,950 |
| 2019 | $4,518 +100% | $48,950 |
| 2018 | $2,259 +8.2% | $48,950 +13.5% |
| 2017 | $2,088 -1.5% | $43,140 |
| 2016 | $2,120 -1.4% | $43,140 |
| 2015 | $2,150 -2.6% | $43,140 |
| 2014 | $2,208 -1% | $43,140 |
| 2013 | $2,230 +9.1% | $43,140 |
| 2012 | $2,044 | $43,140 |
| 2011 | -- | -- |
| 2010 | -- | -- |
| 2009 | -- | -- |
| 2008 | $1,564 -1.1% | -- |
| 2007 | $1,581 -20.3% | -- |
| 2006 | $1,984 -9.4% | -- |
| 2005 | $2,189 +7.7% | -- |
| 2004 | $2,033 +2.1% | -- |
| 2003 | $1,990 -4.1% | -- |
| 2002 | $2,074 -1.4% | -- |
| 2001 | $2,104 +2.9% | -- |
| 2000 | $2,045 | -- |
Find assessor info on the county website
Monthly payment
Est. payment
Payment breakdown
Explore the cost of this home by adjusting the details. Changes won't be saved.Climate risks
Neighborhood: 44039
Nearby schools
Schools provided by the listing agent
- District: North Ridgeville
Source: Firelands MLS. This data may not be complete. We recommend contacting the local school district to confirm school assignments for this home.
- $212,3002 bd2 ba1.4k sqft4820 Spruce Pine Way, North Ridgeville, OH 44039Off Market
- $224,0002 bd2 ba1.4k sqft4828 Spruce Pine Way, North Ridgeville, OH 44039Off Market
- $205,7002 bd2 ba1.3k sqft4811 Red Pine Way, North Ridgeville, OH 44039Off Market
- $234,0003 bd2 ba1.7k sqft4836 Spruce Pine Way, North Ridgeville, OH 44039Off Market
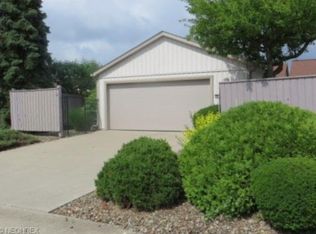
Similar homes
- $295,0003 bd2 ba1.7k sqft4914 Meadow Moss Ln, North Ridgeville, OH 44039For Sale
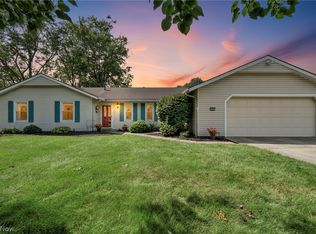 MLS ID #5243126, Jodi Santosuosso, EXP Realty, LLC.. MLS Now
 - $290,0003 bd2 ba1.4k sqft6372 Creekside, North Ridgeville, OH 44039For Sale
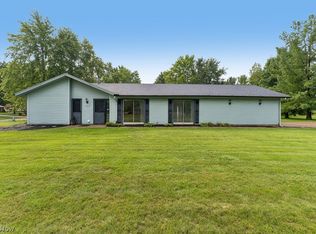 MLS ID #5236445, Beth Clapper, Howard Hanna. MLS Now
 - $260,0002 bd2 ba1.8k sqft30017 Center Ridge Rd APT F, Westlake, OH 44145For Sale
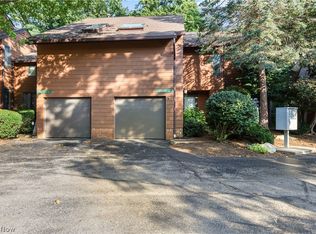 MLS ID #5243961, Elizabeth M Zunt, Russell Real Estate Services. MLS Now
 - $204,9002 bd2 ba1.3k sqft669 Sonora Ct, Berea, OH 44017For Sale
 MLS ID #5244317, Katy Sopko, Howard Hanna. MLS Now
