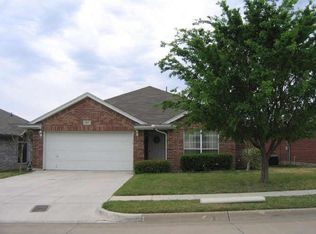
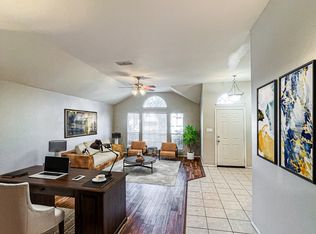
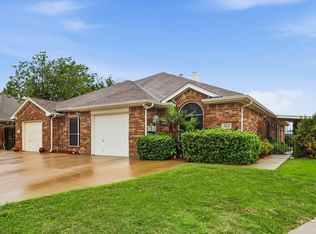
KELLER ISD - Welcome to 4812 Stetson Dr S, an affordable opportunity in a convenient Fort Worth location within Keller ISD. This well-maintained home features a bright, open floorplan designed for easy everyday living and entertaining. The kitchen offers granite countertops, ample cabinetry, and great flow into the main living areas. A brand-new HVAC system adds comfort and peace of mind, while the functional layout provides plenty of flexibility for today’s lifestyle. Conveniently located near shopping, dining, schools, and major roadways, this home delivers an excellent combination of value, location, and move-in-ready appeal. Don’t miss this opportunity to own a great home in Keller ISD at an attractive price point. Lawn and landscaping has been virtually enhanced.
Pending
$285,000
4812 Stetson Dr S, Fort Worth, TX 76244
3beds
1,532sqft
Single Family Residence
Built in 2001
5,488 Square Feet Lot
$277,000 Zestimate®
$186/sqft
$42/mo HOA
What's special
Lawn and landscapingBright open floorplanGranite countertopsBrand-new hvac systemAmple cabinetry
- 12 days
- 875
- 114
Likely to sell faster than
Zillow last checked:
Listing updated:
Listed by:
Sara Mason 0742391 817-319-7872,
TruHome Real Estate 972-299-3959
Source: NTREIS,MLS#: 21363089
Facts & features
Interior
Bedrooms & bathrooms
- Bedrooms: 3
- Bathrooms: 2
- Full bathrooms: 2
Primary bedroom
- Features: Ceiling Fan(s), En Suite Bathroom
- Level: First
- Dimensions: 1 x 1
Bedroom
- Features: Ceiling Fan(s)
- Level: First
- Dimensions: 1 x 1
Bedroom
- Features: Ceiling Fan(s)
- Level: First
- Dimensions: 1 x 1
Primary bathroom
- Features: Built-in Features, Dual Sinks, En Suite Bathroom, Granite Counters
- Level: First
- Dimensions: 1 x 1
Dining room
- Level: First
- Dimensions: 1 x 1
Other
- Features: Built-in Features, Granite Counters
- Level: First
- Dimensions: 1 x 1
Kitchen
- Features: Built-in Features, Eat-in Kitchen, Granite Counters, Kitchen Island, Pantry
- Level: First
- Dimensions: 1 x 1
Laundry
- Level: First
- Dimensions: 1 x 1
Living room
- Features: Ceiling Fan(s), Fireplace
- Level: First
- Dimensions: 1 x 1
Heating
- Central, Electric
Cooling
- Central Air, Ceiling Fan(s)
Appliances
- Included: Dishwasher, Electric Cooktop, Electric Oven, Electric Water Heater, Disposal, Refrigerator
Features
- Chandelier, Decorative/Designer Lighting Fixtures, Double Vanity, Eat-in Kitchen, Granite Counters, Kitchen Island, Open Floorplan, Pantry
- Flooring: Carpet, Tile
- Has basement: No
- Number of fireplaces: 1
- Fireplace features: Living Room
Interior area
- Total interior livable area: 1,532 sqft
Video & virtual tour
Property
Parking
- Total spaces: 2
- Parking features: Door-Multi, Driveway, Garage Faces Front, Garage, Garage Door Opener, Kitchen Level
- Attached garage spaces: 2
Features
- Levels: One
- Stories: 1
- Pool features: None
Lot
- Size: 5,488 Square Feet
Details
- Parcel number: 07573960
Construction
Type & style
- Home type: SingleFamily
- Architectural style: Detached
- Property subtype: Single Family Residence
- Attached to another structure: Yes
Materials
- Brick
- Foundation: Slab
- Roof: Composition
Condition
- Resale
- Year built: 2001
Utilities & green energy
- Sewer: Public Sewer
- Water: Public
- Utilities for property: Electricity Available, Electricity Connected, Sewer Available, Separate Meters, Water Available
Community & HOA
Community
- Security: Smoke Detector(s)
- Subdivision: Coventry Hills Add
HOA
- Has HOA: Yes
- Services included: All Facilities
- HOA fee: $42 monthly
- HOA name: Coventry Hills Homeowners Association, Inc.
- HOA phone: 817-900-1899
Location
- Region: Fort Worth
Financial & listing details
- Price per square foot: $186/sqft
- Tax assessed value: $248,000
- Annual tax amount: $5,568
- Date on market: 8/27/2026
- Cumulative days on market: 12 days
- Listing terms: Cash,Conventional,1031 Exchange,FHA,USDA Loan,VA Loan
- Exclusions: Staging Decor and Furniture
Estimated market value
$277,000
$263,000 - $291,000
$2,162/mo
Price history
| Date | Event | Price |
|---|---|---|
| 9/6/2026 | Pending sale | $285,000$186/sqft |
Source: NTREIS #21363089 Report a problem | ||
| 9/3/2026 | Contingent | $285,000$186/sqft |
Source: NTREIS #21363089 Report a problem | ||
| 8/27/2026 | Listed for sale | $285,000-3.2%$186/sqft |
Source: NTREIS #21363089 Report a problem | ||
| 8/5/2026 | Listing removed | $294,500$192/sqft |
Source: NTREIS #21271533 Report a problem | ||
| 7/23/2026 | Price change | $294,500-0.8%$192/sqft |
Source: NTREIS #21271533 Report a problem | ||
| 7/17/2026 | Price change | $297,000-0.3%$194/sqft |
Source: NTREIS #21271533 Report a problem | ||
| 6/30/2026 | Price change | $298,000-0.3%$195/sqft |
Source: NTREIS #21271533 Report a problem | ||
| 6/18/2026 | Listed for sale | $299,000$195/sqft |
Source: NTREIS #21271533 Report a problem | ||
| 6/12/2026 | Contingent | $299,000$195/sqft |
Source: NTREIS #21271533 Report a problem | ||
| 6/6/2026 | Listing removed | $2,400$2/sqft |
Source: Zillow Rentals Report a problem | ||
| 5/31/2026 | Price change | $299,000-3.5%$195/sqft |
Source: NTREIS #21271533 Report a problem | ||
| 5/23/2026 | Listed for rent | $2,400$2/sqft |
Source: Zillow Rentals Report a problem | ||
| 5/15/2026 | Listed for sale | $310,000+51.2%$202/sqft |
Source: NTREIS #21271533 Report a problem | ||
| 3/27/2026 | Listing removed | $2,400$2/sqft |
Source: Zillow Rentals Report a problem | ||
| 3/5/2026 | Listed for rent | $2,400+33.3%$2/sqft |
Source: Zillow Rentals Report a problem | ||
| 7/12/2020 | Listing removed | $1,800$1/sqft |
Source: Beam Real Estate, LLC #14375436 Report a problem | ||
| 6/27/2020 | Listed for rent | $1,800+5.9%$1/sqft |
Source: Beam Real Estate, LLC #14375436 Report a problem | ||
| 1/2/2020 | Listing removed | $1,700$1/sqft |
Source: Beam Real Estate, LLC #14205465 Report a problem | ||
| 10/20/2019 | Price change | $1,700-6.8%$1/sqft |
Source: Beam Real Estate, LLC #14205465 Report a problem | ||
| 10/13/2019 | Listed for rent | $1,825+7.4%$1/sqft |
Source: Beam Real Estate, LLC #14205465 Report a problem | ||
| 8/28/2018 | Listing removed | $1,700$1/sqft |
Source: Zillow Rental Manager Report a problem | ||
| 7/27/2018 | Listed for rent | $1,700$1/sqft |
Source: Beam Real Estate, LLC #13894849 Report a problem | ||
| 3/2/2018 | Sold | -- |
Source: Agent Provided Report a problem | ||
| 2/19/2018 | Pending sale | $205,000$134/sqft |
Source: JP and Associates Fort Worth #13767891 Report a problem | ||
| 2/7/2018 | Listed for sale | $205,000$134/sqft |
Source: JP and Associates Fort Worth #13767891 Report a problem | ||
| 6/30/2009 | Sold | -- |
Source: Agent Provided Report a problem | ||
Public tax history
| Year | Property taxes | Tax assessment |
|---|---|---|
| 2025 | $5,568 -6.6% | $248,000 -5.7% |
| 2024 | $5,961 -9.8% | $262,988 -9% |
| 2023 | $6,612 +5.1% | $289,000 +19% |
| 2022 | $6,292 +22.3% | $242,836 +26.9% |
| 2021 | $5,145 -2.6% | $191,337 |
| 2020 | $5,280 -0.8% | $191,337 -0.4% |
| 2019 | $5,325 +18.4% | $192,031 +8.4% |
| 2018 | $4,499 +9.3% | $177,189 +3.6% |
| 2017 | $4,117 +9.2% | $171,026 +16.8% |
| 2016 | $3,770 +7.5% | $146,437 +9.3% |
| 2015 | $3,506 | $134,030 +3.5% |
| 2014 | $3,506 | $129,500 +7.8% |
| 2013 | -- | $120,100 +6.9% |
| 2012 | -- | $112,400 -3.9% |
| 2011 | -- | $117,000 -0.1% |
| 2010 | -- | $117,100 -4.4% |
| 2009 | -- | $122,500 |
| 2008 | -- | $122,500 |
| 2007 | -- | $122,500 +3.3% |
| 2006 | -- | $118,600 |
| 2005 | -- | $118,600 |
| 2004 | -- | $118,600 +6.2% |
| 2003 | -- | $111,700 +0.7% |
| 2002 | -- | $110,900 +428.1% |
| 2001 | -- | $21,000 |
Find assessor info on the county website
Monthly payment
Est. payment
Payment breakdown
Explore the cost of this home by adjusting the details. Changes won't be saved.Climate risks
Neighborhood: Coventry Hills
Nearby schools
Schools provided by the listing agent
- Elementary: Lonestar
- Middle: Hillwood,Parkwood
- High: Central
- District: Keller ISD
Source: NTREIS. This data may not be complete. We recommend contacting the local school district to confirm school assignments for this home.
Similar homes
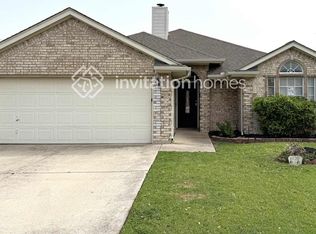
- $334,0004 bd2 ba1.8k sqft8624 Corral Cir, Fort Worth, TX 76244For Sale
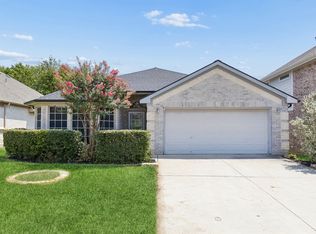 MLS ID #21352544, Heath Hartman. NTREIS
 - $292,0003 bd2 ba1.3k sqft5621 Swords Dr, Fort Worth, TX 76137For Sale
 MLS ID #21225347, Tammy Melendez. NTREIS
 - $298,9002 bd3 ba1.4k sqft10716 Traymore Dr, Fort Worth, TX 76244For Sale
 MLS ID #21311751, Laura Cramer. NTREIS
 - $299,9003 bd2 ba1.7k sqft4600 Wheatland Dr, Fort Worth, TX 76179For Sale
 MLS ID #21366247, Eric Stout. NTREIS
