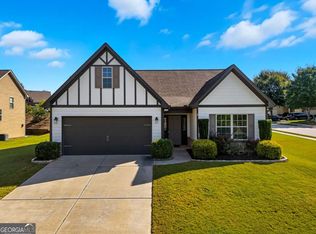
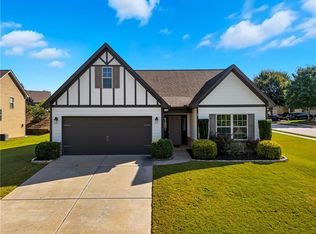
The coveted Mundy Mill Subdivision boasts resort-style amenities. A central over-sized swimming pool, gazebo, cabanas, a picnic pavilion and grilling pits, lighted tennis courts, and a park with playground. In addition the community has a few well placed smaller, more private, swimming pools & playground. Welcome home to this impeccably maintained elegant yet cozy craftsman residence. This charming 4-bedroom, 3-bath home with a 2-car garage will give you 2,344 sq. ft. of generous space to move about. This abode features a covered entry into the foyer, a main floor versatile guest suite complete with on suite which could be used as an office, den or optional living space. The open concept floor plan is accented with beautiful durable constructed hardwoods & crown molding throughout the main floor living areas, with a cozy direct vent gas fireplace & dining area all with views and access to the outside oasis of expanded living space! Through the glass double doors, you step outside to a 40 x 10 tiled & covered patio with extended wood pergolas on each side for grilling & loads of seating all in a setting of a garden haven overflowing with fruit trees, flowers & ornamentals for all seasons of enjoyment in this private fenced backyard. Go back through the great room which seamlessly flows into a stylish thoughtfully designed kitchen, with tiled backsplash, loads of cabinets, a sizeable pantry, and breakfast bar. The attached mudroom with matching cabinets offers easy access from the garage where the owner has installed a hobby/work shop dream with floor to ceiling cabinets on 2 walls with a work bench. Upstairs, discover a private owner suite with walk-in closet & a generous on suite, complete with double vanity, spacious shower, separate toilet room & linen closet Two additional bedrooms share a well-appointed hall bathroom, while the upstairs also houses the laundry room and a versatile 300sqft bonus room. It is note worthy that none of the bedrooms share a common wall, which allows for enhanced privacy & soundproofing. This lucky residence is located in a quiet cul-de-sac across the street from one of the private cozy smaller community swimming pools & play grounds. Make sure to view all the pictures for full appreciation of the comfort and elegance of this traditional craftsman haven in a prime location Situated just a mile from I-95, Lake Lanier and various shopping & restaurant options, this opportunity won't last long.
Closed
$410,000
4812 Turtle Cv, Gainesville, GA 30504
4beds
2,344sqft
Single Family Residence
Built in 2015
6,969 Square Feet Lot
$411,800 Zestimate®
$175/sqft
$2,267 Estimated rent
Home value
$411,800
$391,000 - $432,000
$2,267/mo
Zestimate® history
Owner options
List your home for rent
$2,267/mo
Rent Zestimate®
Find your next renter with Zillow Rental Manager. Plus, with online applications, you can quickly screen prospective tenants – for free.
$2,267/mo
Rent Zestimate®
Refinance and save
$3,188/mo
Est. payment
Refinancing to a lower rate could help reduce your monthly payments and save thousands over the life of the loan.
$3,188/mo
Est. payment
Explore your selling options
Work with a Zillow partner agent
Leverage their expertise and Zillow's premium Showcase listings to get your home seen by more buyers.
Get startedList with your own agent
Get your home in front of millions of buyers by listing it on Zillow.
Learn how to do itSell it yourself
Take full control of how buyers see your home on Zillow by listing For Sale by Owner (FSBO).
List your homeWhat's special
Zillow last checked:
Listing updated:
Listed by:
Eve Depew 770-912-5858,
Virtual Properties Realty.com
Bought with:
Anna Letkeman, 414209
Keller Williams Realty
Source: GAMLS,MLS#: 10299727
Facts & features
Interior
Bedrooms & bathrooms
- Bedrooms: 4
- Bathrooms: 3
- Full bathrooms: 3
- Main level bathrooms: 1
- Main level bedrooms: 1
Rooms
- Room types: Bonus Room, Den, Foyer, Great Room, Laundry, Library, Office
Dining room
- Features: Dining Rm/Living Rm Combo
Kitchen
- Features: Breakfast Bar, Breakfast Room, Pantry
Heating
- Electric, Heat Pump, Zoned
Cooling
- Ceiling Fan(s), Electric, Heat Pump, Zoned
Appliances
- Included: Dishwasher, Disposal, Dryer, Electric Water Heater, Ice Maker, Microwave, Oven/Range (Combo), Refrigerator, Washer
- Laundry: Common Area, Upper Level
Features
- Double Vanity, Tile Bath, Tray Ceiling(s), Walk-In Closet(s)
- Flooring: Carpet, Hardwood, Tile, Vinyl
- Windows: Double Pane Windows, Window Treatments
- Basement: None
- Attic: Pull Down Stairs
- Number of fireplaces: 1
- Fireplace features: Factory Built, Gas Log, Gas Starter, Living Room
- Common walls with other units/homes: No Common Walls
Interior area
- Total structure area: 2,344
- Total interior livable area: 2,344 sqft
- Finished area above ground: 2,344
- Finished area below ground: 0
Property
Parking
- Total spaces: 6
- Parking features: Attached, Garage, Garage Door Opener, Kitchen Level, Parking Pad
- Has attached garage: Yes
- Has uncovered spaces: Yes
Accessibility
- Accessibility features: Accessible Doors, Accessible Entrance, Accessible Hallway(s)
Features
- Levels: Two
- Stories: 2
- Patio & porch: Patio
- Exterior features: Garden
- Fencing: Back Yard,Fenced,Privacy,Wood
Lot
- Size: 6,969 Square Feet
- Features: Cul-De-Sac, Private
Details
- Additional structures: Shed(s)
- Parcel number: 08031A004009
- Special conditions: Covenants/Restrictions
Construction
Type & style
- Home type: SingleFamily
- Architectural style: Craftsman
- Property subtype: Single Family Residence
Materials
- Wood Siding
- Foundation: Slab
- Roof: Composition
Condition
- Resale
- New construction: No
- Year built: 2015
Utilities & green energy
- Electric: 220 Volts
- Sewer: Public Sewer
- Water: Public
- Utilities for property: Cable Available, Electricity Available, High Speed Internet, Natural Gas Available, Sewer Available, Sewer Connected, Underground Utilities, Water Available
Green energy
- Green verification: ENERGY STAR Certified Homes
- Energy efficient items: Appliances, Insulation, Water Heater, Windows
- Water conservation: Low-Flow Fixtures
Community & HOA
Community
- Features: Playground, Pool, Sidewalks, Street Lights, Tennis Court(s), Walk To Schools
- Security: Carbon Monoxide Detector(s), Security System, Smoke Detector(s)
- Subdivision: Creekside of Mundy Mill
HOA
- Has HOA: Yes
- Services included: Management Fee, Swimming, Tennis
- HOA fee: $650 annually
Location
- Region: Gainesville
Financial & listing details
- Price per square foot: $175/sqft
- Annual tax amount: $2,502
- Date on market: 5/15/2024
- Cumulative days on market: 6 days
- Listing agreement: Exclusive Right To Sell
- Listing terms: Cash,Conventional,FHA,VA Loan
- Electric utility on property: Yes
Price history
| Date | Event | Price |
|---|---|---|
| 7/30/2024 | Listing removed | -- |
Source: Zillow Rentals Report a problem | ||
| 7/12/2024 | Listed for rent | $2,500$1/sqft |
Source: Zillow Rentals Report a problem | ||
| 6/20/2024 | Sold | $410,000-6.8%$175/sqft |
Source:  GAMLS #10299727 Report a problem GAMLS #10299727 Report a problem | ||
| 5/27/2024 | Pending sale | $440,000$188/sqft |
Source:  FMLS GA #7378406 Report a problem FMLS GA #7378406 Report a problem | ||
| 5/22/2024 | Contingent | $440,000$188/sqft |
Source: GAMLS #10299727 Report a problem | ||
| 5/15/2024 | Listed for sale | $440,000$188/sqft |
Source: FMLS GA #7378406 Report a problem | ||
Public tax history
Tax history is unavailable.
Neighborhood: 30504
Nearby homes
- $410,0004 bd3 ba2.2k sqft4812 Turtle Cv SW, Gainesville, GA 30504Sold
- $390,1003 bd2 ba1.5k sqft4804 SW Turtle Cv, Gainesville, GA 30504Sold
- $405,9004 bd3 ba2.3k sqft4808 Turtle Cv, Gainesville, GA 30504Off Market
- $390,1003 bd2 ba1.5k sqft4804 Turtle Cv, Gainesville, GA 30504Sold
- $402,8503 bd2 ba1.9k sqft4816 Turtle Cv SW, Gainesville, GA 30504Sold
- $402,8503 bd2 ba1.9k sqft4816 Turtle Cv, Gainesville, GA 30504Sold
- $344,0003 bd2 ba1.6k sqft4831 Coopers Creek Ln, Gainesville, GA 30504Off Market
- $344,6003 bd2 ba1.6k sqft4831 Coopers Creek Ln #70, Gainesville, GA 30504Off Market
Nearby schools
GreatSchools rating
- 6/10Mundy Mill AcademyGrades: PK-5Distance: 0.3 mi
- 4/10Gainesville Middle School WestGrades: 6-8Distance: 2.3 mi
- 4/10Gainesville High SchoolGrades: 9-12Distance: 4 mi
Schools provided by the listing agent
- Elementary: Mundy Mill
- Middle: East Hall
- High: Gainesville
Source: GAMLS. This data may not be complete. We recommend contacting the local school district to confirm school assignments for this home.
Get a cash offer in 3 minutes
Find out how much your home could sell for in as little as 3 minutes with a no-obligation cash offer.
Estimated market value
$411,800
Get a cash offer in 3 minutes
Find out how much your home could sell for in as little as 3 minutes with a no-obligation cash offer.
Estimated market value
$411,800
- Georgia
- Hall County
- Gainesville
- 30504
- 4812 Turtle Cv
Nearby cities
Nearby neighborhoods
Nearby zip codes
Other Gainesville Topics
