Experience refined single-level living at 4812 W Hidden Meadows Drive. Perfectly situated only 12 minutes from downtown Bloomington, this exceptional ranch-style residence was custom-crafted by Beacon Builders and has been meticulously maintained by its original single owner. While many 3-bedroom, 2-bathroom homes meet only the bare minimum criteria, this property far surpasses expectations with its highly intentional layout and flawless interior design. The exterior features immaculate rockscaping and fully buried gutter drains, ensuring seamless property maintenance. Complete with a 2-car garage and pristine finishes throughout, this Hidden Meadows gem offers an unparalleled blend of style, function, and location.
Active under contract
$352,900
4812 W Hidden Meadow Dr, Bloomington, IN 47404
3beds
1,656sqft
Single Family Residence
Built in 2016
0.27 Acres Lot
$344,100 Zestimate®
$--/sqft
$-- HOA
What's special
Fully buried gutter drainsRanch-style residenceFlawless interior designPristine finishes throughoutHighly intentional layoutImmaculate rockscapingSingle-level living
- 32 days
- 553
- 22
Likely to sell faster than
Zillow last checked:
Listing updated:
Listed by:
Mason Greenberg cell:901-428-2054,
Century 21 Scheetz - Bloomington,
Lance DaSilva,
Century 21 Scheetz - Bloomington
Source: IRMLS,MLS#: 202631556
Facts & features
Interior
Bedrooms & bathrooms
- Bedrooms: 3
- Bathrooms: 2
- Full bathrooms: 2
- Main level bedrooms: 3
Bedroom 1
- Level: Main
Bedroom 2
- Level: Main
Dining room
- Level: Main
- Area: 132
- Dimensions: 11 x 12
Kitchen
- Level: Main
- Area: 289
- Dimensions: 17 x 17
Living room
- Level: Main
- Area: 266
- Dimensions: 14 x 19
Heating
- Natural Gas, Forced Air
Cooling
- Central Air
Appliances
- Included: Microwave, Refrigerator, Washer, Dryer-Electric, Electric Oven
Features
- Has basement: No
- Has fireplace: No
Interior area
- Total structure area: 1,656
- Total interior livable area: 1,656 sqft
- Finished area above ground: 1,656
- Finished area below ground: 0
Video & virtual tour
Property
Parking
- Total spaces: 2
- Parking features: Attached
- Attached garage spaces: 2
Features
- Levels: One
- Stories: 1
Lot
- Size: 0.27 Acres
- Features: Other
Details
- Parcel number: 530411400026.010013
Construction
Type & style
- Home type: SingleFamily
- Property subtype: Single Family Residence
Materials
- Vinyl Siding
- Foundation: Slab
Condition
- New construction: No
- Year built: 2016
Utilities & green energy
- Sewer: Public Sewer
- Water: Public
Community & HOA
Community
- Subdivision: Hidden Meadow
Location
- Region: Bloomington
Financial & listing details
- Tax assessed value: $301,700
- Annual tax amount: $2,717
- Date on market: 8/4/2026
- Listing terms: Cash,Conventional,FHA,VA Loan
Estimated market value
$344,100
$327,000 - $361,000
$2,082/mo
Price history
| Date | Event | Price |
|---|---|---|
| 8/4/2026 | Listed for sale | $352,900+92.3% |
Source:  IRMLS #202631556 Report a problem IRMLS #202631556 Report a problem | ||
| 7/13/2016 | Sold | $183,550$111/sqft |
Source:  MIBOR as distributed by MLS GRID #21396217 Report a problem MIBOR as distributed by MLS GRID #21396217 Report a problem | ||
Public tax history
| Year | Property taxes | Tax assessment |
|---|---|---|
| 2025 | $2,994 +3.7% | $301,700 +0.8% |
| 2024 | $2,887 +4.5% | $299,400 +3.7% |
| 2023 | $2,762 +14.8% | $288,700 +4.5% |
| 2022 | $2,406 +8.4% | $276,200 +14.8% |
| 2021 | $2,220 +19.4% | $240,600 +8.4% |
| 2020 | $1,859 +1.1% | $222,000 +19.4% |
| 2019 | $1,838 +1% | $185,900 +1.1% |
| 2018 | $1,820 | $183,800 +1% |
| 2017 | -- | $182,000 +543.1% |
| 2016 | -- | $28,300 |
Find assessor info on the county website
Monthly payment
Est. payment
Payment breakdown
Explore the cost of this home by adjusting the details. Changes won't be saved.Climate risks
Neighborhood: 47404
Nearby schools
Schools provided by the listing agent
- Elementary: Edgewood
- Middle: Edgewood
- High: Edgewood
- District: Richland-Bean Blossom Community Schools
Source: IRMLS. This data may not be complete. We recommend contacting the local school district to confirm school assignments for this home.
- $319,3003 bd2 ba1.6k sqft4812 Hidden Meadow (lot 10), Bloomington, IN 47404Off Market
- $388,1004 bd3 ba2.5k sqft4810 W Hidden Meadows Drive (lot11), Bloomington, IN 47404Off Market
- $432,0005 bd3 ba2.5k sqft4810 W Hidden Meadow Dr, Bloomington, IN 47404Sold
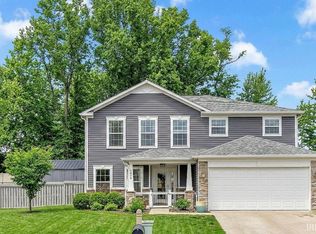
- $270,7002 bd2 ba1.5k sqft4816 W Hidden Meadow Dr, Bloomington, IN 47404Off Market
Similar homes
- $349,9003 bd2 ba1.6k sqft5271 N Ranch Acres Pl, Bloomington, IN 47404For Sale
 MLS ID #202623390, Mason Greenberg, Century 21 Scheetz - Bloomington. IRMLS
 - $374,9004 bd3 ba1.8k sqft7290 W Upland Ct, Bloomington, IN 47404For Sale
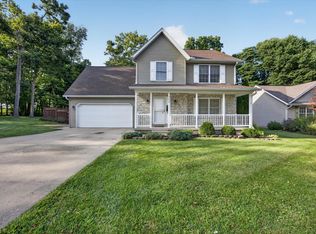 MLS ID #202634828, Lucas Teague, RE/MAX Acclaimed Properties. IRMLS
 - $389,9003 bd3 ba2k sqft5295 N Ranch Acres Pl, Bloomington, IN 47404For Sale
 MLS ID #202612138, Jennifer Woods, FC Tucker/Bloomington REALTORS. IRMLS
 - $349,9003 bd3 ba1.9k sqft5451 W Channing Way, Ellettsville, IN 47429Active
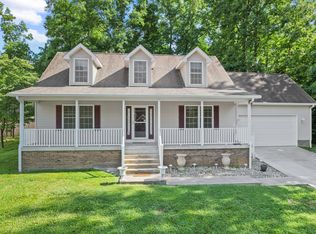 MLS ID #22107793, Brad Williamson, eXp Realty LLC. MIBOR as distributed by MLS GRID
