Skip main navigation
Sold for $635,000
  • $635,000

    48123 Covington Ct, Canton, MI 48187

    3beds
    3,650sqft
    Single Family Residence
    Built in 1994
    0.29 Acres Lot
    $644,000 Zestimate®
    $174/sqft
    $3,579 Estimated rent

    Home value

    $644,000

    $592,000 - $702,000

    $3,579/mo

    Zestimate® history
    Loading
    Loading...

    Owner options

    List your home for rent

    $3,579/mo

    Rent Zestimate®

    Find your next renter with Zillow Rental Manager. Plus, with online applications, you can quickly screen prospective tenants – for free.

    Learn more

    $3,579/mo

    Rent Zestimate®

    Refinance and save

    $4,720/mo

    Est. payment

    Refinancing to a lower rate could help reduce your monthly payments and save thousands over the life of the loan.

    See today's rates

    $4,720/mo

    Est. payment

    Explore your selling options

    Work with a Zillow partner agent

    Leverage their expertise and Zillow's premium Showcase listings to get your home seen by more buyers.

    Get started

    List with your own agent

    Get your home in front of millions of buyers by listing it on Zillow.

    Learn how to do it

    Sell it yourself

    Take full control of how buyers see your home on Zillow by listing For Sale by Owner (FSBO).

    List your home

    What's special

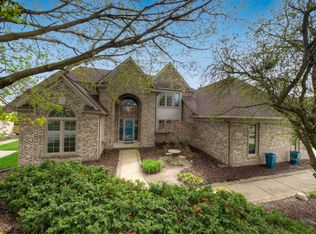
    Step into pure bliss at this stunning Cape Cod, where modern elegance meets timeless comfort on a serene cul-de-sac lot. Imagine waking up in your expansive main floor owner's suite, a true private sanctuary with an en-suite bath, walk-in closet, and tranquil views that feel like a daily escape. The heart of the home is the breathtaking open-concept kitchen – picture yourself hosting gatherings around the spacious island, surrounded by rich maple cabinets, gleaming stainless appliances, and endless counter space that flows effortlessly into cozy living areas. Upstairs, two generous bedrooms await, offering peaceful retreats. Downstairs, a newly updated basement steals the show with fresh finishes and a versatile bonus room, perfect for your home gym, theater, or creative haven. With beautifully appointed bathrooms and a charming library filled with cozy built-ins, every corner invites relaxation and inspiration. Don't miss the garage, new carpet throughout, fresh paint, and backyard oasis ready for summer memories. Tucked into the desirable Royal Pointe Sub neighborhood of Canton, a top-rated suburb just a short drive from downtown Detroit. Revel in excellent Plymouth-Canton schools, lush parks like Fellows Creek and Cherry Hill Village, nearby shopping at IKEA and Sam's Club and seamless access for commuters. A vibrant community makes it the ideal spot for your next chapter. Schedule your private showing today! This gem won't last in Canton's hot market.

    Zillow last checked:

    Listing updated:

    Listed by:

    Brandon Makila 734-306-9273,

    KW Professionals,

    Boyd E Rudy 248-388-1680,

    KW Professionals

    Bought with:

    Lloyd C O'Dell, 6501266931

    KW Professionals

    Source: Realcomp II,MLS#: 20261008366MLS Logo

    Facts & features

    Interior

    Bedrooms & bathrooms
    • Bedrooms: 3
    • Bathrooms: 4
    • Full bathrooms: 3
    • 1/2 bathrooms: 1
    Primary bedroom
    • Level: Entry
    • Area: 312
    • Dimensions: 24 X 13
    Bedroom
    • Level: Second
    • Area: 187
    • Dimensions: 17 X 11
    Bedroom
    • Level: Second
    • Area: 156
    • Dimensions: 13 X 12
    Primary bathroom
    • Level: Second
    • Area: 156
    • Dimensions: 13 X 12
    Other
    • Level: Basement
    • Area: 80
    • Dimensions: 10 X 8
    Other
    • Level: Second
    • Area: 65
    • Dimensions: 13 X 5
    Other
    • Level: Entry
    • Area: 35
    • Dimensions: 7 X 5
    Other
    • Level: Entry
    • Area: 132
    • Dimensions: 12 X 11
    Dining room
    • Level: Entry
    • Area: 140
    • Dimensions: 14 X 10
    Great room
    • Level: Entry
    • Area: 378
    • Dimensions: 21 X 18
    Kitchen
    • Level: Entry
    • Area: 168
    • Dimensions: 14 X 12
    Laundry
    • Level: Entry
    • Area: 96
    • Dimensions: 12 X 8
    Library
    • Level: Entry
    • Area: 144
    • Dimensions: 12 X 12
    Heating
    • Forced Air, Natural Gas
    Cooling
    • Ceiling Fans, Central Air
    Appliances
    • Included: Dishwasher, Disposal, Double Oven, Dryer, Microwave, Stainless Steel Appliances, Washer
    • Laundry: Laundry Room
    Features
    • Wet Bar
    • Basement: Finished
    • Has fireplace: Yes
    • Fireplace features: Family Room
    Interior area
    • Total interior livable area: 3,650 sqft
    • Finished area above ground: 2,450
    • Finished area below ground: 1,200

    Property

    Parking
    • Total spaces: 2
    • Parking features: Two Car Garage, Attached, Direct Access, Electricityin Garage, Garage Door Opener
    • Attached garage spaces: 2
    Features
    • Levels: Two
    • Stories: 2
    • Entry location: GroundLevelwSteps
    • Patio & porch: Covered, Deck, Porch
    • Exterior features: Awnings, Lighting
    • Pool features: None
    Lot
    • Size: 0.29 Acres
    • Dimensions: 90 x 140
    Details
    • Parcel number: 71029030157000
    • Special conditions: Short Sale No,Standard

    Construction

    Type & style
    • Home type: SingleFamily
    • Architectural style: Cape Cod
    • Property subtype: Single Family Residence
    Materials
    • Brick, Cedar
    • Foundation: Basement, Poured, Sump Pump
    • Roof: Asphalt
    Condition
    • New construction: No
    • Year built: 1994
    • Major remodel year: 2025

    Utilities & green energy

    • Electric: Circuit Breakers
    • Sewer: Public Sewer
    • Water: Public

    Community & neighborhood

    Security
    • Security features: Carbon Monoxide Detectors, Closed Circuit Cameras
    Location
    • Region: Canton
    • Subdivision: ROYAL POINTE SUB

    HOA & financial

    HOA
    • Has HOA: Yes
    • HOA fee: $365 annually
    • Association phone: 734-335-3944

    Other

    Other facts
    • Listing agreement: Exclusive Right To Sell
    • Listing terms: Cash,Conventional,FHA,Va Loan

    Price history

    DateEventPrice
    3/25/2026Sold$635,000+1.6%$174/sqft
    Source: Realcomp II #20261008366 Report a problem
    2/26/2026Pending sale$625,000$171/sqft
    Source: Realcomp II #20261008366 Report a problem
    2/13/2026Listed for sale$625,000+38.9%$171/sqft
    Source: Realcomp II #20261008366 Report a problem
    7/8/2019Sold$450,000+2.3%$123/sqft
    Source: Public Record Report a problem
    6/3/2019Pending sale$440,000$121/sqft
    Source: Coldwell Banker Preferred, Realtors #219049865 Report a problem
    5/30/2019Listed for sale$440,000+90.9%$121/sqft
    Source: Coldwell Banker Preferred, Realtors #219049865 Report a problem
    8/4/1994Sold$230,505$63/sqft
    Source: Public Record Report a problem

    Public tax history

    YearProperty taxesTax assessment
    2025-- $230,800 +4.6%
    2024-- $220,700 +9.5%
    2023-- $201,600 +4.8%
    2022-- $192,400 +5.3%
    2021-- $182,730 +0%
    2020$7,505 +27.2%$182,700 +4.5%
    2019$5,899 $174,770 +5.1%
    2018$5,899 $166,310 -0.3%
    2017-- $166,800 -2.6%
    2016$4,810 $171,300 +3.4%
    2015$4,810 -66.4%$165,670 +4%
    2013$14,328 +197.9%$159,250 +18.9%
    2010$4,810 $133,970 -8.7%
    2009-- $146,700 -7.4%
    2008-- $158,350 -16.2%
    2007-- $188,910 +6%
    2005-- $178,290
    2003$1,430 -67.2%$178,290 +30%
    2001$4,360 +4.2%$137,132 +3.2%
    2000$4,186 $132,880

    Find assessor info on the county website

    Neighborhood: 48187

    Nearby schools

    GreatSchools rating
    Get a cash offer in 3 minutes
    Find out how much your home could sell for in as little as 3 minutes with a no-obligation cash offer.
    Estimated market value
    $644,000
    Get a cash offer in 3 minutes
    Find out how much your home could sell for in as little as 3 minutes with a no-obligation cash offer.
    Estimated market value
    $644,000