Welcome to this sprawling brick ranch situated on a large corner lot, meticulously maintained by its original owners for over 60 years! This home is thoughtfully designed with many handicap accessibility features, making it suitable for everyone. The kitchen, which opens to both the living room and family room, is an entertainer's dream. It boasts granite countertops, a tile backsplash, stainless steel appliances, ample counter space, and soft-close drawers, providing an ideal culinary setup. The bright and airy family room features beautiful hardwood floors, large windows, and timeless wooden ceiling beams, creating a warm and inviting space. Both the front living room and back family room are equipped with fireplaces that can be lit either naturally or by gas logs, perfect for those cold Michigan winters. The spacious primary en suite offers plenty of closet space and a full bathroom for your comfort. Convenient first-floor laundry adds to the practicality of this home. The finished basement provides even more space for storage or entertaining, and a chairlift to the basement is included for added accessibility. Enjoy your morning coffee or evening cocktails in the private sunroom during the upcoming summer months. The backyard is your personal oasis, ideal for basking in the sunshine and enjoying outdoor activities. Brand new whole house Generac generator also included! This home combines comfort, functionality, and timeless charm, making it the perfect place for your next chapter!
Sold for $402,500
$402,500
48124 Rex St, Shelby Township, MI 48317
3beds
3,140sqft
Single Family Residence
Built in 1963
0.34 Acres Lot
$428,900 Zestimate®
$128/sqft
$2,637 Estimated rent
Home value
$428,900
$407,000 - $450,000
$2,637/mo
Zestimate® history
Owner options
List your home for rent
$2,637/mo
Rent Zestimate®
Find your next renter with Zillow Rental Manager. Plus, with online applications, you can quickly screen prospective tenants – for free.
$2,637/mo
Rent Zestimate®
Refinance and save
$2,802/mo
Est. payment
Refinancing to a lower rate could help reduce your monthly payments and save thousands over the life of the loan.
$2,802/mo
Est. payment
Explore your selling options
Work with a Zillow partner agent
Leverage their expertise and Zillow's premium Showcase listings to get your home seen by more buyers.
Get startedList with your own agent
Get your home in front of millions of buyers by listing it on Zillow.
Learn how to do itSell it yourself
Take full control of how buyers see your home on Zillow by listing For Sale by Owner (FSBO).
List your homeWhat's special
Zillow last checked:
Listing updated:
Listed by:
Ed Martin 586-322-2221,
RE/MAX First
Bought with:
Dianne C Giovinazzo, 6501377526
Coldwell Banker Professionals-Clarkston
Source: MiRealSource,MLS#: 50141960 Originating MLS: MiRealSource
Originating MLS: MiRealSourceFacts & features
Interior
Bedrooms & bathrooms
- Bedrooms: 3
- Bathrooms: 2
- Full bathrooms: 2
Rooms
- Room types: Family Room, Bedroom, Laundry, Master Bedroom, Living Room, Sun/Florida Room, Master Bathroom, Bathroom, Dining "L"
Primary bedroom
- Level: First
Bedroom 1
- Level: Entry
- Area: 156
- Dimensions: 13 x 12
Bedroom 2
- Level: Entry
- Area: 110
- Dimensions: 11 x 10
Bedroom 3
- Level: Entry
- Area: 99
- Dimensions: 11 x 9
Bathroom 1
- Level: Entry
Bathroom 2
- Level: Entry
Family room
- Level: Entry
- Area: 434
- Dimensions: 14 x 31
Kitchen
- Level: Entry
- Area: 130
- Dimensions: 13 x 10
Living room
- Level: Entry
- Area: 247
- Dimensions: 13 x 19
Heating
- Forced Air, Humidity Control, Natural Gas
Cooling
- Ceiling Fan(s), Central Air
Appliances
- Included: Dishwasher, Dryer, Microwave, Range/Oven, Refrigerator, Washer, Gas Water Heater
- Laundry: First Floor Laundry, Entry
Features
- Sump Pump, Spa/Sauna
- Flooring: Hardwood
- Basement: Block,Finished
- Number of fireplaces: 2
- Fireplace features: Family Room, Gas, Living Room, Natural Fireplace
Interior area
- Total structure area: 3,402
- Total interior livable area: 3,140 sqft
- Finished area above ground: 2,140
- Finished area below ground: 1,000
Property
Parking
- Total spaces: 2.5
- Parking features: Attached, Electric in Garage, Garage Door Opener
- Attached garage spaces: 2.5
Accessibility
- Accessibility features: Wheelchair Access, Accessible Bedroom, Accessible Full Bath, Wheelchair Accessible, Stair Lift, Accessible Bathroom Sink, Accessible Main Flr Bedrm, Accessible Main Flr Bath
Features
- Levels: One
- Stories: 1
- Patio & porch: Patio, Porch
- Exterior features: Lawn Sprinkler
- Has spa: Yes
- Spa features: Spa/Jetted Tub
- Fencing: Fenced
- Frontage length: 100
Lot
- Size: 0.34 Acres
- Dimensions: 100 x 148 x 105 x 154
- Features: Deep Lot - 150+ Ft., Large Lot - 65+ Ft., Corner Lot, Subdivision, Sidewalks
Details
- Additional structures: Shed(s)
- Parcel number: 230728251009
- Zoning description: Residential
- Special conditions: Private
Construction
Type & style
- Home type: SingleFamily
- Architectural style: Ranch
- Property subtype: Single Family Residence
Materials
- Brick, Vinyl Trim
- Foundation: Basement
Condition
- Year built: 1963
Utilities & green energy
- Sewer: Septic Tank
- Water: Public
Community & HOA
Community
- Subdivision: Shearer
HOA
- Has HOA: No
Location
- Region: Shelby Township
Financial & listing details
- Price per square foot: $128/sqft
- Tax assessed value: $409,800
- Annual tax amount: $2,762
- Date on market: 5/14/2024
- Cumulative days on market: 24 days
- Listing agreement: Exclusive Right To Sell
- Listing terms: Cash,Conventional,FHA,VA Loan
- Road surface type: Paved
Price history
| Date | Event | Price |
|---|---|---|
| 7/8/2024 | Sold | $402,500-4.2%$128/sqft |
Source:  MiRealSource #50141960 Report a problem MiRealSource #50141960 Report a problem | ||
| 6/7/2024 | Pending sale | $420,000$134/sqft |
Source: MiRealSource #50141960 Report a problem | ||
| 5/14/2024 | Listed for sale | $420,000$134/sqft |
Source: MiRealSource #50141960 Report a problem | ||
Public tax history
| Year | Property taxes | Tax assessment |
|---|---|---|
| 2026 | $6,167 +112.7% | $204,900 +3.8% |
| 2025 | $2,900 +5% | $197,400 +8.3% |
| 2024 | $2,761 +5.3% | $182,200 +11% |
| 2023 | $2,622 +2.8% | $164,100 +7% |
| 2022 | $2,551 +0.7% | $153,400 +11.6% |
| 2021 | $2,533 | $137,500 +7.2% |
| 2020 | $2,533 +8.5% | $128,300 +11.8% |
| 2019 | $2,335 +3.1% | $114,800 +4.9% |
| 2018 | $2,265 +2.2% | $109,400 +4.1% |
| 2017 | $2,217 | $105,100 |
| 2016 | $2,217 | $105,100 +10.3% |
| 2015 | $2,217 | $95,300 |
| 2012 | -- | -- |
| 2009 | -- | -- |
| 2001 | $2,012 +3.5% | $72,620 +3.2% |
| 2000 | $1,944 | $70,370 |
Find assessor info on the county website
Neighborhood: 48317
Nearby homes
- $297,3003 bd2 ba1.3k sqft48142 Rex St, Shelby Township, MI 48317Off Market
- $350,0003 bd2 ba2.5k sqft48200 Rex St, Shelby Township, MI 48317Sold
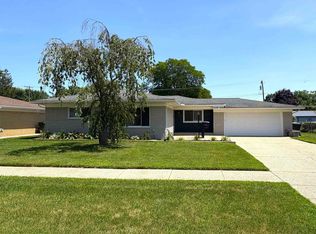
- $334,5003 bd2 ba1.2k sqft48121 Rex St, Shelby Township, MI 48317Off Market
- $290,4003 bd1 ba1.2k sqft6770 Dorf St, Shelby Township, MI 48317Off Market
- $279,0003 bd1 ba1k sqft6930 Swallow Dr, Shelby Township, MI 48317Off Market
- $280,8003 bd1 ba1.2k sqft48141 Cardinal Dr, Shelby Township, MI 48317Off Market
- $318,5003 bd2 ba1.4k sqft6960 Swallow Dr, Shelby Township, MI 48317Off Market
- $338,0003 bd2 ba1.6k sqft48101 Rex St, Shelby Township, MI 48317Off Market
Nearby schools
GreatSchools rating
- 6/10Wiley Elementary SchoolGrades: PK-6Distance: 0.5 mi
- 6/10Eppler Junior High SchoolGrades: 7-9Distance: 1.4 mi
- 9/10Utica High SchoolGrades: 9-12Distance: 0.5 mi
Schools provided by the listing agent
- District: Utica Community Schools
Source: MiRealSource. This data may not be complete. We recommend contacting the local school district to confirm school assignments for this home.
Get a cash offer in 3 minutes
Find out how much your home could sell for in as little as 3 minutes with a no-obligation cash offer.
Estimated market value
$428,900
Get a cash offer in 3 minutes
Find out how much your home could sell for in as little as 3 minutes with a no-obligation cash offer.
Estimated market value
$428,900
- Michigan
- Macomb County
- Shelby Township
- 48317
- 48124 Rex St
