*FINAL HOME REMAINING AT OVERLOOK AT LINDEN RUN! SPRING 2025 DELIVERY! Enjoy breathtaking views while sipping your morning coffee on your new deck at The Overlook at Linden Run. This CHESTNUT floorplan offers the option to add an ELEVATOR on all 3 levels (elevator is an additional cost)! The first floor boasts the 2-car front entry garage and a spacious walkout finished rec room complete with a powder room and sliding glass door to your concrete patio. Upstairs on the main level, you will find an open floor plan with gourmet kitchen, which features an oversized 10' island, high-quality cabinetry, granite countertops, stainless steel appliances, a large walk-in pantry, and ample counter space. A spacious great room and dining room flank the kitchen, and patio doors provide access to the scenic backyard and 10x22' composite deck. A conveniently placed powder room completes this level. On the bedroom level, you'll find the owner's suite featuring a generously sized walk-in closet as well as a luxury en-suite bath that features a free-standing soaking tub, glass stall shower, double vanity, and private water closet. A conveniently located laundry room, 2 additional sizable bedrooms, and a hall bath complete this level. Steps away from the shopping and dining in Pike Creek, easy access to major highways and located in the award-winning Red Clay Consolidated School District, The Overlook at Linden Run offers exceptionally convenient living. Greenville, Trolley Square, Kennett Square, Wilmington Station, and the Riverfront are all located less than 10 miles away. The Overlook at Linden Run is the new home you have been waiting for! ** Pictures are from a completed EddyHomes Model. ***ALL-IN UPGRADED PRICING. BUYER CAN STILL MAKE DESIGN CHANGES FOR A LIMITED TIME***
Sold for $575,000
$575,000
4813-2 Hogan Dr, Wilmington, DE 19808
3beds
2,509sqft
Townhouse
Built in 2025
3,049 Square Feet Lot
$584,700 Zestimate®
$229/sqft
$3,106 Estimated rent
Home value
$584,700
$526,000 - $649,000
$3,106/mo
Zestimate® history
Owner options
List your home for rent
$3,106/mo
Rent Zestimate®
Find your next renter with Zillow Rental Manager. Plus, with online applications, you can quickly screen prospective tenants – for free.
$3,106/mo
Rent Zestimate®
Refinance and save
$3,606/mo
Est. payment
Refinancing to a lower rate could help reduce your monthly payments and save thousands over the life of the loan.
$3,606/mo
Est. payment
Explore your selling options
Work with a Zillow partner agent
Leverage their expertise and Zillow's premium Showcase listings to get your home seen by more buyers.
Get startedList with your own agent
Get your home in front of millions of buyers by listing it on Zillow.
Learn how to do itSell it yourself
Take full control of how buyers see your home on Zillow by listing For Sale by Owner (FSBO).
List your homeWhat's special
Zillow last checked:
Listing updated:
Listed by:
Mike Walton 302-293-7109,
BHHS Fox & Roach - Hockessin,
Listing Team: The Mike Walton Team
Bought with:
Kat Geralis, R3-0020328
EXP Realty, LLC
Fran Lewis Jr, RS0022547
EXP Realty, LLC
Source: Bright MLS,MLS#: DENC2072126
Facts & features
Interior
Bedrooms & bathrooms
- Bedrooms: 3
- Bathrooms: 4
- Full bathrooms: 2
- 1/2 bathrooms: 2
- Main level bathrooms: 1
Rooms
- Room types: Living Room, Dining Room, Primary Bedroom, Bedroom 2, Bedroom 3, Kitchen, Family Room, Foyer, Laundry, Primary Bathroom, Full Bath
Primary bedroom
- Level: Upper
Bedroom 2
- Level: Upper
Bedroom 3
- Level: Upper
Primary bathroom
- Level: Upper
Dining room
- Level: Main
Family room
- Level: Lower
Foyer
- Level: Lower
Other
- Level: Upper
Kitchen
- Level: Main
Laundry
- Level: Upper
Living room
- Level: Main
Heating
- Forced Air, Propane
Cooling
- Central Air, Electric
Appliances
- Included: Microwave, Dishwasher, Exhaust Fan, Oven/Range - Gas, Stainless Steel Appliance(s), Electric Water Heater
- Laundry: Upper Level, Laundry Room
Features
- Soaking Tub, Bathroom - Stall Shower, Kitchen Island, Recessed Lighting, Combination Dining/Living, Combination Kitchen/Dining, Combination Kitchen/Living, Kitchen - Gourmet, Primary Bath(s), Walk-In Closet(s)
- Flooring: Carpet, Ceramic Tile, Hardwood, Wood
- Has basement: No
- Has fireplace: No
Interior area
- Total structure area: 2,509
- Total interior livable area: 2,509 sqft
- Finished area above ground: 2,509
- Finished area below ground: 0
Property
Parking
- Total spaces: 4
- Parking features: Built In, Garage Faces Front, Attached, Driveway
- Attached garage spaces: 2
- Uncovered spaces: 2
Accessibility
- Accessibility features: None
Features
- Levels: Three
- Stories: 3
- Patio & porch: Deck
- Pool features: None
- Has view: Yes
- View description: Garden, Panoramic, Park/Greenbelt, Pond
- Has water view: Yes
- Water view: Pond
Lot
- Size: 3,049 Square Feet
Details
- Additional structures: Above Grade, Below Grade
- Parcel number: 08036.20330
- Zoning: NCTH
- Special conditions: Standard
Construction
Type & style
- Home type: Townhouse
- Architectural style: Traditional
- Property subtype: Townhouse
Materials
- Vinyl Siding
- Foundation: Slab
Condition
- Excellent
- New construction: Yes
- Year built: 2025
Details
- Builder model: Chestnut
- Builder name: EddyHomes
Utilities & green energy
- Sewer: Public Sewer
- Water: Public
Community & HOA
Community
- Subdivision: Overlook At Linden Run
HOA
- Has HOA: Yes
- Services included: Maintenance Grounds, Snow Removal, Trash
- HOA fee: $150 monthly
Location
- Region: Wilmington
Financial & listing details
- Price per square foot: $229/sqft
- Tax assessed value: $12,200
- Annual tax amount: $425
- Date on market: 11/20/2024
- Listing agreement: Exclusive Right To Sell
- Listing terms: Cash,Conventional,FHA,VA Loan
- Ownership: Fee Simple
Price history
| Date | Event | Price |
|---|---|---|
| 12/17/2025 | Sold | $575,000-4.2%$229/sqft |
Source:  Bright MLS #DENC2072126 Report a problem Bright MLS #DENC2072126 Report a problem | ||
| 1/15/2025 | Pending sale | $599,900$239/sqft |
Source: Bright MLS #DENC2072126 Report a problem | ||
| 11/20/2024 | Listed for sale | $599,900$239/sqft |
Source: Bright MLS #DENC2072126 Report a problem | ||
Public tax history
Tax history is unavailable.
Neighborhood: 19808
Nearby homes
- $583,3353 bd3 ba-- sqft4811 Hogan Dr #3, Wilmington, DE 19808Sold
- $390,1003 bd4 ba2.3k sqft4818 Hogan Dr, Wilmington, DE 19808Off Market
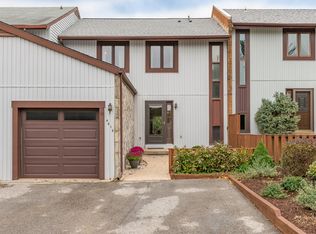
- $426,8004 bd3 ba2.6k sqft4820 Hogan Dr, Wilmington, DE 19808Off Market
- $384,6003 bd4 ba2.3k sqft4816 Hogan Dr, Wilmington, DE 19808Off Market

- $432,6004 bd3 ba2.4k sqft4822 Hogan Dr, Wilmington, DE 19808Off Market
- $672,8443 bd3 ba-- sqft4815 Hogan Dr, Wilmington, DE 19808Sold
- $439,4004 bd3 ba2.3k sqft4814 Hogan Dr, Wilmington, DE 19808Off Market
- $429,0003 bd4 ba2.7k sqft4824 Hogan Dr, Wilmington, DE 19808Off Market
Nearby schools
GreatSchools rating
- 10/10Linden Hill Elementary SchoolGrades: K-5Distance: 0.5 mi
- 1/10Skyline Middle SchoolGrades: 6-8Distance: 1.1 mi
- 3/10Dickinson (John) High SchoolGrades: 6-12Distance: 1.5 mi
Schools provided by the listing agent
- District: Red Clay Consolidated
Source: Bright MLS. This data may not be complete. We recommend contacting the local school district to confirm school assignments for this home.
Get a cash offer in 3 minutes
Find out how much your home could sell for in as little as 3 minutes with a no-obligation cash offer.
Estimated market value
$584,700
Get a cash offer in 3 minutes
Find out how much your home could sell for in as little as 3 minutes with a no-obligation cash offer.
Estimated market value
$584,700
- Delaware
- New Castle County
- Wilmington
- 19808
- 4813-2 Hogan Dr
Nearby cities
Nearby neighborhoods
Nearby zip codes
Other Wilmington Topics
