UDSA eligible for 0 down! Come see this ranch home in a sought-after Concord location! Step inside to find a bright living room with a cozy gas log fireplace and an abundance of natural light. The open-concept layout seamlessly connects the kitchen, breakfast area, and breakfast bar, perfect for entertaining. Enjoy a split-bedroom floor plan that provides privacy and comfort, with the primary suite tucked away from the secondary bedrooms. Outdoors, a large concrete patio is ready for your patio set and summer cookouts. The community itself offers sidewalks, playgrounds, and a picnic area, making it easy to enjoy time outdoors. Nearby, you’ll find downtown Concord, Concord Mills Mall, Frank Liske Park, Great Wolf Lodge, and Charlotte Motor Speedway, as well as plenty of shopping, dining, and easy access to I-85 for commuting. New roof installed this year. Water heater replaced 2024. HVAC & furnace replaced in 2021.
Closed
$300,000
4813 Adamshire Ave, Concord, NC 28025
3beds
1,686sqft
Single Family Residence
Built in 2005
0.23 Acres Lot
$296,600 Zestimate®
$178/sqft
$1,937 Estimated rent
Home value
$296,600
$276,000 - $320,000
$1,937/mo
Zestimate® history
Owner options
List your home for rent
$1,937/mo
Rent Zestimate®
Find your next renter with Zillow Rental Manager. Plus, with online applications, you can quickly screen prospective tenants – for free.
$1,937/mo
Rent Zestimate®
Refinance and save
$2,010/mo
Est. payment
Refinancing to a lower rate could help reduce your monthly payments and save thousands over the life of the loan.
$2,010/mo
Est. payment
Explore your selling options
Work with a Zillow partner agent
Leverage their expertise and Zillow's premium Showcase listings to get your home seen by more buyers.
Get startedList with your own agent
Get your home in front of millions of buyers by listing it on Zillow.
Learn how to do itSell it yourself
Take full control of how buyers see your home on Zillow by listing For Sale by Owner (FSBO).
List your homeWhat's special
Zillow last checked:
Listing updated:
Listed by:
Alicia Vang alicia@mooresvillerealty.com,
Mooresville Realty LLC
Bought with:
Crystal Blackwelder
Highgarden Real Estate
Source: Canopy MLS as distributed by MLS GRID,MLS#: 4299453
Facts & features
Interior
Bedrooms & bathrooms
- Bedrooms: 3
- Bathrooms: 2
- Full bathrooms: 2
- Main level bedrooms: 3
Primary bedroom
- Features: Cathedral Ceiling(s), Ceiling Fan(s)
- Level: Main
Bedroom s
- Level: Main
Bedroom s
- Level: Main
Bathroom full
- Level: Main
Bathroom full
- Level: Main
Breakfast
- Level: Main
Dining room
- Level: Main
Kitchen
- Features: Breakfast Bar, Open Floorplan
- Level: Main
Laundry
- Level: Main
Living room
- Features: Cathedral Ceiling(s), Ceiling Fan(s), Open Floorplan
- Level: Main
Heating
- Central, Forced Air, Natural Gas
Cooling
- Central Air
Appliances
- Included: Dishwasher, Electric Range, Microwave, Refrigerator
- Laundry: Laundry Room
Features
- Flooring: Carpet, Tile, Vinyl, Wood
- Doors: Storm Door(s)
- Has basement: No
- Fireplace features: Living Room
Interior area
- Total structure area: 1,686
- Total interior livable area: 1,686 sqft
- Finished area above ground: 1,686
- Finished area below ground: 0
Property
Parking
- Total spaces: 2
- Parking features: Driveway, Attached Garage, Garage Door Opener, Garage Faces Front, Garage on Main Level
- Attached garage spaces: 2
- Has uncovered spaces: Yes
Features
- Levels: One
- Stories: 1
- Patio & porch: Front Porch, Patio
Lot
- Size: 0.23 Acres
- Features: Cleared
Details
- Parcel number: 55384344470000
- Zoning: LDR
- Special conditions: Standard
Construction
Type & style
- Home type: SingleFamily
- Property subtype: Single Family Residence
Materials
- Vinyl
- Foundation: Slab
Condition
- New construction: No
- Year built: 2005
Utilities & green energy
- Sewer: Public Sewer
- Water: City
Community & HOA
Community
- Features: Picnic Area, Playground, Sidewalks
- Subdivision: St Andrews
HOA
- Has HOA: Yes
- HOA fee: $180 annually
- HOA name: Cedar Management
- HOA phone: 704-644-8808
Location
- Region: Concord
Financial & listing details
- Price per square foot: $178/sqft
- Tax assessed value: $328,660
- Annual tax amount: $2,255
- Date on market: 9/5/2025
- Cumulative days on market: 60 days
- Listing terms: Cash,Conventional
- Road surface type: Concrete, Paved
Price history
| Date | Event | Price |
|---|---|---|
| 12/5/2025 | Sold | $300,000-3.2%$178/sqft |
Source:  Canopy MLS as distributed by MLS GRID #4299453 Report a problem Canopy MLS as distributed by MLS GRID #4299453 Report a problem | ||
| 10/23/2025 | Price change | $310,000-4.6%$184/sqft |
Source: Canopy MLS as distributed by MLS GRID #4299453 Report a problem | ||
| 10/15/2025 | Price change | $325,000-3%$193/sqft |
Source: Canopy MLS as distributed by MLS GRID #4299453 Report a problem | ||
| 10/6/2025 | Price change | $335,000-1.4%$199/sqft |
Source: Canopy MLS as distributed by MLS GRID #4299453 Report a problem | ||
| 9/30/2025 | Price change | $339,900-1.5%$202/sqft |
Source: Canopy MLS as distributed by MLS GRID #4299453 Report a problem | ||
| 9/28/2025 | Price change | $345,000+6.2%$205/sqft |
Source: Canopy MLS as distributed by MLS GRID #4299453 Report a problem | ||
| 9/5/2025 | Listed for sale | $325,000+95.8%$193/sqft |
Source: Canopy MLS as distributed by MLS GRID #4299453 Report a problem | ||
| 9/12/2016 | Sold | $166,000+0.9%$98/sqft |
Source: Canopy MLS as distributed by MLS GRID #3199422 Report a problem | ||
| 7/29/2016 | Pending sale | $164,500$98/sqft |
Source: Pruitt Miller Realty Group #3199422 Report a problem | ||
| 7/22/2016 | Listed for sale | $164,500+7.5%$98/sqft |
Source: Pruitt Miller Realty Group #3199422 Report a problem | ||
| 8/30/2005 | Sold | $153,000$91/sqft |
Source: Public Record Report a problem | ||
Public tax history
| Year | Property taxes | Tax assessment |
|---|---|---|
| 2025 | $2,255 | $328,660 |
| 2024 | $2,255 +32.9% | $328,660 +64.6% |
| 2023 | $1,697 +2.4% | $199,620 |
| 2022 | $1,657 +1.8% | $199,620 |
| 2021 | $1,627 +32.5% | $199,620 +32.5% |
| 2019 | $1,228 +8.2% | $150,620 +0.2% |
| 2018 | $1,135 | $150,290 |
| 2017 | $1,135 | $150,290 +8.6% |
| 2016 | $1,135 | $138,420 |
| 2015 | $1,135 +10% | $138,420 |
| 2014 | $1,031 | $138,420 |
| 2013 | -- | $138,420 |
| 2012 | -- | $138,420 -14.5% |
| 2011 | -- | $161,850 |
| 2010 | -- | $161,850 |
| 2009 | -- | $161,850 +1.1% |
| 2008 | -- | $160,110 +11.7% |
| 2007 | -- | $143,370 |
| 2006 | -- | $143,370 |
| 2005 | -- | $143,370 |
Find assessor info on the county website
Neighborhood: 28025
Nearby homes
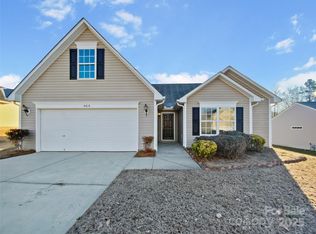
- $339,0003 bd2 ba1.5k sqft4819 Adamshire Ave, Concord, NC 28025Sold
- $327,1003 bd2 ba2k sqft4807 Adamshire Ave, Concord, NC 28025Off Market

- $292,3003 bd2 ba1.2k sqft4825 Adamshire Ave, Concord, NC 28025Off Market
- $385,0004 bd3 ba2.3k sqft5248 Ellie Ct, Concord, NC 28025Sold
- $360,4003 bd2 ba2.3k sqft5240 Ellie Ct, Concord, NC 28025Off Market
- $307,8003 bd2 ba1.4k sqft4814 Adamshire Ave, Concord, NC 28025Off Market
- $343,3003 bd3 ba1.8k sqft4808 Adamshire Ave, Concord, NC 28025Off Market
- $325,0003 bd2 ba1.6k sqft4749 Adamshire Ave, Concord, NC 28025Off Market
Nearby schools
GreatSchools rating
- 5/10A T Allen ElementaryGrades: K-5Distance: 3 mi
- 5/10C. C. Griffin Middle SchoolGrades: 6-8Distance: 2.9 mi
- 4/10Central Cabarrus HighGrades: 9-12Distance: 1.9 mi
Schools provided by the listing agent
- Elementary: A.T. Allen
- Middle: C.C. Griffin
- High: Central Cabarrus
Source: Canopy MLS as distributed by MLS GRID. This data may not be complete. We recommend contacting the local school district to confirm school assignments for this home.
Get a cash offer in 3 minutes
Find out how much your home could sell for in as little as 3 minutes with a no-obligation cash offer.
Estimated market value
$296,600
Get a cash offer in 3 minutes
Find out how much your home could sell for in as little as 3 minutes with a no-obligation cash offer.
Estimated market value
$296,600
- North Carolina
- Cabarrus County
- Concord
- 28025
- 4813 Adamshire Ave
Nearby cities
Nearby neighborhoods
Nearby zip codes
Other Concord Topics
