Hurry, this home will not last!!! Come check out this recently updated and conveniently located home in Upper Marlboro, MD, today!! This home boasts many fabulous upgrades that include, but are not limited to: stunning solid hardwood flooring throughout the 1st and 2nd levels; plenty of natural light flowing into the home; stainless steel appliances; beautiful granite countertops; an enormous kitchen island; a cozy fireplace in the family room; a revitalized (2.5) car garage with shelving; an enormous rear deck to entertain plenty of guests and throw the best cookouts during the summer; newly fresh paint throughout the entire house; gorgeously renovated modern bathrooms; new fixtures with a modern touch; recessed lighting throughout; a master bedroom with an en-suite that includes a shower/tub combo, his & her vanity; a walk-in closet with custom made slow-closed cabinets; custom shelving, and with an abundance of space to roam throughout, and in case that's not enough: double closets; lovely LVP flooring in the fully finished walk-out basement with a full bathroom and bedroom; with washer and dryer; and many more features. Not to mention, a newer roof with architectural 3-D shingles, a new HVAC system was installed in 2026 (both units replaced); a new hot water heater was installed in 2026; (2) new insulated garage doors with quiet door openers installed in 2026; new windows with Low E argon gas installed in 2026; a new front door was installed in 2026. The house is situated in an ideal location, close to many main roads and highways such as Route 495, Interstate 95, Route 301, Route 4, Route 50, Interstate 295, and many more. For those federal government workers, contractors, and servicemen and women, Andrews Air Force Base is only a few minutes' drive. In addition, the property is conveniently located to provide just a few minutes' drive to Largo Town Center, Marlboro Square, Marlton Plaza, Show Place Arena, Watkins Regional Park, Merkle Wildlife Sanctuary, Mount Calvert Historical and Archeological Park, and many more retail stores, restaurants, and eateries. You can drive to Washington, D.C., and Virginia all in a short drive. You will not regret turning this house into your home!!!!
Sold for $657,000
$657,000
4813 Ashford Pl, Upper Marlboro, MD 20772
5beds
2,464sqft
Single Family Residence
Built in 1991
0.27 Acres Lot
$656,600 Zestimate®
$267/sqft
$3,438 Estimated rent
Home value
$656,600
$624,000 - $689,000
$3,438/mo
Zestimate® history
Owner options
List your home for rent
$3,438/mo
Rent Zestimate®
Find your next renter with Zillow Rental Manager. Plus, with online applications, you can quickly screen prospective tenants – for free.
$3,438/mo
Rent Zestimate®
Refinance and save
$4,159/mo
Est. payment
Refinancing to a lower rate could help reduce your monthly payments and save thousands over the life of the loan.
$4,159/mo
Est. payment
Explore your selling options
Work with a Zillow partner agent
Leverage their expertise and Zillow's premium Showcase listings to get your home seen by more buyers.
Get startedList with your own agent
Get your home in front of millions of buyers by listing it on Zillow.
Learn how to do itSell it yourself
Take full control of how buyers see your home on Zillow by listing For Sale by Owner (FSBO).
List your homeWhat's special
Gorgeously renovated modern bathroomsWasher and dryerRecessed lighting throughoutStainless steel appliancesEnormous kitchen islandBeautiful granite countertopsDouble closets
Zillow last checked:
Listing updated:
Listed by:
Gregory Gray 443-857-1191,
ExecuHome Realty
Bought with:
Joaquin Cerritos, 579232
RE/MAX Realty Group
Source: Bright MLS,MLS#: MDPG2203350
Facts & features
Interior
Bedrooms & bathrooms
- Bedrooms: 5
- Bathrooms: 4
- Full bathrooms: 3
- 1/2 bathrooms: 1
- Main level bathrooms: 1
Basement
- Area: 1232
Heating
- Forced Air, Natural Gas
Cooling
- Other, Electric
Appliances
- Included: Electric Water Heater
Features
- Basement: Finished,Walk-Out Access,Sump Pump
- Number of fireplaces: 1
Interior area
- Total structure area: 3,696
- Total interior livable area: 2,464 sqft
- Finished area above ground: 2,464
- Finished area below ground: 0
Property
Parking
- Total spaces: 2
- Parking features: Garage Faces Front, Attached, On Street, Driveway
- Attached garage spaces: 2
- Has uncovered spaces: Yes
Accessibility
- Accessibility features: None
Features
- Levels: Three
- Stories: 3
- Pool features: None
Lot
- Size: 0.27 Acres
Details
- Additional structures: Above Grade, Below Grade
- Parcel number: 17151776848
- Zoning: RR
- Special conditions: Standard
Construction
Type & style
- Home type: SingleFamily
- Architectural style: Colonial
- Property subtype: Single Family Residence
Materials
- Frame
- Foundation: Slab
Condition
- New construction: No
- Year built: 1991
Utilities & green energy
- Sewer: Public Sewer
- Water: Public
Community & HOA
Community
- Subdivision: Melwood Manor Plat One>
HOA
- Has HOA: No
Location
- Region: Upper Marlboro
Financial & listing details
- Price per square foot: $267/sqft
- Tax assessed value: $479,900
- Annual tax amount: $6,715
- Date on market: 5/22/2026
- Listing agreement: Exclusive Agency
- Ownership: Fee Simple
Price history
| Date | Event | Price |
|---|---|---|
| 7/13/2026 | Sold | $657,000-0.3%$267/sqft |
Source:  Bright MLS #MDPG2203350 Report a problem Bright MLS #MDPG2203350 Report a problem | ||
| 6/10/2026 | Contingent | $659,000$267/sqft |
Source: Bright MLS #MDPG2203350 Report a problem | ||
| 5/22/2026 | Listed for sale | $659,000+23.6%$267/sqft |
Source: Bright MLS #MDPG2203350 Report a problem | ||
| 3/14/2025 | Sold | $533,000-3.1%$216/sqft |
Source: Bright MLS #MDPG2139630 Report a problem | ||
| 2/2/2025 | Contingent | $550,000$223/sqft |
Source: Bright MLS #MDPG2139630 Report a problem | ||
| 2/1/2025 | Listed for sale | $550,000$223/sqft |
Source: Bright MLS #MDPG2139630 Report a problem | ||
Public tax history
| Year | Property taxes | Tax assessment |
|---|---|---|
| 2025 | $7,115 +51.9% | $451,900 +7.3% |
| 2024 | $4,685 +7.8% | $421,333 +7.8% |
| 2023 | $4,345 +8.5% | $390,767 +8.5% |
| 2022 | $4,005 +4.4% | $360,200 +4.4% |
| 2021 | $3,838 +4.6% | $345,133 +4.6% |
| 2020 | $3,670 -21.6% | $330,067 +4.8% |
| 2019 | $4,681 | $315,000 |
| 2018 | $4,681 | $315,000 |
| 2017 | $4,681 +2.5% | $315,000 -1.3% |
| 2016 | $4,567 | $319,000 +2% |
| 2015 | $4,567 | $312,833 +2% |
| 2014 | $4,567 | $306,667 +2.1% |
| 2013 | -- | $300,500 |
| 2012 | -- | $300,500 |
| 2011 | -- | $300,500 -37.5% |
| 2010 | -- | $480,530 +12.8% |
| 2009 | -- | $425,886 +14.7% |
| 2008 | -- | $371,243 +17.3% |
| 2007 | -- | $316,600 +13.2% |
| 2006 | -- | $279,596 +15.3% |
| 2005 | -- | $242,593 +18% |
| 2004 | -- | $205,590 |
| 2003 | -- | $205,590 +3.6% |
| 2002 | -- | $198,416 +7.8% |
| 2001 | -- | $184,070 |
Find assessor info on the county website
Neighborhood: Westphalia
Nearby homes
- $582,200-- bd2 ba2.8k sqft4811 Ashford Pl, Upper Marlboro, MD 20772Off Market
- $575,2004 bd4 ba3.3k sqft4815 Ashford Pl, Upper Marlboro, MD 20772Off Market
- $539,3004 bd4 ba2.1k sqft4812 Ashford Pl, Upper Marlboro, MD 20772Off Market
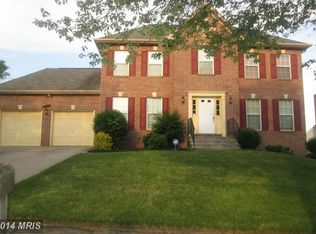
- $567,400-- bd2 ba2.4k sqft4809 Ashford Pl, Upper Marlboro, MD 20772Off Market
- $603,500-- bd2 ba3.2k sqft10904 Ashford Ct, Upper Marlboro, MD 20772Off Market
- $636,300-- bd2 ba3.2k sqft4810 Ashford Pl, Upper Marlboro, MD 20772Off Market
- $582,400-- bd3 ba2.7k sqft4814 Ashford Pl, Upper Marlboro, MD 20772Off Market
- $517,100-- bd2 ba2.1k sqft4807 Ashford Pl, Upper Marlboro, MD 20772Off Market
Nearby schools
GreatSchools rating
- 7/10Barack Obama Elementary SchoolGrades: PK-5Distance: 1.9 mi
- 2/10James Madison Middle SchoolGrades: 6-8Distance: 2.6 mi
- 3/10Dr. Henry A. Wise Jr. High SchoolGrades: 9-12Distance: 1.7 mi
Schools provided by the listing agent
- District: Prince George's County Public Schools
Source: Bright MLS. This data may not be complete. We recommend contacting the local school district to confirm school assignments for this home.
Get a cash offer in 3 minutes
Find out how much your home could sell for in as little as 3 minutes with a no-obligation cash offer.
Estimated market value
$656,600
Get a cash offer in 3 minutes
Find out how much your home could sell for in as little as 3 minutes with a no-obligation cash offer.
Estimated market value
$656,600
- Maryland
- Prince Georges County
- Upper Marlboro
- 20772
- Westphalia
- 4813 Ashford Pl
Nearby cities
Nearby neighborhoods
Nearby zip codes
Other Upper Marlboro Topics
