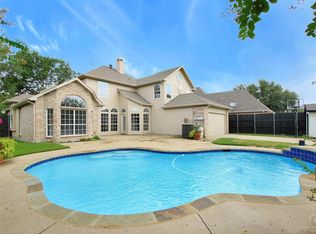
Discover the perfect blend of versatility and comfort at 4813 Bayonne Drive, Rowlett TX. This home boasts a floorplan that stands out, offering a bedroom with its own bathroom access upstairs, and another that can be transformed into a cozy sitting area off the primary bedroom. No worries here – the home feels brand new with fresh flooring, paint, landscaping, and more. Enjoy a short stroll to Lake Ray Hubbard and convenient access to President George Bush Hwy, all without the noise, thanks to the ideal distance. Bask in natural light while relishing a private backyard and house. The close-knit neighborhood thrives with activities and yard decorating contests, while the amenities center provides a picturesque view of the lake. Your dream home awaits! Very low HOA dues at only 185 semi annually. Check out the drone photos and see just how close to the water this house is.
Sold
Price Unknown
4813 Bayonne Dr, Rowlett, TX 75088
5beds
3,086sqft
Single Family Residence
Built in 1999
7,884 Square Feet Lot
$442,400 Zestimate®
$--/sqft
$3,203 Estimated rent
Home value
$442,400
$420,000 - $465,000
$3,203/mo
Zestimate® history
Owner options
List your home for rent
$3,203/mo
Rent Zestimate®
Find your next renter with Zillow Rental Manager. Plus, with online applications, you can quickly screen prospective tenants – for free.
$3,203/mo
Rent Zestimate®
Refinance and save
$185/mo
Est. payment
Refinancing to a lower rate could help reduce your monthly payments and save thousands over the life of the loan.
$185/mo
Est. payment
Explore your selling options
Work with a Zillow partner agent
Leverage their expertise and Zillow's premium Showcase listings to get your home seen by more buyers.
Get startedList with your own agent
Get your home in front of millions of buyers by listing it on Zillow.
Learn how to do itSell it yourself
Take full control of how buyers see your home on Zillow by listing For Sale by Owner (FSBO).
List your homeWhat's special
Fresh flooringPrivate backyard
Zillow last checked:
Listing updated:
Listed by:
David Whiteman 0634930 972-369-3035,
Pinnacle Realty Advisors 972-338-5441,
David Whiteman 972-369-3035
Bought with:
Esther Flanagain
Vivo Realty
Source: NTREIS,MLS#: 20497260
Facts & features
Interior
Bedrooms & bathrooms
- Bedrooms: 5
- Bathrooms: 3
- Full bathrooms: 2
- 1/2 bathrooms: 1
Primary bedroom
- Level: First
- Dimensions: 16 x 17
Bedroom
- Level: Second
- Dimensions: 11 x 11
Bedroom
- Level: Second
- Dimensions: 11 x 10
Bedroom
- Level: Second
- Dimensions: 15 x 12
Breakfast room nook
- Level: First
- Dimensions: 10 x 12
Den
- Level: First
- Dimensions: 12 x 12
Dining room
- Level: First
- Dimensions: 12 x 12
Kitchen
- Level: First
- Dimensions: 16 x 13
Living room
- Level: First
- Dimensions: 16 x 18
Living room
- Level: First
- Dimensions: 12 x 12
Utility room
- Level: First
- Dimensions: 10 x 6
Heating
- Central, Natural Gas
Cooling
- Central Air, Ceiling Fan(s), Electric
Appliances
- Included: Dishwasher
Features
- High Speed Internet, Cable TV
- Has basement: No
- Number of fireplaces: 1
- Fireplace features: Gas Starter
Interior area
- Total interior livable area: 3,086 sqft
Property
Parking
- Total spaces: 2
- Parking features: Alley Access, Concrete, Direct Access, Garage, Garage Door Opener, Garage Faces Rear
- Attached garage spaces: 2
Features
- Levels: Two
- Stories: 2
Lot
- Size: 7,884 Square Feet
- Features: Interior Lot, Landscaped, Few Trees
Details
- Parcel number: 44001930070020000
Construction
Type & style
- Home type: SingleFamily
- Architectural style: Traditional,Detached
- Property subtype: Single Family Residence
Materials
- Brick
- Foundation: Slab
- Roof: Composition
Condition
- Year built: 1999
Utilities & green energy
- Sewer: Public Sewer
- Water: Public
- Utilities for property: Sewer Available, Water Available, Cable Available
Community & HOA
Community
- Subdivision: Harborview 02
HOA
- Has HOA: Yes
- Services included: All Facilities, Association Management, Maintenance Grounds
- HOA fee: $185 semi-annually
- HOA name: CMA Management
- HOA phone: 972-943-2828
Location
- Region: Rowlett
Financial & listing details
- Tax assessed value: $440,000
- Annual tax amount: $9,705
- Date on market: 3/2/2024
- Cumulative days on market: 32 days
- Listing terms: Cash,Conventional,FHA,VA Loan
- Exclusions: Nothing! Come and get it.
Price history
| Date | Event | Price |
|---|---|---|
| 2/29/2024 | Sold | -- |
Source: NTREIS #20497260 Report a problem | ||
| 2/5/2024 | Pending sale | $460,000$149/sqft |
Source: NTREIS #20497260 Report a problem | ||
| 2/1/2024 | Contingent | $460,000$149/sqft |
Source: NTREIS #20497260 Report a problem | ||
| 1/16/2024 | Price change | $460,000-3.2%$149/sqft |
Source: NTREIS #20497260 Report a problem | ||
| 12/29/2023 | Listed for sale | $475,000$154/sqft |
Source: NTREIS #20497260 Report a problem | ||
| 3/31/2005 | Sold | -- |
Source: Public Record Report a problem | ||
Public tax history
| Year | Property taxes | Tax assessment |
|---|---|---|
| 2025 | $5,394 -14.4% | $440,000 -9.1% |
| 2024 | $6,305 +236% | $483,990 +15.1% |
| 2023 | $1,877 -3.5% | $420,350 |
| 2022 | $1,945 +2% | $420,350 +39.4% |
| 2021 | $1,906 -0.7% | $301,600 |
| 2020 | $1,919 +4.5% | $301,600 +10.8% |
| 2019 | $1,837 -1.1% | $272,160 |
| 2018 | $1,858 -52.9% | $272,160 +10.1% |
| 2017 | $3,943 +0.4% | $247,190 |
| 2016 | $3,926 +2% | $247,190 +15.3% |
| 2015 | $3,851 | $214,380 +6.7% |
| 2014 | $3,851 | $200,870 |
| 2013 | -- | -- |
| 2012 | -- | -- |
| 2011 | -- | -- |
| 2010 | -- | -- |
| 2009 | -- | -- |
| 2008 | -- | -- |
| 2007 | -- | -- |
| 2005 | -- | -- |
| 2004 | -- | -- |
| 2003 | -- | -- |
| 2002 | -- | -- |
| 2001 | -- | -- |
Find assessor info on the county website
Neighborhood: Harborview
Nearby homes
- $390,2004 bd3 ba2.4k sqft4901 Bayonne Dr, Rowlett, TX 75088Off Market
- $369,9003 bd2 ba1.9k sqft4809 Bayonne Dr, Rowlett, TX 75088Off Market
- $471,9004 bd3 ba2.8k sqft4910 Alexandria Dr, Rowlett, TX 75088Off Market
- $449,6005 bd2 ba3.6k sqft4905 Bayonne Dr, Rowlett, TX 75088Off Market
- $--4 bd3 ba2.3k sqft4806 Bayonne Dr, Rowlett, TX 75088Sold
- $--3 bd2 ba1.8k sqft10143 Fireside Ln, Forney, TX 75126Sold
- $434,0004 bd3 ba2.6k sqft4810 Bayonne Dr, Rowlett, TX 75088Off Market
- $364,7004 bd2 ba2k sqft4802 Bayonne Dr, Rowlett, TX 75088Off Market
Nearby schools
GreatSchools rating
- 3/10Katherine Stephens Elementary SchoolGrades: PK-5Distance: 0.8 mi
- 4/10Coyle Technology Center for Math & ScienceGrades: 6Distance: 1.1 mi
- 4/10Rowlett High SchoolGrades: 9-12Distance: 0.2 mi
Schools provided by the listing agent
- District: Garland ISD
Source: NTREIS. This data may not be complete. We recommend contacting the local school district to confirm school assignments for this home.
Get a cash offer in 3 minutes
Find out how much your home could sell for in as little as 3 minutes with a no-obligation cash offer.
Estimated market value
$442,400
Get a cash offer in 3 minutes
Find out how much your home could sell for in as little as 3 minutes with a no-obligation cash offer.
Estimated market value
$442,400
- Texas
- Dallas County
- Rowlett
- 75088
- Harborview
- 4813 Bayonne Dr
Nearby cities
Nearby neighborhoods
Nearby zip codes
Other Rowlett Topics
