Ready for you to move right in!! Gorgeous executive home located in the highly desired Diamond Ridge neighborhood on a premium lot with an amazing private backyard and a 3 car-garage. The open-concept floor plan flows with lots of natural sunlight, high ceilings and beautiful bamboo flooring. The large eat-in kitchen has stainless steel appliances that include a gas burning stove, new cabinet hardware, custom stainless steel sink and formal dining room. Full bed and bath downstairs and indoor laundry room with built in cabinets. Upstairs you'll find a huge bonus/game room with fireplace and window seating. The large primary suite has 2 closets, 1 is a walk-in closet, dual sinks, large soaking tub and separate shower. Upgrades include all new carpeting, baseboards, new entry and dining lighting, window blinds, fresh interior paint and newer exterior paint, 2 fireplaces, RING doorbell, newer HVAC and SOLAR. This entertainer's dream is a short walk to the golf course, Contra Loma Regional Park, Starbucks, restaurants and In-Shape Fitness. Close to schools, hospitals and shopping. It's a must see!
Sold for $705,000
$705,000
4813 Belford Peak Way, Antioch, CA 94531
4beds
2,493sqft
Single Family Residence
Built in 1991
7,840 Square Feet Lot
$694,200 Zestimate®
$283/sqft
$3,769 Estimated rent
Home value
$694,200
$659,000 - $729,000
$3,769/mo
Zestimate® history
Owner options
List your home for rent
$3,769/mo
Rent Zestimate®
Find your next renter with Zillow Rental Manager. Plus, with online applications, you can quickly screen prospective tenants – for free.
$3,769/mo
Rent Zestimate®
Refinance and save
$4,447/mo
Est. payment
Refinancing to a lower rate could help reduce your monthly payments and save thousands over the life of the loan.
$4,447/mo
Est. payment
Explore your selling options
Work with a Zillow partner agent
Leverage their expertise and Zillow's premium Showcase listings to get your home seen by more buyers.
Get startedList with your own agent
Get your home in front of millions of buyers by listing it on Zillow.
Learn how to do itSell it yourself
Take full control of how buyers see your home on Zillow by listing For Sale by Owner (FSBO).
List your homeWhat's special
Amazing private backyardNewer exterior paintFresh interior paintLarge eat-in kitchenFormal dining roomNewer hvacHigh ceilings
Zillow last checked:
Listing updated:
Listed by:
Diana McGee DRE #01725256 925-642-5733,
BHG REAL ESTATE ROYAL & ASSOC.
Bought with:
Blanca Cortes, DRE #01964306
Realty ONE Group Zoom
Source: bridgeMLS/CCAR/Bay East AOR,MLS#: 41039348
Facts & features
Interior
Bedrooms & bathrooms
- Bedrooms: 4
- Bathrooms: 3
- Full bathrooms: 3
Rooms
- Room types: Family Room
Kitchen
- Features: Breakfast Nook, Counter - Tile, Dishwasher, Eat In Kitchen, Garbage Disposal, Gas Range/Cooktop, Ice Maker Hookup, Microwave, Range/Oven Free Standing
Heating
- Forced Air
Cooling
- Ceiling Fan(s)
Appliances
- Included: Dishwasher, Gas Range, Plumbed For Ice Maker, Microwave, Free-Standing Range
- Laundry: Hookups Only
Features
- Dining Area, Breakfast Nook, Smart Thermostat
- Flooring: Concrete, Tile, Vinyl, Carpet, Bamboo
- Doors: Mirrored Closet Door(s)
- Windows: Bay Window(s), Greenhouse Window(s), Window Coverings
- Number of fireplaces: 2
- Fireplace features: Family Room, Gas Starter, Raised Hearth, Wood Burning, Other
Interior area
- Total structure area: 2,493
- Total interior livable area: 2,493 sqft
Property
Parking
- Total spaces: 3
- Parking features: Carport - 2 Or More, Int Access From Garage, Side Yard Access, Garage Faces Front, Garage Door Opener
- Attached garage spaces: 3
- Has carport: Yes
Features
- Levels: Two Story
- Stories: 2
- Exterior features: Back Yard, Front Yard, Sprinklers Automatic, Sprinklers Front, Landscape Back, Landscape Front
- Pool features: None
- Fencing: Fenced
Lot
- Size: 7,840 Square Feet
- Features: Level, Premium Lot, Curb(s), Front Yard, Street Light(s)
Details
- Parcel number: 0723300794
- Special conditions: Standard
Construction
Type & style
- Home type: SingleFamily
- Architectural style: Traditional
- Property subtype: Single Family Residence
Materials
- Wood Siding
- Foundation: Slab
Condition
- Existing
- New construction: No
- Year built: 1991
Details
- Builder name: Warmington
Utilities & green energy
- Electric: Photovoltaics Seller Owned
- Sewer: Public Sewer
- Water: Public
- Utilities for property: Natural Gas Connected
Green energy
- Energy efficient items: Thermostat, Water Heater
Community & HOA
Community
- Security: Carbon Monoxide Detector(s), Double Strapped Water Heater
HOA
- Has HOA: No
Location
- Region: Antioch
Financial & listing details
- Price per square foot: $283/sqft
- Tax assessed value: $719,100
- Annual tax amount: $8,133
- Date on market: 9/15/2023
- Listing terms: CalHFA,Cash,Conventional,Energy Lease Assume
Price history
| Date | Event | Price |
|---|---|---|
| 10/24/2023 | Sold | $705,000+0.9%$283/sqft |
Source:  bridgeMLS/CCAR/Bay East AOR #41039348 Report a problem bridgeMLS/CCAR/Bay East AOR #41039348 Report a problem | ||
| 10/3/2023 | Pending sale | $699,000$280/sqft |
Source: bridgeMLS/CCAR/Bay East AOR #41039348 Report a problem | ||
| 9/15/2023 | Listed for sale | $699,000+120.5%$280/sqft |
Source: bridgeMLS/CCAR/Bay East AOR #41039348 Report a problem | ||
| 10/2/2000 | Sold | $317,000$127/sqft |
Source:  CCAR #11064136 Report a problem CCAR #11064136 Report a problem | ||
Public tax history
| Year | Property taxes | Tax assessment |
|---|---|---|
| 2025 | $8,133 -14.9% | $719,100 +2% |
| 2024 | $9,562 +76.7% | $705,000 +49% |
| 2023 | $5,412 +1.6% | $473,150 +2% |
| 2022 | $5,327 +3.1% | $463,874 +2% |
| 2021 | $5,167 +0.9% | $454,779 +1% |
| 2020 | $5,119 +1.3% | $450,116 +2% |
| 2019 | $5,053 +4% | $441,291 +2% |
| 2018 | $4,859 +2.1% | $432,639 +2% |
| 2017 | $4,759 +3.5% | $424,157 +3.2% |
| 2016 | $4,597 -5.5% | $411,000 +9.6% |
| 2015 | $4,865 | $375,000 +17.4% |
| 2014 | $4,865 | $319,500 +33.1% |
| 2013 | -- | $240,000 +10.6% |
| 2012 | -- | $217,000 -5.9% |
| 2011 | -- | $230,500 -7.8% |
| 2010 | -- | $250,000 +5.9% |
| 2009 | -- | $236,000 -37% |
| 2008 | -- | $374,781 +2% |
| 2007 | -- | $367,433 +2% |
| 2006 | -- | $360,229 +2% |
| 2005 | -- | $353,167 +2% |
| 2004 | -- | $346,243 +1.9% |
| 2003 | -- | $339,898 +2% |
| 2002 | -- | $333,234 +2% |
| 2001 | -- | $326,700 |
Find assessor info on the county website
Neighborhood: 94531
Nearby homes
- $609,9003 bd2 ba1.6k sqft4817 Belford Peak Way, Antioch, CA 94531Off Market
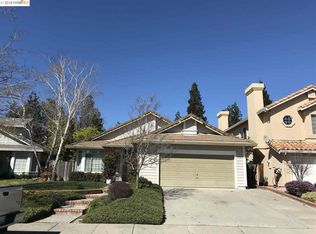
- $640,3004 bd2 ba2.2k sqft4809 Belford Peak Way, Antioch, CA 94531Off Market
- $658,3004 bd3 ba2.4k sqft4821 Belford Peak Way, Antioch, CA 94531Off Market
- $608,1003 bd2 ba1.9k sqft4805 Belford Peak Way, Antioch, CA 94531Off Market
- $650,7004 bd3 ba2.4k sqft4812 Massive Peak Way, Antioch, CA 94531Off Market
- $614,5004 bd2 ba2k sqft4816 Massive Peak Way, Antioch, CA 94531Off Market
- $621,2004 bd3 ba2.2k sqft4825 Belford Peak Way, Antioch, CA 94531Off Market
- $764,7005 bd3 ba3.2k sqft4808 Massive Peak Way, Antioch, CA 94531Off Market
Nearby schools
GreatSchools rating
- 5/10Muir (John) Elementary SchoolGrades: K-5Distance: 0.5 mi
- 3/10Dallas Ranch Middle SchoolGrades: 6-8Distance: 0.2 mi
- 5/10Deer Valley High SchoolGrades: 9-12Distance: 1.4 mi
Get a cash offer in 3 minutes
Find out how much your home could sell for in as little as 3 minutes with a no-obligation cash offer.
Estimated market value
$694,200
Get a cash offer in 3 minutes
Find out how much your home could sell for in as little as 3 minutes with a no-obligation cash offer.
Estimated market value
$694,200
- California
- Contra Costa County
- Antioch
- 94531
- 4813 Belford Peak Way
Nearby cities
Nearby zip codes
Other Antioch Topics
