Welcome to The Aspen C in Laneridge Estates, a stunning 3-story home expertly designed for modern living. With 5 bedrooms, 4.5 baths, and an expansive 4,266 sqft, this home offers ample space for all your needs. The main level welcomes you with a versatile study, an open living area with a breakfast nook, and a gourmet kitchen featuring quartz countertops and a gas cooktop. An additional guest bedroom with a full private bath on this level adds convenience.
Retreat to the second floor, where the owner's suite promises relaxation with its deluxe bathroom, dual sinks, and a spacious closet. The floor also houses two more large bedrooms, a full bath, and a versatile loft space. On the third floor, discover a bonus area with an extra bedroom and bath, perfect for guests or a media space.
Located just 20 minutes from downtown and near Lake Wheeler Park, enjoy spacious homesites and easy access to shopping and dining. Make The Aspen C your new sanctuary. Schedule your visit today!
Sold for $771,484
$771,484
4813 Bristol Meadow Dr, Raleigh, NC 27603
5beds
4,266sqft
Single Family Residence
Built in 2025
0.92 Acres Lot
$757,900 Zestimate®
$181/sqft
$4,914 Estimated rent
Home value
$757,900
$720,000 - $803,000
$4,914/mo
Zestimate® history
Owner options
List your home for rent
$4,914/mo
Rent Zestimate®
Find your next renter with Zillow Rental Manager. Plus, with online applications, you can quickly screen prospective tenants – for free.
$4,914/mo
Rent Zestimate®
Refinance and save
$4,977/mo
Est. payment
Refinancing to a lower rate could help reduce your monthly payments and save thousands over the life of the loan.
$4,977/mo
Est. payment
Explore your selling options
Work with a Zillow partner agent
Leverage their expertise and Zillow's premium Showcase listings to get your home seen by more buyers.
Get startedList with your own agent
Get your home in front of millions of buyers by listing it on Zillow.
Learn how to do itSell it yourself
Take full control of how buyers see your home on Zillow by listing For Sale by Owner (FSBO).
List your homeWhat's special
Zillow last checked:
Listing updated:
Listed by:
Amy C. King 919-454-4714,
Davidson Homes Realty, LLC,
Marisa Leigh-Laba 919-475-4299,
Davidson Homes Realty, LLC
Bought with:
Babu Thomas, 243809
Evershine Properties, Inc.
Source: Doorify MLS,MLS#: 10070443
Facts & features
Interior
Bedrooms & bathrooms
- Bedrooms: 5
- Bathrooms: 5
- Full bathrooms: 4
- 1/2 bathrooms: 1
Primary bedroom
- Level: Second
Bedroom 2
- Level: Main
Bedroom 3
- Level: Second
Bedroom 4
- Level: Second
Bathroom 5
- Level: Third
Bonus room
- Level: Third
Breakfast room
- Level: Main
Family room
- Level: Main
Kitchen
- Level: Main
Laundry
- Level: Second
Loft
- Level: Second
Office
- Level: Main
Office
- Level: Second
Heating
- Electric
Cooling
- Electric
Appliances
- Laundry: Laundry Room, Upper Level
Features
- Crown Molding, Double Vanity, High Ceilings, Pantry, Soaking Tub, Walk-In Closet(s), Water Closet, Quartz Counters
- Flooring: Ceramic Tile, Luxury Vinyl
- Basement: Crawl Space
Interior area
- Total structure area: 4,266
- Total interior livable area: 4,266 sqft
- Finished area above ground: 4,266
- Finished area below ground: 0
Property
Parking
- Total spaces: 2
- Parking features: Attached, Garage Faces Side
- Garage spaces: 2
Features
- Levels: Three Or More
- Stories: 3
Lot
- Size: 0.92 Acres
Details
- Parcel number: see recorded documents
- Special conditions: Standard
Construction
Type & style
- Home type: SingleFamily
- Architectural style: Traditional
- Property subtype: Single Family Residence
Materials
- Fiber Cement
- Foundation: Raised
- Roof: Architectural Shingle
Condition
- New Construction
- New construction: Yes
- Year built: 2025
- Major remodel year: 2025
Details
- Builder model: Aspen - C
Utilities & green energy
- Sewer: Septic Tank
- Water: Shared Well
Community & HOA
Community
- Subdivision: Laneridge
HOA
- Has HOA: Yes
- Services included: Trash
- HOA fee: $133 monthly
- HOA name: Charleston Management Corp
- HOA phone: 919-847-3033
Location
- Region: Raleigh
Financial & listing details
- Price per square foot: $181/sqft
- Date on market: 1/11/2025
- Listing agreement: Exclusive Agency
- Listing terms: Cash,Conventional,FHA,VA Loan
Price history
| Date | Event | Price |
|---|---|---|
| 7/9/2025 | Sold | $771,484$181/sqft |
Source:  Doorify MLS #10070443 Report a problem Doorify MLS #10070443 Report a problem | ||
| 1/11/2025 | Pending sale | $771,484$181/sqft |
Source: Doorify MLS #10070443 Report a problem | ||
Public tax history
Tax history is unavailable.
Neighborhood: 27603
Nearby homes
- $771,5000.92 acres4813 Bristol Meadow Dr, Raleigh, NC 27603Sold
- $790,5394 bd4 ba3.4k sqft4809 Bristol Meadow Dr, Raleigh, NC 27603Sold
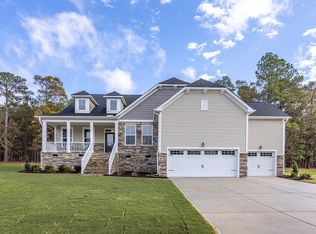
- $780,0000.92 acres4817 Bristol Meadow Dr, Raleigh, NC 27603Sold
- $1,957,27547.59 acres9424 Old Stage Rd, Raleigh, NC 27603Off Market
- $808,1705 bd6 ba4.2k sqft4821 Bristol Meadow Dr, Raleigh, NC 27603Sold
- $740,0724 bd4 ba3.4k sqft4816 Bristol Meadow Dr, Raleigh, NC 27603Sold
- $762,0001.01 acres4808 Bristol Meadow Dr, Raleigh, NC 27603Sold
- $717,0000.88 acres4804 Bristol Meadow Dr, Raleigh, NC 27603Sold
- $820,9884 bd4 ba3.4k sqft4805 Bristol Meadow Dr, Raleigh, NC 27603Sold
Nearby schools
GreatSchools rating
- 4/10Banks Road ElementaryGrades: PK-5Distance: 1.9 mi
- 8/10Herbert Akins Road MiddleGrades: 6-8Distance: 7.1 mi
- 6/10Willow Spring HighGrades: 9-12Distance: 5.7 mi
Schools provided by the listing agent
- Elementary: Wake - Banks Road Elementary
- Middle: Wake - Herbert Akins Road Middle
- High: Wake - Willow Spring High School
Source: Doorify MLS. This data may not be complete. We recommend contacting the local school district to confirm school assignments for this home.
Get a cash offer in 3 minutes
Find out how much your home could sell for in as little as 3 minutes with a no-obligation cash offer.
Estimated market value
$757,900
Get a cash offer in 3 minutes
Find out how much your home could sell for in as little as 3 minutes with a no-obligation cash offer.
Estimated market value
$757,900
- North Carolina
- Wake County
- Raleigh
- 27603
- 4813 Bristol Meadow Dr
