Welcome to 4813 Chervil CT, Indianapolis! This completely remodeled single-family residence, originally built in 1992, now sparkles with 1872 square feet of pure delight. It's not just a house; it's your personal playground, ready for new adventures. The heart of this home, the recently updated kitchen, is a chef's dream and a party-thrower's paradise. With a fabulous island and an open-plan design that flows right into the family room, you'll never miss a beat. Whip up culinary masterpieces on the 36" gas range, tucked under a custom range hood that's as much a work of art as it is functional. And speaking of the living room, imagine cozying up by the fireplace on a chilly evening, sharing stories and laughter. The owner's retreat features a large bedroom with ensuite featuring a new double vanity. Relax in the large garden tub or the walk-in shower with new glass door, perfect for washing away the day's worries and emerging refreshed. Beyond the interior, your private kingdom extends to a generously large backyard. Step outside to discover an outdoor living space that's begging for barbecues and sunny afternoons. A charming patio and porch offer perfect spots for sipping your morning coffee or evening beverage. And for the ultimate splash of fun, an in-ground, private pool awaits to make every day feel like a vacation. Updates include fully remodeled kitchen with all new wood cabinets, easy close doors, spice rack, wine rack & utensil drawer. All new appliances including front open under counter microwave, interior and exterior paint, all bathrooms have new vanities and new mirrors, vinyl plank flooring throughout the downstairs, new carpet upstairs, all new lighting and ceiling fans, fireplace plank exterior box rebuilt around gas fireplace. Pool refinished, new pump & filtration system, new landscaping with stone, concrete driveway extension and covered back patio. Ready to dive into the good life? Come see this playful pad for yourself
Active
$399,900
4813 Chervil Ct, Indianapolis, IN 46237
3beds
1,872sqft
Residential, Single Family Residence
Built in 1992
10,454 Square Feet Lot
$388,500 Zestimate®
$214/sqft
$40/mo HOA
What's special
Charming patio and porchOutdoor living spaceCovered back patioLarge garden tubRecently updated kitchenGenerously large backyardNew carpet upstairs
- 28 days
- 1,876
- 160
Zillow last checked:
Listing updated:
Listed by:
David Rump 317-760-9475,
REO Services of Indiana, Inc,
Tammy Young 317-538-5549
Source: MIBOR as distributed by MLS GRID,MLS#: 22118770
Facts & features
Interior
Bedrooms & bathrooms
- Bedrooms: 3
- Bathrooms: 3
- Full bathrooms: 2
- 1/2 bathrooms: 1
- Main level bathrooms: 1
Primary bedroom
- Level: Upper
- Area: 240 Square Feet
- Dimensions: 16x15
Bedroom 2
- Level: Upper
- Area: 120 Square Feet
- Dimensions: 12x10
Bedroom 3
- Level: Upper
- Area: 120 Square Feet
- Dimensions: 12x10
Dining room
- Level: Main
- Area: 156 Square Feet
- Dimensions: 13x12
Family room
- Level: Main
- Area: 270 Square Feet
- Dimensions: 18x15
Kitchen
- Level: Main
- Area: 256 Square Feet
- Dimensions: 16x16
Laundry
- Level: Main
- Area: 49 Square Feet
- Dimensions: 7x7
Heating
- Forced Air, Natural Gas
Cooling
- Central Air
Appliances
- Included: Dishwasher, Dryer, Disposal, Gas Water Heater, Exhaust Fan, Microwave, Gas Oven, Refrigerator, Washer, Water Softener Owned
- Laundry: Main Level, Laundry Room
Features
- Built-in Features, High Ceilings, Kitchen Island, Entrance Foyer, Ceiling Fan(s), High Speed Internet, Eat-in Kitchen, Pantry, Smart Thermostat, Walk-In Closet(s), Cathedral Ceiling(s)
- Windows: Wood Work Painted
- Has basement: No
- Number of fireplaces: 1
- Fireplace features: Family Room, Living Room
Interior area
- Total structure area: 1,872
- Total interior livable area: 1,872 sqft
Property
Parking
- Total spaces: 2
- Parking features: Attached
- Attached garage spaces: 2
Features
- Levels: Two
- Stories: 2
- Patio & porch: Covered
- Pool features: Heated, In Ground, Pool Cover, Pool Sweep, Fenced, Outdoor Pool
- Fencing: Fenced,Privacy
Lot
- Size: 10,454 Square Feet
Details
- Additional structures: Barn Mini
- Parcel number: 491516105029000500
- Horse amenities: None
Construction
Type & style
- Home type: SingleFamily
- Architectural style: Traditional
- Property subtype: Residential, Single Family Residence
Materials
- Brick, Wood Siding
- Foundation: Crawl Space
Condition
- Updated/Remodeled
- New construction: No
- Year built: 1992
Utilities & green energy
- Water: Public
Community & HOA
Community
- Subdivision: Mcfarland Farms
HOA
- Has HOA: Yes
- Amenities included: Playground, Pool, Tennis Court(s)
- Services included: Association Home Owners, Entrance Common, Insurance, Maintenance, ParkPlayground, Tennis Court(s)
- HOA fee: $480 annually
- HOA phone: 317-541-0000
Location
- Region: Indianapolis
Financial & listing details
- Price per square foot: $214/sqft
- Tax assessed value: $308,800
- Annual tax amount: $3,758
- Date on market: 8/8/2026
- Cumulative days on market: 29 days
Estimated market value
$388,500
$369,000 - $408,000
$2,006/mo
Price history
| Date | Event | Price |
|---|---|---|
| 8/8/2026 | Listed for sale | $399,900+40.6%$214/sqft |
Source:  MIBOR as distributed by MLS GRID #22118770 Report a problem MIBOR as distributed by MLS GRID #22118770 Report a problem | ||
| 3/27/2024 | Sold | $284,400-0.9%$152/sqft |
Source: MIBOR as distributed by MLS GRID #21937794 Report a problem | ||
| 2/26/2024 | Pending sale | $287,000$153/sqft |
Source: MIBOR as distributed by MLS GRID #21937794 Report a problem | ||
| 2/21/2024 | Listed for sale | $287,000$153/sqft |
Source: MIBOR as distributed by MLS GRID #21937794 Report a problem | ||
| 2/2/2024 | Pending sale | $287,000$153/sqft |
Source: MIBOR as distributed by MLS GRID #21937794 Report a problem | ||
| 2/2/2024 | Listed for sale | $287,000$153/sqft |
Source: MIBOR as distributed by MLS GRID #21937794 Report a problem | ||
| 1/9/2024 | Pending sale | $287,000$153/sqft |
Source: MIBOR as distributed by MLS GRID #21937794 Report a problem | ||
| 12/27/2023 | Price change | $287,000-1.7%$153/sqft |
Source: MIBOR as distributed by MLS GRID #21937794 Report a problem | ||
| 12/11/2023 | Listed for sale | $292,000$156/sqft |
Source: MIBOR as distributed by MLS GRID #21937794 Report a problem | ||
| 8/28/2023 | Listing removed | -- |
Source: MIBOR as distributed by MLS GRID #21937794 Report a problem | ||
| 8/21/2023 | Price change | $292,000-1%$156/sqft |
Source: MIBOR as distributed by MLS GRID #21937794 Report a problem | ||
| 8/14/2023 | Listed for sale | $295,000+55.3%$158/sqft |
Source: MIBOR as distributed by MLS GRID #21937794 Report a problem | ||
| 3/29/2016 | Sold | $190,000+11.8%$101/sqft |
Source: MIBOR as distributed by MLS GRID #21392090 Report a problem | ||
| 7/22/2013 | Sold | $169,900-2.9%$91/sqft |
Source: MIBOR as distributed by MLS GRID #21185025 Report a problem | ||
| 5/11/2013 | Price change | $175,000-1.6%$93/sqft |
Source: Greenwood #21185025 Report a problem | ||
| 7/3/2012 | Listed for sale | $177,900$95/sqft |
Source: Carpenter Realtors #21185025 Report a problem | ||
Public tax history
| Year | Property taxes | Tax assessment |
|---|---|---|
| 2025 | $3,962 +5.8% | $308,800 +0.4% |
| 2024 | $3,744 -44.9% | $307,700 +9.4% |
| 2023 | $6,795 +14.5% | $281,300 +6.3% |
| 2022 | $5,936 +13% | $264,700 +16.5% |
| 2021 | $5,251 +11.4% | $227,200 +13.7% |
| 2020 | $4,713 +87.3% | $199,800 +11.7% |
| 2019 | $2,516 +2% | $178,900 -2.8% |
| 2018 | $2,465 -6.1% | $184,100 +2.9% |
| 2017 | $2,626 +8.9% | $178,900 -3.7% |
| 2016 | $2,413 +4.8% | $185,800 +4.1% |
| 2014 | $2,302 +1.8% | $178,500 +2.4% |
| 2013 | $2,261 | $174,300 +0.6% |
| 2012 | $2,261 | $173,300 +2.7% |
| 2011 | -- | $168,700 |
| 2010 | $1,899 +11.1% | $168,700 |
| 2009 | $1,710 | $168,700 +7% |
| 2007 | -- | $157,600 +0.1% |
| 2006 | -- | $157,500 |
| 2005 | -- | $157,500 |
| 2004 | -- | $157,500 |
| 2003 | -- | $157,500 +52.8% |
| 2002 | -- | $103,100 +200.1% |
| 2001 | -- | $34,360 |
| 2000 | -- | $34,360 |
Find assessor info on the county website
Monthly payment
Est. payment
Payment breakdown
Explore the cost of this home by adjusting the details. Changes won't be saved.Climate risks
Neighborhood: South Perry
Nearby schools
Schools provided by the listing agent
- Elementary: Mary Bryan Elementary School
- Middle: Southport Middle School
- High: Southport High School
Source: MIBOR as distributed by MLS GRID. This data may not be complete. We recommend contacting the local school district to confirm school assignments for this home.
Similar homes
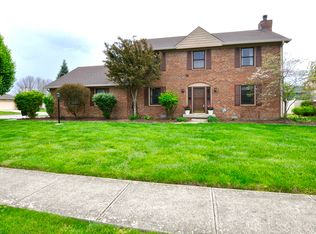
- $359,9994 bd3 ba2k sqft6031 Buck Trail Rd, Indianapolis, IN 46237Active
 MLS ID #22091889, Michelle Cravens, Michelle D. Cravens. MIBOR as distributed by MLS GRID
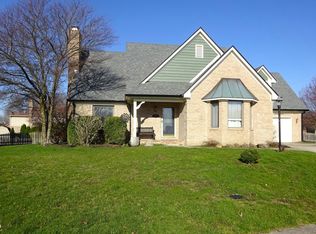
 - $315,0004 bd3 ba1.8k sqft7106 Tarragon Ct, Indianapolis, IN 46237Active
 MLS ID #22118542, Sui Za Tial Heh, Landtree, REALTORS®. MIBOR as distributed by MLS GRID
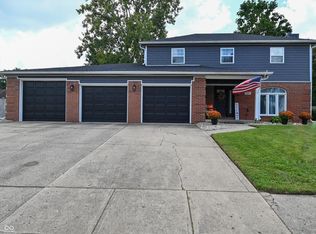
 - $325,0004 bd3 ba1.9k sqft5423 Mesa Verde Dr, Indianapolis, IN 46237Active
 MLS ID #22117277, Jeannie Grant, Highgarden Real Estate. MIBOR as distributed by MLS GRID
 - $329,9994 bd3 ba2k sqft6520 Kentland Dr, Indianapolis, IN 46237Active
 MLS ID #22119682, Kimberly Lyon, Hoosier, REALTORS®. MIBOR as distributed by MLS GRID
