Charming 2 Bedroom, 2.5 Bath Condominium located in sought after Coach Homes at Mariners Village in Conway. Original Owner has maintained the Condo and is Ready for New Ownership. Condo is 2 story floorplan with 1 car garage. As you enter the front door, Kitchen and Breakfast Nook are to the left with Dining Room on the other side of the kitchen. Dining Room and Living Room Combination and 1/2 Bath are all downstairs. Upstairs consists of 2 Master Bedrooms with 2 Full Baths and Laundry Closet with Full Size Washer & Dryer. Coach Homes at Mariners Village is a quiet and peaceful community that provides nice amenities to its owners and occupants. Clubhouse, Community Pool, Community Mailboxes, and a Dog Park. Monthly Condo/HOA Fee includes: Water, Sewer, Basic Cable, Wi-Fi, Internet. Community is perfectly located just minutes to Downtown Orlando and the Orlando International Airport. Close to lots of Shopping, Restaurants and easy access to major roadways such as SR 408, 528, and I-4. Major roads offer easy access to Beaches, all Attractions and Parks.***ROOF FOR BUILDING 4813 is SCHEDULED TO BE CHANGED EARLY 2024, AC IS 2017***Condo Conveys with Furnishings***
Sold for $275,000
$275,000
4813 Coachmans Dr APT 8, Orlando, FL 32812
2beds
1,281sqft
Condominium
Built in 1987
-- sqft lot
$244,500 Zestimate®
$215/sqft
$1,921 Estimated rent
Home value
$244,500
$230,000 - $259,000
$1,921/mo
Zestimate® history
Owner options
List your home for rent
$1,921/mo
Rent Zestimate®
Find your next renter with Zillow Rental Manager. Plus, with online applications, you can quickly screen prospective tenants – for free.
$1,921/mo
Rent Zestimate®
Refinance and save
$2,420/mo
Est. payment
Refinancing to a lower rate could help reduce your monthly payments and save thousands over the life of the loan.
$2,420/mo
Est. payment
Explore your selling options
Work with a Zillow partner agent
Leverage their expertise and Zillow's premium Showcase listings to get your home seen by more buyers.
Get startedList with your own agent
Get your home in front of millions of buyers by listing it on Zillow.
Learn how to do itSell it yourself
Take full control of how buyers see your home on Zillow by listing For Sale by Owner (FSBO).
List your homeWhat's special
Zillow last checked:
Listing updated:
Listed by:
Nancy Haben 407-353-4453,
HOMEVEST REALTY 407-897-5400
Bought with:
Vanity Ross, 3312117
HOLLOMAN GORDON REALTY, INC.
Source: Stellar MLS,MLS#: O6132355 Originating MLS: Orlando Regional
Originating MLS: Orlando Regional
Facts & features
Interior
Bedrooms & bathrooms
- Bedrooms: 2
- Bathrooms: 3
- Full bathrooms: 2
- 1/2 bathrooms: 1
Other
- Features: Ceiling Fan(s)
- Level: Second
- Dimensions: 11x15
Primary bedroom
- Features: Ceiling Fan(s)
- Level: Second
- Dimensions: 11x15
Bathroom 1
- Features: Exhaust Fan, Tub With Shower
- Level: Second
Bathroom 2
- Features: Exhaust Fan, Tub With Shower
- Level: Second
Dinette
- Level: First
- Dimensions: 8x8
Dining room
- Level: First
- Dimensions: 9x8
Kitchen
- Level: First
- Dimensions: 8x9
Living room
- Features: Ceiling Fan(s)
- Level: First
- Dimensions: 11x15
Heating
- Central, Electric
Cooling
- Central Air
Appliances
- Included: Dishwasher, Dryer, Electric Water Heater, Microwave, Range, Range Hood, Refrigerator, Washer
- Laundry: Inside, Laundry Closet, Upper Level
Features
- Ceiling Fan(s), Eating Space In Kitchen, Living Room/Dining Room Combo, PrimaryBedroom Upstairs
- Flooring: Ceramic Tile, Laminate, Luxury Vinyl
- Doors: Sliding Doors
- Windows: Blinds
- Has fireplace: No
Interior area
- Total structure area: 1,281
- Total interior livable area: 1,281 sqft
Property
Parking
- Total spaces: 1
- Parking features: Driveway, Garage Door Opener, Ground Level, Guest, Open
- Attached garage spaces: 1
- Has uncovered spaces: Yes
- Details: Garage Dimensions: 10x22
Features
- Levels: Two
- Stories: 2
- Patio & porch: Covered, Front Porch
- Exterior features: Irrigation System, Lighting, Rain Gutters, Sidewalk
Lot
- Size: 4.92 Acres
- Features: City Lot, Landscaped, Near Public Transit
- Residential vegetation: Mature Landscaping, Trees/Landscaped
Details
- Parcel number: 042330801526080
- Zoning: PD/AN
- Special conditions: None
Construction
Type & style
- Home type: Condo
- Property subtype: Condominium
Materials
- Brick, Vinyl Siding
- Foundation: Slab
- Roof: Shingle
Condition
- New construction: No
- Year built: 1987
Utilities & green energy
- Sewer: Public Sewer
- Water: Public
- Utilities for property: BB/HS Internet Available, Cable Available, Electricity Connected, Sewer Connected, Street Lights, Water Connected
Community & HOA
Community
- Features: Buyer Approval Required, Clubhouse, Community Mailbox, Dog Park, Pool
- Security: Security System Owned, Smoke Detector(s)
- Pet fee: $0 monthly
- Subdivision: COACH HOMES AT MARINERS VILLAGE
HOA
- Has HOA: Yes
- Amenities included: Clubhouse, Maintenance, Pool
- Services included: Cable TV, Community Pool, Reserve Fund, Internet, Maintenance Structure, Maintenance Grounds, Manager, Pest Control, Pool Maintenance, Sewer, Trash, Water
- HOA fee: $450 monthly
- HOA name: P&R Housing Management/Ryan Barlingar
- HOA phone: 407-841-6248
Location
- Region: Orlando
Financial & listing details
- Price per square foot: $215/sqft
- Tax assessed value: $217,800
- Annual tax amount: $618
- Date on market: 8/10/2023
- Cumulative days on market: 7 days
- Listing terms: Cash,Conventional,FHA,VA Loan
- Ownership: Condominium
- Total actual rent: 0
- Electric utility on property: Yes
- Road surface type: Asphalt
Price history
| Date | Event | Price |
|---|---|---|
| 9/21/2023 | Sold | $275,000+1.9%$215/sqft |
Source:  Stellar MLS #O6132355 Report a problem Stellar MLS #O6132355 Report a problem | ||
| 8/20/2023 | Pending sale | $270,000$211/sqft |
Source: Stellar MLS #O6132355 Report a problem | ||
| 8/10/2023 | Listed for sale | $270,000+262.4%$211/sqft |
Source: Stellar MLS #O6132355 Report a problem | ||
| 7/1/1987 | Sold | $74,500$58/sqft |
Source: Agent Provided Report a problem | ||
Public tax history
| Year | Property taxes | Tax assessment |
|---|---|---|
| 2024 | $3,293 -15.3% | $217,800 +3% |
| 2023 | $3,888 +528.4% | $211,400 +226% |
| 2022 | $619 +0.2% | $64,849 +3% |
| 2021 | $617 +0.2% | $62,960 +1.4% |
| 2020 | $616 +0% | $62,091 +2.3% |
| 2019 | $616 +0.2% | $60,695 +1.9% |
| 2018 | $615 | $59,563 -43.3% |
| 2017 | $615 +0.5% | $105,000 +15.4% |
| 2016 | $612 -0.4% | $91,000 +2.9% |
| 2015 | $614 -2.4% | $88,400 +26.8% |
| 2014 | $629 +5.9% | $69,700 +12.1% |
| 2013 | $594 +0.7% | $62,194 +14.1% |
| 2012 | $590 -21.2% | $54,532 -27.9% |
| 2011 | $748 +5.3% | $75,682 +5.5% |
| 2010 | $711 | $71,740 -14.6% |
| 2009 | -- | $84,010 -38% |
| 2008 | $815 -18.3% | $135,500 -11.6% |
| 2007 | $997 -4.3% | $153,201 +13.6% |
| 2006 | $1,042 +1.3% | $134,801 +27% |
| 2005 | $1,029 +6.6% | $106,181 +30% |
| 2004 | $966 +2.2% | $81,681 |
| 2003 | $945 +3.6% | $81,681 +16% |
| 2002 | $912 | $70,401 |
Find assessor info on the county website
Neighborhood: Mariners Village
Nearby homes

- $257,0002 bd3 ba1.2k sqft4807 Coachmans Dr #2406, Orlando, FL 32812Sold
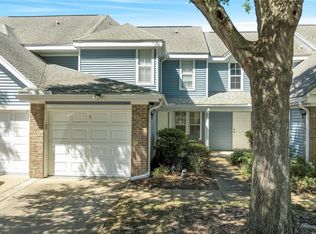
- $275,0002 bd3 ba1.2k sqft4813 Coachmans Dr APT 3, Orlando, FL 32812Sold
- $265,0003 bd3 ba1.5k sqft4813 Coachmans Dr #2606, Orlando, FL 32812Sold

- $233,3003 bd2 ba1.5k sqft4807 Coachmans Dr #2401, Orlando, FL 32812Off Market
- $288,3002 bd2 ba1.1k sqft4807 Coachmans Dr #2402, Orlando, FL 32812Off Market
- $195,7002 bd1 ba1.1k sqft4807 Coachmans Dr #2403, Orlando, FL 32812Off Market
- $258,3003 bd2 ba1.5k sqft4807 Coachmans Dr #2404, Orlando, FL 32812Off Market
- $289,9003 bd3 ba1.5k sqft4807 Coachmans Dr #2405, Orlando, FL 32812Off Market
Nearby schools
GreatSchools rating
- 5/10Conway Elementary SchoolGrades: PK-5Distance: 0.9 mi
- 4/10Conway Middle SchoolGrades: 6-8Distance: 1.1 mi
- 6/10William R Boone High SchoolGrades: 9-12Distance: 2.4 mi
Schools provided by the listing agent
- Elementary: Conway Elem
- Middle: Conway Middle
- High: Boone High
Source: Stellar MLS. This data may not be complete. We recommend contacting the local school district to confirm school assignments for this home.
Get a cash offer in 3 minutes
Find out how much your home could sell for in as little as 3 minutes with a no-obligation cash offer.
Estimated market value
$244,500
Get a cash offer in 3 minutes
Find out how much your home could sell for in as little as 3 minutes with a no-obligation cash offer.
Estimated market value
$244,500
- Florida
- Orange County
- Orlando
- 32812
- Mariners Village
- 4813 Coachmans Dr Apartment 8
Nearby cities
Nearby neighborhoods
Nearby zip codes
Other Orlando Topics
