Beautiful Move-In Ready Home!
Welcome to this stunning 3-bedroom, 2.5-bath home located in a highly desirable area, close to major freeways, shopping, dining, and entertainment. This home offers an open and bright floor plan perfect for family living and entertaining. Enjoy a spacious living area, a modern kitchen with plenty of storage, and a cozy dining space. The primary suite features a large walk-in closet and a beautifully updated bathroom. Outside, relax in a private backyard ideal for gatherings or quiet evenings.
Don’t miss this opportunity—great location, gorgeous home, and ready for new owners!
Sold
Price Unknown
4813 Cortina Dr, Irving, TX 75038
3beds
2,199sqft
Single Family Residence
Built in 1984
10,323 Square Feet Lot
$399,500 Zestimate®
$--/sqft
$3,079 Estimated rent
Home value
$399,500
$364,000 - $435,000
$3,079/mo
Zestimate® history
Owner options
List your home for rent
$3,079/mo
Rent Zestimate®
Find your next renter with Zillow Rental Manager. Plus, with online applications, you can quickly screen prospective tenants – for free.
$3,079/mo
Rent Zestimate®
Refinance and save
Refinancing to a lower rate could help reduce your monthly payments and save thousands over the life of the loan.
Explore your selling options
Work with a Zillow partner agent
Leverage their expertise and Zillow's premium Showcase listings to get your home seen by more buyers.
Get startedList with your own agent
Get your home in front of millions of buyers by listing it on Zillow.
Learn how to do itSell it yourself
Take full control of how buyers see your home on Zillow by listing For Sale by Owner (FSBO).
List your homeWhat's special
Private backyardBeautifully updated bathroomCozy dining spacePlenty of storageModern kitchenIdeal for gatheringsLarge walk-in closet
Zillow last checked:
Listing updated:
Listed by:
Yesenia Coss 0667961 972-876-2121,
Elite Living Realty 214-506-0634
Bought with:
Non-NTREIS MLS Licensee
NON MLS
Source: NTREIS,MLS#: 21098896
Facts & features
Interior
Bedrooms & bathrooms
- Bedrooms: 3
- Bathrooms: 3
- Full bathrooms: 2
- 1/2 bathrooms: 1
Primary bedroom
- Features: Closet Cabinetry
- Level: First
- Dimensions: 1 x 1
Bedroom
- Features: Closet Cabinetry
- Level: Second
- Dimensions: 1 x 1
Bedroom
- Features: Closet Cabinetry
- Level: Third
- Dimensions: 1 x 1
Bedroom
- Features: Closet Cabinetry, Ceiling Fan(s)
- Level: First
- Dimensions: 1 x 1
Bedroom
- Features: Closet Cabinetry, Ceiling Fan(s)
- Level: Second
- Dimensions: 1 x 1
Primary bathroom
- Features: Concrete Counters
- Level: First
- Dimensions: 1 x 1
Dining room
- Features: Ceiling Fan(s)
- Level: First
- Dimensions: 1 x 1
Other
- Level: Second
- Dimensions: 1 x 1
Half bath
- Features: Granite Counters
- Level: First
- Dimensions: 1 x 1
Kitchen
- Features: Ceiling Fan(s), Concrete Counters
- Level: First
- Dimensions: 1 x 1
Living room
- Features: Ceiling Fan(s)
- Level: First
- Dimensions: 1 x 1
Heating
- Central, Electric, Other
Cooling
- Central Air, Electric
Appliances
- Included: Dishwasher, Disposal
- Laundry: Dryer Hookup, ElectricDryer Hookup, Laundry in Utility Room
Features
- Dry Bar
- Flooring: Combination
- Has basement: No
- Number of fireplaces: 1
- Fireplace features: Living Room
Interior area
- Total interior livable area: 2,199 sqft
Property
Parking
- Total spaces: 2
- Parking features: Driveway
- Attached garage spaces: 2
- Has uncovered spaces: Yes
Features
- Levels: One
- Stories: 1
- Exterior features: Other, Private Yard
- Pool features: None
- Fencing: Back Yard,Fenced
Lot
- Size: 10,323 Square Feet
Details
- Parcel number: 32037900040180000
Construction
Type & style
- Home type: SingleFamily
- Architectural style: Detached
- Property subtype: Single Family Residence
- Attached to another structure: Yes
Materials
- Foundation: Slab
- Roof: Composition
Condition
- Year built: 1984
Utilities & green energy
- Sewer: Public Sewer
- Water: Public
- Utilities for property: Sewer Available, Water Available
Community & HOA
Community
- Subdivision: Broadmoor Hills Ph I
HOA
- Has HOA: No
Location
- Region: Irving
Financial & listing details
- Tax assessed value: $348,770
- Annual tax amount: $7,457
- Date on market: 10/29/2025
- Cumulative days on market: 111 days
- Listing terms: Cash,Conventional,FHA 203(k),FHA,VA Loan
Price history
| Date | Event | Price |
|---|---|---|
| 2/27/2026 | Sold | -- |
Source: NTREIS #21098896 Report a problem | ||
| 2/20/2026 | Pending sale | $450,000$205/sqft |
Source: NTREIS #21098896 Report a problem | ||
| 1/17/2026 | Price change | $450,000-3.2%$205/sqft |
Source: NTREIS #21098896 Report a problem | ||
| 10/29/2025 | Listed for sale | $465,000+29.5%$211/sqft |
Source: NTREIS #21098896 Report a problem | ||
| 11/21/2022 | Sold | -- |
Source: Ebby Halliday solds #20168450_75038 Report a problem | ||
| 10/6/2022 | Pending sale | $359,000$163/sqft |
Source: NTREIS #20168450 Report a problem | ||
| 9/28/2022 | Contingent | $359,000$163/sqft |
Source: NTREIS #20168450 Report a problem | ||
| 9/21/2022 | Listed for sale | $359,000+30.5%$163/sqft |
Source: NTREIS #20168450 Report a problem | ||
| 9/29/2018 | Listing removed | $275,000$125/sqft |
Source: Rohter & Company #13920027 Report a problem | ||
| 9/17/2018 | Pending sale | $275,000$125/sqft |
Source: Rohter & Company #13920027 Report a problem | ||
| 9/2/2018 | Listed for sale | $275,000+52.9%$125/sqft |
Source: Rohter & Company #13920027 Report a problem | ||
| 6/5/2012 | Sold | -- |
Source: Agent Provided Report a problem | ||
| 5/8/2012 | Listed for sale | $179,900$82/sqft |
Source: RE/MAX DFW Associates #11766719 Report a problem | ||
| 9/29/2004 | Sold | -- |
Source: Agent Provided Report a problem | ||
Public tax history
| Year | Property taxes | Tax assessment |
|---|---|---|
| 2025 | $3,659 +0.1% | $348,770 |
| 2024 | $3,656 -1.1% | $348,770 |
| 2023 | $3,695 +19.6% | $348,770 +1.3% |
| 2022 | $3,089 +6.2% | $344,190 +14.6% |
| 2021 | $2,909 -1.9% | $300,340 |
| 2020 | $2,965 +5.9% | $300,340 +6.5% |
| 2019 | $2,799 +1.1% | $282,000 +27.4% |
| 2018 | $2,768 -53.4% | $221,370 |
| 2017 | $5,938 +16.8% | $221,370 +17.3% |
| 2016 | $5,082 +10.4% | $188,650 +10.4% |
| 2015 | $4,602 | $170,880 |
| 2014 | $4,602 | $170,880 |
| 2013 | -- | -- |
| 2012 | -- | -- |
| 2011 | -- | -- |
| 2010 | -- | -- |
| 2009 | -- | -- |
| 2008 | -- | -- |
| 2007 | -- | -- |
| 2005 | -- | -- |
| 2004 | -- | -- |
| 2003 | -- | -- |
| 2002 | -- | -- |
| 2001 | -- | -- |
Find assessor info on the county website
Neighborhood: Northwest
Nearby homes
- $498,0003 bd2 ba2.2k sqft4817 Cortina Dr, Irving, TX 75038Off Market
- $387,0004 bd2 ba2.3k sqft4809 Cortina Dr, Irving, TX 75038Off Market
- $405,0004 bd2 ba2k sqft4916 Longwood Ct, Irving, TX 75038Off Market
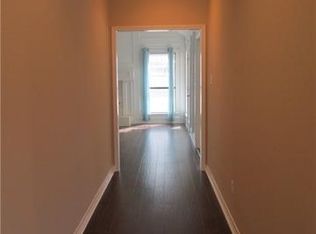
- $375,9003 bd2 ba2.1k sqft4920 Longwood Ct, Irving, TX 75038Off Market
- $404,3003 bd2 ba2k sqft4912 Longwood Ct, Irving, TX 75038Off Market
- $427,3003 bd3 ba2.3k sqft4924 Longwood Ct, Irving, TX 75038Off Market
- $375,6003 bd2 ba2.2k sqft4821 Cortina Dr, Irving, TX 75038Off Market
- $482,1003 bd3 ba2.6k sqft4812 Cortina Dr, Irving, TX 75038Off Market
Nearby schools
GreatSchools rating
- 3/10Jackie Mae Townsell Elementary SchoolGrades: PK-5Distance: 1.3 mi
- 4/10Houston Middle SchoolGrades: 6-8Distance: 1.1 mi
- 2/10MacArthur High SchoolGrades: 9-12Distance: 2.7 mi
Schools provided by the listing agent
- Elementary: Brown
- Middle: Houston
- High: Macarthur
- District: Irving ISD
Source: NTREIS. This data may not be complete. We recommend contacting the local school district to confirm school assignments for this home.
Get a cash offer in 3 minutes
Find out how much your home could sell for in as little as 3 minutes with a no-obligation cash offer.
Estimated market value
$399,500
Get a cash offer in 3 minutes
Find out how much your home could sell for in as little as 3 minutes with a no-obligation cash offer.
Estimated market value
$399,500
- Texas
- Dallas County
- Irving
- 75038
- Northwest
- 4813 Cortina Dr
