Skip main navigation
Sold for $562,000
  • $562,000

    4813 Cove Valley Dr SE, Owens Cross Roads, AL 35763

    5beds
    3,388sqft
    Single Family Residence
    Built in 2009
    7,800 Square Feet Lot
    $-- Zestimate®
    $166/sqft
    $2,674 Estimated rent

    Home value

    Not available

    Estimated sales range

    Not available

    $2,674/mo

    Zestimate® history
    Loading
    Loading...

    Owner options

    List your home for rent

    $2,674/mo

    Rent Zestimate®

    Find your next renter with Zillow Rental Manager. Plus, with online applications, you can quickly screen prospective tenants – for free.

    Learn more

    $2,674/mo

    Rent Zestimate®

    Refinance and save

    $3,755/mo

    Est. payment

    Refinancing to a lower rate could help reduce your monthly payments and save thousands over the life of the loan.

    See today's rates

    $3,755/mo

    Est. payment

    Explore your selling options

    Work with a Zillow partner agent

    Leverage their expertise and Zillow's premium Showcase listings to get your home seen by more buyers.

    Get started

    List with your own agent

    Get your home in front of millions of buyers by listing it on Zillow.

    Learn how to do it

    Sell it yourself

    Take full control of how buyers see your home on Zillow by listing For Sale by Owner (FSBO).

    List your home

    What's special

    New epoxy garage floorBright fresh paintNew hall double vanityLarge corner lotNew light fixturesRenovated primary suiteBuilt-in propane grill
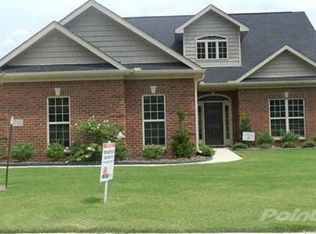
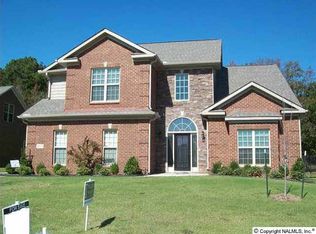
    Welcome home to this beautifully updated property on a large corner lot directly across from the neighborhood clubhouse and pool. Inside features include bright fresh paint, smooth ceilings, crown molding, hardwood floors, new light fixtures, built-ins, and a stunning Owner's Ensuite. The kitchen offers freshly painted cabinets, while both bathroom have been renovated. Owner's Ensuite is large and competely redone! Major updates include a 2024 roof, 1-year-old hybrid water heater with WiFi, and 2 BRAND NEW HVACs. Carrier Brand with warranties available!! Enjoy a new epoxy garage floor, generator readiness, built-in propane grill, security cameras, laundry built-ins, fire pit, playhouse etc!

    Zillow last checked:

    Listing updated:

    Listed by:

    Laura Jossey 256-603-4142,

    Capstone Realty LLC Huntsville

    Bought with:

    Paulette Dickerson, 130125

    Legend Realty

    Source: ValleyMLS,MLS#: 21912720MLS Logo

    Facts & features

    Interior

    Bedrooms & bathrooms
    • Bedrooms: 5
    • Bathrooms: 3
    • Full bathrooms: 2
    • 1/2 bathrooms: 1
    Rooms
    • Room types: Master Bedroom, Living Room, Bedroom 2, Bedroom 3, Kitchen, Bedroom 4, Family Room, Laundry, Bath:Full, Bath:Half
    Primary bedroom
    • Features: 9’ Ceiling, Ceiling Fan(s), Smooth Ceiling, Tray Ceiling(s), Wood Floor, Walk-In Closet(s), Walk in Closet 2
    • Level: Second
    • Area: 342
    • Dimensions: 19 x 18
    Bedroom 2
    • Features: 9’ Ceiling, Ceiling Fan(s), Smooth Ceiling, Wood Floor
    • Level: Second
    • Area: 165
    • Dimensions: 11 x 15
    Bedroom 3
    • Features: 9’ Ceiling, Smooth Ceiling, Wood Floor
    • Level: Second
    • Area: 144
    • Dimensions: 12 x 12
    Bedroom 4
    • Features: 9’ Ceiling, Smooth Ceiling, Wood Floor
    • Level: Second
    • Area: 132
    • Dimensions: 11 x 12
    Bedroom 5
    • Features: 9’ Ceiling, Ceiling Fan(s), Smooth Ceiling, Wood Floor, Walk-In Closet(s)
    • Level: Second
    • Area: 132
    • Dimensions: 11 x 12
    Bathroom 1
    • Features: Granite Counters, Tile
    • Level: First
    • Area: 30
    • Dimensions: 5 x 6
    Bathroom 2
    • Features: Double Vanity
    • Level: Second
    • Area: 55
    • Dimensions: 11 x 5
    Family room
    • Features: 9’ Ceiling, Ceiling Fan(s), Crown Molding, Fireplace, Smooth Ceiling, Wood Floor, Built-in Features
    • Level: First
    • Area: 361
    • Dimensions: 19 x 19
    Kitchen
    • Features: 9’ Ceiling, Crown Molding, Eat-in Kitchen, Granite Counters, Kitchen Island, Smooth Ceiling, Tile
    • Level: First
    • Area: 247
    • Dimensions: 19 x 13
    Living room
    • Features: 9’ Ceiling, Crown Molding, Smooth Ceiling, Wood Floor
    • Level: First
    • Area: 437
    • Dimensions: 23 x 19
    Laundry room
    • Features: Tile, Built-in Features
    • Level: First
    • Area: 66
    • Dimensions: 11 x 6
    Heating
    • Central 1
    Cooling
    • Central 1
    Features
    • Smart Thermostat
    • Windows: Double Pane Windows
    • Basement: Crawl Space
    • Has fireplace: Yes
    • Fireplace features: Gas Log, See Remarks
    Interior area
    • Total interior livable area: 3,388 sqft

    Property

    Parking
    • Parking features: Garage Door Opener, Garage Faces Side, Driveway-Concrete
    Features
    • Levels: Two
    • Stories: 2
    • Exterior features: Outdoor Kitchen
    Lot
    • Size: 7,800 Square Feet
    • Dimensions: 130 x 60
    Details
    • Parcel number: 1807350000064164
    • Other equipment: Other

    Construction

    Type & style
    • Home type: SingleFamily
    • Property subtype: Single Family Residence
    Condition
    • New construction: No
    • Year built: 2009

    Utilities & green energy

    • Sewer: Public Sewer
    • Water: Public
    Green energy
    • Energy efficient items: Water Heater

    Community & HOA

    Community
    • Security: Audio/Video Camera, Security System
    • Subdivision: Hampton Station
    HOA
    • Has HOA: Yes
    • HOA fee: $500 annually
    • HOA name: 256-660-3588
    Location
    • Region: Owens Cross Roads

    Financial & listing details

    • Price per square foot: $166/sqft
    • Tax assessed value: $523,400
    • Annual tax amount: $2,988
    • Date on market: 3/20/2026

    Price history

    DateEventPrice
    5/29/2026Sold$562,000+2.2%$166/sqft
    Source: ValleyMLS #21912720 Report a problem
    5/1/2026Pending sale$550,000$162/sqft
    Source: ValleyMLS #21912720 Report a problem
    4/20/2026Price change$550,000-2.7%$162/sqft
    Source: ValleyMLS #21912720 Report a problem
    4/10/2026Price change$565,000-1.7%$167/sqft
    Source: ValleyMLS #21912720 Report a problem
    3/29/2026Listed for sale$575,000$170/sqft
    Source: ValleyMLS #21912720 Report a problem
    3/23/2026Contingent$575,000$170/sqft
    Source: ValleyMLS #21912720 Report a problem
    3/20/2026Listed for sale$575,000+109.1%$170/sqft
    Source: ValleyMLS #21912720 Report a problem
    3/22/2017Sold$275,000$81/sqft
    Source: Public Record Report a problem

    Public tax history

    YearProperty taxesTax assessment
    2025$2,988 +6.6%$52,340 +6.5%
    2024$2,802 -6.1%$49,140 -6%
    2023$2,983 +26.1%$52,260 +25.6%
    2022$2,365 +25.9%$41,600 +25.3%
    2021$1,878 +9.7%$33,200 +9.4%
    2020$1,712 +3.8%$30,340 +3.7%
    2019$1,649 $29,260 +1%
    2018$1,649 +1%$28,980
    2017$1,633 $28,980
    2016$1,633 $28,980
    2015$1,633 -3.7%$28,980 -3.6%
    2014$1,695 $30,060
    2013-- $30,060
    2012-- $30,060
    2011-- $30,060
    Find assessor info on the county website

    Neighborhood: 35763

    Nearby schools

    GreatSchools rating
    Schools provided by the listing agent
    • Elementary: Goldsmith-Schiffman
    • Middle: Hampton Cove
    • High: Huntsville

    Source: ValleyMLS. This data may not be complete. We recommend contacting the local school district to confirm school assignments for this home.

    Get pre-qualified for a loan
    At Zillow Home Loans, we can pre-qualify you in as little as 5 minutes with no impact to your credit score.

    An equal housing lender. NMLS #10287.