Let’s go SWIMMING!!! Welcome to this stunning property, a true gem, that blends elegance and modern comfort. This lovely home features three bedrooms, two beautifully appointed bathrooms, two car garage and swimming pool ensuring ample space for both relaxation and privacy. As you enter, you're greeted by a lovely entryway that invites you into an open living room. The focal point here is the inviting brick woodburning fireplace, perfect for cozy evenings. Adjacent is the elegant dining room, ideal for hosting gatherings with family and friends. The heart of the home is the updated kitchen, which boasts state of the art stainless steel appliances and exotic countertops that add a touch of sophistication. Throughout the home, fresh paint and luxurious vinyl plank flooring provide a fresh and modern backdrop. Thoughtfully chosen upgraded fixtures and classic plantation shutters complete this residence, offering a perfect blend of style and functionality. The master suite and bathroom is quite the sanctuary, beautifully updated with upgraded countertops, dual vanity, and a generous walk-in closet that caters to all your storage needs. Similarly, the guest bath is meticulously upgraded, offering a luxurious experience to visitors. Step outside to discover your own private oasis. The backyard is a serene retreat, featuring a sparkling pool set within a fully fenced area for maximum privacy, enhanced aesthetics and security. The garage floor has a fresh coat of epoxy which is an extension of the details and pride put into this home! Minutes from 30, PGBT, 635, Lake Ray Hubbard, and more. Don't miss the opportunity to make this exceptional residence your own.
Sold
Price Unknown
4813 Creekridge Ln, Garland, TX 75043
3beds
1,860sqft
Single Family Residence
Built in 1986
7,100 Square Feet Lot
$357,100 Zestimate®
$--/sqft
$2,587 Estimated rent
Home value
$357,100
$321,000 - $396,000
$2,587/mo
Zestimate® history
Owner options
List your home for rent
$2,587/mo
Rent Zestimate®
Find your next renter with Zillow Rental Manager. Plus, with online applications, you can quickly screen prospective tenants – for free.
$2,587/mo
Rent Zestimate®
Refinance and save
Refinancing to a lower rate could help reduce your monthly payments and save thousands over the life of the loan.
Explore your selling options
Work with a Zillow partner agent
Leverage their expertise and Zillow's premium Showcase listings to get your home seen by more buyers.
Get startedList with your own agent
Get your home in front of millions of buyers by listing it on Zillow.
Learn how to do itSell it yourself
Take full control of how buyers see your home on Zillow by listing For Sale by Owner (FSBO).
List your homeWhat's special
Zillow last checked:
Listing updated:
Listed by:
Jennifer Rumbo Drake 0504122 214-929-8426,
Coldwell Banker Apex, REALTORS 972-772-9300
Bought with:
Louis Pacheco
Rendon Realty, LLC
Source: NTREIS,MLS#: 20857115
Facts & features
Interior
Bedrooms & bathrooms
- Bedrooms: 3
- Bathrooms: 2
- Full bathrooms: 2
Primary bedroom
- Features: Ceiling Fan(s), Jetted Tub, Linen Closet, Bath in Primary Bedroom, Separate Shower, Walk-In Closet(s)
- Level: First
- Dimensions: 15 x 13
Bedroom
- Level: First
- Dimensions: 11 x 11
Bedroom
- Level: First
- Dimensions: 11 x 11
Breakfast room nook
- Level: First
- Dimensions: 8 x 8
Dining room
- Level: First
- Dimensions: 13 x 10
Kitchen
- Features: Built-in Features, Eat-in Kitchen, Granite Counters
- Level: First
- Dimensions: 15 x 12
Living room
- Level: First
- Dimensions: 20 x 15
Utility room
- Level: First
- Dimensions: 7 x 7
Heating
- Central
Cooling
- Central Air, Ceiling Fan(s)
Appliances
- Included: Dishwasher, Electric Cooktop, Disposal, Microwave
Features
- Decorative/Designer Lighting Fixtures, Eat-in Kitchen, Granite Counters, High Speed Internet, Cable TV, Walk-In Closet(s)
- Flooring: Luxury Vinyl Plank
- Windows: Shutters, Window Coverings
- Has basement: No
- Number of fireplaces: 1
- Fireplace features: Masonry, Wood Burning
Interior area
- Total interior livable area: 1,860 sqft
Property
Parking
- Total spaces: 2
- Parking features: Covered, Driveway, Epoxy Flooring, Garage, Garage Faces Rear
- Attached garage spaces: 2
- Has uncovered spaces: Yes
Features
- Levels: One
- Stories: 1
- Patio & porch: Covered
- Pool features: Gunite, In Ground, Pool
- Fencing: Back Yard,Wood
Lot
- Size: 7,100 Square Feet
- Features: Interior Lot, Subdivision
Details
- Parcel number: 26262600020250000
Construction
Type & style
- Home type: SingleFamily
- Architectural style: Traditional,Detached
- Property subtype: Single Family Residence
Materials
- Brick
- Foundation: Slab
- Roof: Composition
Condition
- Year built: 1986
Utilities & green energy
- Sewer: Public Sewer
- Water: Public
- Utilities for property: Sewer Available, Water Available, Cable Available
Community & HOA
Community
- Subdivision: Highcrest
HOA
- Has HOA: No
Location
- Region: Garland
Financial & listing details
- Tax assessed value: $326,640
- Annual tax amount: $6,948
- Date on market: 2/28/2025
- Cumulative days on market: 73 days
- Listing terms: Cash,Conventional,FHA,VA Loan
Price history
| Date | Event | Price |
|---|---|---|
| 6/12/2025 | Listing removed | $359,900$193/sqft |
Source:  Coldwell Banker Apex, Realtors #20857115 Report a problem Coldwell Banker Apex, Realtors #20857115 Report a problem | ||
| 6/11/2025 | Listed for sale | $359,900$193/sqft |
Source: Coldwell Banker Apex, Realtors #20857115 Report a problem | ||
| 6/10/2025 | Sold | -- |
Source: NTREIS #20857115 Report a problem | ||
| 5/17/2025 | Pending sale | $359,900$193/sqft |
Source: NTREIS #20857115 Report a problem | ||
| 5/14/2025 | Contingent | $359,900$193/sqft |
Source: NTREIS #20857115 Report a problem | ||
| 5/13/2025 | Pending sale | $359,900$193/sqft |
Source: Coldwell Banker Apex, Realtors #20857115 Report a problem | ||
| 5/8/2025 | Price change | $359,900-1.1%$193/sqft |
Source: NTREIS #20857115 Report a problem | ||
| 4/25/2025 | Price change | $363,900-2.7%$196/sqft |
Source: NTREIS #20857115 Report a problem | ||
| 4/21/2025 | Price change | $373,900-1.3%$201/sqft |
Source: NTREIS #20857115 Report a problem | ||
| 3/27/2025 | Price change | $378,900-1.6%$204/sqft |
Source: NTREIS #20857115 Report a problem | ||
| 2/28/2025 | Listed for sale | $385,000+126.6%$207/sqft |
Source: NTREIS #20857115 Report a problem | ||
| 12/17/2015 | Listing removed | $169,900$91/sqft |
Source: Premier Property Marketing #13258699 Report a problem | ||
| 10/19/2015 | Pending sale | $169,900$91/sqft |
Source: Premier Property Marketing #13258699 Report a problem | ||
| 10/15/2015 | Listed for sale | $169,900+6.3%$91/sqft |
Source: Premier Property Marketing #13258699 Report a problem | ||
| 8/31/2009 | Listing removed | $159,876$86/sqft |
Source: Coldwell Banker Apex, Realtors #11213069 Report a problem | ||
| 6/6/2009 | Listed for sale | $159,876$86/sqft |
Source: Coldwell Banker Apex, Realtors #11213069 Report a problem | ||
Public tax history
| Year | Property taxes | Tax assessment |
|---|---|---|
| 2025 | $1,396 -4.8% | $326,640 +6.9% |
| 2024 | $1,466 +131.8% | $305,580 |
| 2023 | $632 -2.6% | $305,580 |
| 2022 | $649 +5% | $305,580 +38.2% |
| 2021 | $618 +202.1% | $221,100 |
| 2020 | $205 +25.3% | $221,100 +20.8% |
| 2019 | $163 +21.4% | $183,000 |
| 2018 | $134 -90.4% | $183,000 |
| 2017 | $1,398 -50.3% | $183,000 +83.2% |
| 2016 | $2,816 -19.7% | $99,870 -38% |
| 2015 | $3,505 | $161,040 +6.1% |
| 2014 | $3,505 | $151,830 |
| 2013 | -- | -- |
| 2012 | -- | -- |
| 2011 | -- | -- |
| 2010 | -- | -- |
| 2009 | -- | -- |
| 2008 | -- | -- |
| 2007 | -- | -- |
| 2005 | -- | -- |
| 2004 | -- | -- |
| 2003 | -- | -- |
| 2002 | -- | -- |
| 2001 | -- | -- |
Find assessor info on the county website
Neighborhood: 75043
Nearby homes
- $281,1003 bd2 ba1.7k sqft4809 Creekridge Ln, Garland, TX 75043Off Market

- $282,7003 bd2 ba1.5k sqft4820 Creekridge Ln, Garland, TX 75043Off Market

- $305,5003 bd2 ba1.6k sqft4821 Creekridge Ln, Garland, TX 75043Off Market
- $--4 bd2 ba1.8k sqft4805 Creekridge Ln, Garland, TX 75043Sold
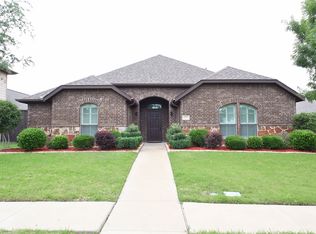
- $322,6003 bd2 ba1.6k sqft4818 Crestpoint Ln, Garland, TX 75043Off Market
- $--3 bd2 ba1.5k sqft4832 Creekridge Ln #2006, Garland, TX 75043Off Market
- $--3 bd2 ba2k sqft4814 Crestpoint Ln, Garland, TX 75043Sold
- $--3 bd2 ba1.9k sqft4822 Crestpoint Ln, Garland, TX 75043Sold
Nearby schools
GreatSchools rating
- 4/10Couch Collegiate Prep Elementary SchoolGrades: PK-5Distance: 0.8 mi
- 4/10Lyles Collegiate Middle SchoolGrades: 6Distance: 2 mi
- 6/10Lakeview Centennial High SchoolGrades: 9-12Distance: 1.2 mi
Schools provided by the listing agent
- District: Garland ISD
Source: NTREIS. This data may not be complete. We recommend contacting the local school district to confirm school assignments for this home.
Get a cash offer in 3 minutes
Find out how much your home could sell for in as little as 3 minutes with a no-obligation cash offer.
Estimated market value
$357,100
Get a cash offer in 3 minutes
Find out how much your home could sell for in as little as 3 minutes with a no-obligation cash offer.
Estimated market value
$357,100
- Texas
- Dallas County
- Garland
- 75043
- 4813 Creekridge Ln
Nearby cities
Nearby neighborhoods
Nearby zip codes
Other Garland Topics
