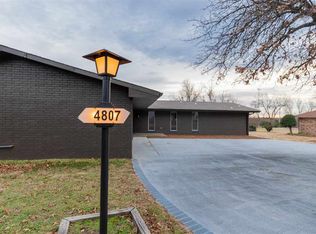
Golf-course views and a sprawling 21,000-square-foot lot give this west Stillwater home a memorable sense of space. Framed by mature hardwoods, the property offers a peaceful backdrop for everyday life, with the Stillwater Country Club course creating an impressive outlook. Across 2,384 square feet, this four-bedroom, three-bath residence provides plenty of room to gather, retreat, and entertain. The updated kitchen takes center stage with a massive island and stainless steel commercial-style range equipped with six gas burners—ready for ambitious home chefs and casual meals alike. A formal dining area adds polish for special occasions. Two living areas create welcome flexibility, while the family room fireplace brings warmth and character. Beyond the main living spaces, an enclosed patio with its own window heating and air unit can serve as a sunroom, hobby area, playroom, or year-round lounge. Generously sized bedrooms and a large utility room make the layout especially practical. Outside, the sprinkler system helps simplify lawn care across the expansive grounds, and the roof is only two years old—an important update for added confidence. The oversized lot invites gardens, outdoor games, shaded seating, or future landscaping tailored to your vision. Enjoy quick access to the Stillwater Golf and Country Club, plus convenient trips to Wal Mart. With substantial indoor space, a remarkable homesite, and scenery that changes with the seasons, this new listing offers a rare opportunity to live comfortably beside one of the area’s signature landscapes.
Sold for $362,500
Zillow last checked:
Listing updated:
Bought with:
Tiffany Aranda
REAL ESTATE PROFESSIONALS
Source: Stillwater MLS,MLS#: 135056
Price history
| Date | Event | Price |
|---|---|---|
| 10/2/2026 | Sold | $362,500-6.8%$152/sqft |
Source:  Stillwater MLS #135056 Report a problem Stillwater MLS #135056 Report a problem | ||
| 9/8/2026 | Pending sale | $389,000$163/sqft |
Source: Stillwater MLS #135056 Report a problem | ||
| 8/28/2026 | Listed for sale | $389,000$163/sqft |
Source: Stillwater MLS #135056 Report a problem | ||
Nearby homes

Sell for more on Zillow
Get a Zillow Showcase℠ listing at no additional cost and you could sell for .
$362,600
2% more
+$7,252
With Zillow Showcase(estimated)
$369,852
