Welcome to 4813 Cutshaw Avenue — a charming 3-bedroom Cape that perfectly blends classic character with thoughtful updates. From the moment walking through the front door, you’re greeted with a wonderful sightline through the renovated kitchen to the light-filled sunroom overlooking the backyard. The open kitchen features beautiful soapstone countertops with Carrera marble tile backsplash, bar seating, great storage, and a wine bar—perfect for gathering with family and friends. Two bedrooms and a full bath are on the first floor, while the entire upstairs is a dreamy primary suite retreat with built-ins, space for a desk or sitting area, walk-in closet, laundry and private bath with double vanity and linen closet. A cedar closet too! Step into the sunroom to relax or dine while enjoying views of the private fenced backyard with gorgeous perennials and an outstanding “Harry Lauder’s Walking Stick” shrub providing visual interest all year. Thoughtful updates include kitchen renovation (2022), Roof (2020), 2nd floor HVAC (2018), 1st floor furnace (2015), irrigation and roof on shed (2017). Wonderful opportunity to live in Monument Heights, minutes from Scott’s Addition, and blocks from Monument Avenue and Willow Lawn
Sold for $698,841
$698,841
4813 Cutshaw Ave, Richmond, VA 23230
3beds
1,800sqft
Single Family Residence
Built in 1953
6,699 Square Feet Lot
$708,800 Zestimate®
$388/sqft
$3,033 Estimated rent
Home value
$708,800
$645,000 - $780,000
$3,033/mo
Zestimate® history
Owner options
List your home for rent
$3,033/mo
Rent Zestimate®
Find your next renter with Zillow Rental Manager. Plus, with online applications, you can quickly screen prospective tenants – for free.
$3,033/mo
Rent Zestimate®
Refinance and save
$4,383/mo
Est. payment
Refinancing to a lower rate could help reduce your monthly payments and save thousands over the life of the loan.
$4,383/mo
Est. payment
Explore your selling options
Work with a Zillow partner agent
Leverage their expertise and Zillow's premium Showcase listings to get your home seen by more buyers.
Get startedList with your own agent
Get your home in front of millions of buyers by listing it on Zillow.
Learn how to do itSell it yourself
Take full control of how buyers see your home on Zillow by listing For Sale by Owner (FSBO).
List your homeWhat's special
Zillow last checked:
Listing updated:
Listed by:
Mahood Fonville info@srmfre.com,
Shaheen Ruth Martin & Fonville,
Walker Fonville 804-241-7145,
Shaheen Ruth Martin & Fonville
Bought with:
Kristin Krupp, 0225082544
Shaheen Ruth Martin & Fonville
Source: CVRMLS,MLS#: 2605858 Originating MLS: Central Virginia Regional MLS
Originating MLS: Central Virginia Regional MLSFacts & features
Interior
Bedrooms & bathrooms
- Bedrooms: 3
- Bathrooms: 2
- Full bathrooms: 2
Primary bedroom
- Description: Sisal Carpet, attached full bath, walk-in closet
- Level: Second
- Dimensions: 19.0 x 14.0
Bedroom 2
- Description: Hardwood
- Level: First
- Dimensions: 13.0 x 11.0
Bedroom 3
- Description: Hardwood
- Level: First
- Dimensions: 10.0 x 9.0
Additional room
- Description: Primary walk-in closet and laundry room
- Level: Second
- Dimensions: 21.0 x 17.0
Florida room
- Description: Hardwood, vaulted ceiling, access to patio
- Level: First
- Dimensions: 19.0 x 12.0
Other
- Description: Tub & Shower
- Level: First
Other
- Description: Tub & Shower
- Level: Second
Kitchen
- Description: Hardwood, soapstone counters, Carrera backsplash
- Level: First
- Dimensions: 22.0 x 10.0
Living room
- Description: Hardwood floors, fireplace
- Level: First
- Dimensions: 16.0 x 11.0
Heating
- Electric, Forced Air, Heat Pump, Natural Gas, Zoned
Cooling
- Heat Pump, Zoned
Appliances
- Included: Dryer, Dishwasher, Disposal, Gas Water Heater, Refrigerator, Washer
- Laundry: Washer Hookup, Dryer Hookup
Features
- Bookcases, Built-in Features, Bedroom on Main Level, Ceiling Fan(s), Cathedral Ceiling(s), Granite Counters, Bath in Primary Bedroom, Walk-In Closet(s)
- Flooring: Carpet, Wood
- Basement: Crawl Space
- Attic: Access Only
- Number of fireplaces: 1
- Fireplace features: Masonry, Wood Burning
Interior area
- Total interior livable area: 1,800 sqft
- Finished area above ground: 1,800
- Finished area below ground: 0
Property
Parking
- Parking features: Off Street
Features
- Levels: Two
- Stories: 2
- Patio & porch: Rear Porch, Patio
- Pool features: None
- Fencing: Back Yard,Fenced
Lot
- Size: 6,699 Square Feet
Details
- Parcel number: W0190093007
- Zoning description: R-5
Construction
Type & style
- Home type: SingleFamily
- Architectural style: Cape Cod
- Property subtype: Single Family Residence
Materials
- Brick, Frame
- Roof: Composition
Condition
- Resale
- New construction: No
- Year built: 1953
Utilities & green energy
- Sewer: Public Sewer
- Water: Public
Community & HOA
Community
- Subdivision: Monument Avenue Park
Location
- Region: Richmond
Financial & listing details
- Price per square foot: $388/sqft
- Tax assessed value: $487,000
- Annual tax amount: $5,844
- Date on market: 3/29/2026
- Ownership: Individuals
- Ownership type: Sole Proprietor
Price history
| Date | Event | Price |
|---|---|---|
| 4/6/2026 | Sold | $698,841+7.6%$388/sqft |
Source:  CVRMLS #2605858 Report a problem CVRMLS #2605858 Report a problem | ||
| 3/23/2026 | Pending sale | $649,500$361/sqft |
Source: CVRMLS #2605858 Report a problem | ||
| 3/16/2026 | Listed for sale | $649,500$361/sqft |
Source: CVRMLS #2605858 Report a problem | ||
Public tax history
| Year | Property taxes | Tax assessment |
|---|---|---|
| 2025 | $5,844 +2.7% | $487,000 +2.7% |
| 2024 | $5,688 +10.2% | $474,000 +10.2% |
| 2023 | $5,160 | $430,000 |
| 2022 | $5,160 +26.5% | $430,000 +26.5% |
| 2021 | $4,080 +1.8% | $340,000 +1.8% |
| 2020 | $4,008 +6.4% | $334,000 +6.4% |
| 2019 | $3,768 +11% | $314,000 +11% |
| 2018 | $3,396 +37.4% | $283,000 +4.8% |
| 2017 | $2,472 | $270,000 +5.5% |
| 2016 | $2,472 | $256,000 +9.4% |
| 2015 | $2,472 | $234,000 +13.6% |
| 2014 | $2,472 | $206,000 |
| 2013 | -- | $206,000 -11.2% |
| 2012 | -- | $232,000 -5.3% |
| 2011 | -- | $245,000 |
| 2010 | -- | $245,000 +0.3% |
| 2009 | -- | $244,200 +1.1% |
| 2008 | -- | $241,600 +6.7% |
| 2007 | -- | $226,400 +5.8% |
| 2006 | -- | $214,000 +7.9% |
| 2005 | -- | $198,300 +31.1% |
| 2003 | -- | $151,300 +11% |
| 2002 | -- | $136,300 +16% |
| 2001 | $1,680 | $117,500 |
Find assessor info on the county website
Neighborhood: Monument Avenue Park
Nearby homes
- $520,0004 bd2 ba1.6k sqft4815 Cutshaw Ave, Richmond, VA 23230Sold

- $462,9004 bd2 ba1.3k sqft4811 Cutshaw Ave, Richmond, VA 23230Off Market
- $712,3003 bd3 ba1.8k sqft4817 Cutshaw Ave, Richmond, VA 23230Off Market
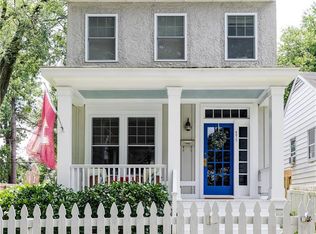
- $775,0003 bd2 ba1.6k sqft4809 Cutshaw Ave, Richmond, VA 23230Sold
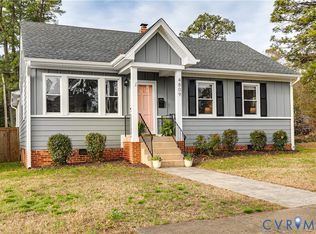
- $939,8003 bd1 ba2k sqft4814 W Grace St, Richmond, VA 23230Off Market
- $544,9003 bd2 ba1.3k sqft4816 W Grace St, Richmond, VA 23230Off Market
- $633,0003 bd2 ba1.7k sqft4810 W Grace St, Richmond, VA 23230Off Market
- $383,9003 bd1 ba1k sqft4814 Cutshaw Ave, Richmond, VA 23230Off Market
Nearby schools
GreatSchools rating
- 10/10Mary Munford Elementary SchoolGrades: PK-5Distance: 1 mi
- 4/10Albert Hill Middle SchoolGrades: 6-8Distance: 1.3 mi
- 4/10Thomas Jefferson High SchoolGrades: 9-12Distance: 0.7 mi
Schools provided by the listing agent
- Elementary: Munford
- Middle: Albert Hill
- High: Thomas Jefferson
Source: CVRMLS. This data may not be complete. We recommend contacting the local school district to confirm school assignments for this home.
Get a cash offer in 3 minutes
Find out how much your home could sell for in as little as 3 minutes with a no-obligation cash offer.
Estimated market value
$708,800
Get a cash offer in 3 minutes
Find out how much your home could sell for in as little as 3 minutes with a no-obligation cash offer.
Estimated market value
$708,800
- Virginia
- Richmond City
- Richmond
- 23230
- Monument Avenue Park
- 4813 Cutshaw Ave
Nearby cities
Nearby neighborhoods
Nearby zip codes
Other Richmond Topics
