Loved by the same owner for nearly 40 years, this classic 2-story is bursting with original character in the heart of Dundee. Rich hardwood floors & untouched original trim carry throughout the main level, staircase & upstairs — the kind of craftsmanship you can't recreate today. All 3 spacious bedrooms are upstairs alongside a full bath; second full bath is conveniently located on the main level. The enclosed front sunporch adds bonus living space & natural light year-round. Unfinished basement offers plenty of storage or future potential. Enjoy a fully fenced backyard, a carport, plus 1 additional private parking spot (leased through the City). Ideally located on a quiet street, walk to Dundee's beloved shops & restaurants — all under half a mile away! Pre-inspected for peace of mind. This is a rare opportunity to begin your next chapter and make it your own in Dundee. You need to see this one!
Pending
$350,000
4813 Douglas St, Omaha, NE 68132
3beds
1,658sqft
Single Family Residence
Built in 1911
6,534 Square Feet Lot
$350,700 Zestimate®
$211/sqft
$-- HOA
What's special
Fully fenced backyardUntouched original trimRich hardwood floors
- 21 days
- 1,348
- 95
Likely to sell faster than
Zillow last checked:
Listing updated:
Listed by:
Cara Crawford 402-524-1213,
Better Homes and Gardens R.E.
Source: GPRMLS,MLS#: 22623398
Facts & features
Interior
Bedrooms & bathrooms
- Bedrooms: 3
- Bathrooms: 2
- Full bathrooms: 2
- Main level bathrooms: 1
Primary bedroom
- Level: Second
- Area: 182.07
- Dimensions: 15.3 x 11.9
Bedroom 2
- Level: Second
- Area: 207
- Dimensions: 13.8 x 15
Bedroom 3
- Level: Second
- Area: 141.69
- Dimensions: 12.11 x 11.7
Dining room
- Level: Main
- Area: 181.04
- Dimensions: 14.6 x 12.4
Kitchen
- Level: Main
- Area: 183.92
- Dimensions: 12.1 x 15.2
Living room
- Level: Main
- Area: 246.38
- Dimensions: 17.11 x 14.4
Basement
- Area: 906
Heating
- Natural Gas, Forced Air
Cooling
- Central Air, Zoned
Appliances
- Included: Range, Refrigerator, Washer, Dishwasher, Dryer, Microwave
Features
- High Ceilings, Ceiling Fan(s)
- Basement: Unfinished
- Number of fireplaces: 1
- Fireplace features: Wood Burning
Interior area
- Total structure area: 1,658
- Total interior livable area: 1,658 sqft
- Finished area above ground: 1,658
- Finished area below ground: 0
Video & virtual tour
Property
Features
- Levels: Two
- Patio & porch: Patio, Enclosed Porch
- Fencing: Chain Link
Lot
- Size: 6,534 Square Feet
- Dimensions: 50 x 139
- Features: Up to 1/4 Acre.
Details
- Parcel number: 2305450000
Construction
Type & style
- Home type: SingleFamily
- Property subtype: Single Family Residence
Materials
- Wood Siding
- Foundation: Brick/Mortar
Condition
- Not New and NOT a Model
- New construction: No
- Year built: 1911
Utilities & green energy
- Sewer: Public Sewer
- Water: Public
Community & HOA
Community
- Subdivision: SUNSET ADD
HOA
- Has HOA: No
Location
- Region: Omaha
Financial & listing details
- Price per square foot: $211/sqft
- Tax assessed value: $285,700
- Annual tax amount: $742
- Date on market: 8/14/2026
- Listing terms: VA Loan,FHA,Conventional,Cash
- Ownership: Fee Simple
Estimated market value
$350,700
$333,000 - $368,000
$1,953/mo
Price history
| Date | Event | Price |
|---|---|---|
| 8/19/2026 | Pending sale | $350,000$211/sqft |
Source:  GPRMLS #22623398 Report a problem GPRMLS #22623398 Report a problem | ||
| 8/14/2026 | Listed for sale | $350,000-12.3%$211/sqft |
Source: GPRMLS #22623398 Report a problem | ||
| 8/3/2026 | Listing removed | $399,000$241/sqft |
Source: GPRMLS #22614713 Report a problem | ||
| 6/12/2026 | Price change | $399,000-3.9%$241/sqft |
Source: GPRMLS #22614713 Report a problem | ||
| 5/28/2026 | Listed for sale | $415,000$250/sqft |
Source: GPRMLS #22614713 Report a problem | ||
Public tax history
| Year | Property taxes | Tax assessment |
|---|---|---|
| 2025 | $742 | $285,700 |
| 2024 | -- | $285,700 +18.3% |
| 2023 | $5,097 +211.7% | $241,600 |
| 2022 | $1,636 -0.6% | $241,600 +5.9% |
| 2021 | $1,645 +41.1% | $228,100 +16.6% |
| 2020 | $1,166 -34.1% | $195,600 |
| 2019 | $1,769 +46.7% | $195,600 +9.9% |
| 2018 | $1,206 +1.7% | $178,000 |
| 2017 | $1,186 | $178,000 +20.8% |
| 2016 | $1,186 | $147,400 +7% |
| 2015 | -- | $137,700 |
| 2014 | -- | $137,700 |
| 2013 | -- | $137,700 |
| 2012 | -- | $137,700 |
| 2011 | -- | $137,700 |
| 2009 | -- | $137,700 |
| 2008 | -- | $137,700 +37.3% |
| 2005 | -- | $100,300 |
| 2004 | -- | $100,300 |
Find assessor info on the county website
Monthly payment
Est. payment
Payment breakdown
Explore the cost of this home by adjusting the details. Changes won't be saved.Climate risks
Neighborhood: Dundee
Nearby schools
Schools provided by the listing agent
- Elementary: Dundee
- Middle: Lewis and Clark
- High: Central
- District: Omaha
Source: GPRMLS. This data may not be complete. We recommend contacting the local school district to confirm school assignments for this home.
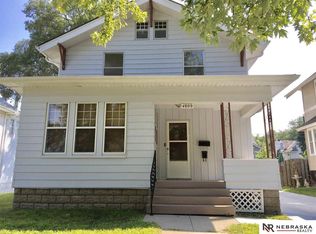
Similar homes
- $365,0003 bd2 ba2k sqft1801 N 59th St, Omaha, NE 68104For Sale

 MLS ID #22625526, Angie Reineke, KW Siouxland. GPRMLS
 - $345,0004 bd2 ba1.9k sqft4417 Poppleton Ave, Omaha, NE 68105For Sale
 MLS ID #22624936, Wyatt Simon, Realty ONE Group Sterling. GPRMLS
 - $310,0003 bd2 ba1.5k sqft1710 S 55th St, Omaha, NE 68106For Sale
 MLS ID #22625384, Tanner Snow, BHHS Ambassador Real Estate. GPRMLS
 - $349,0004 bd2 ba1.7k sqft3606 Davenport St, Omaha, NE 68131For Sale
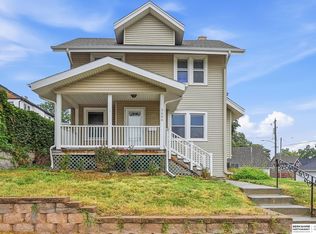 MLS ID #22622700, Candice Peterson, BHHS Ambassador Real Estate. GPRMLS
 - $350,0003 bd2 ba1.9k sqft5628 Pierce St, Omaha, NE 68106For SaleMLS ID #22621693, Bryce Penke, BHHS Ambassador Real Estate. GPRMLS
- $465,0004 bd2 ba2.3k sqft102 N 55th St, Omaha, NE 68132For SaleMLS ID #22623756, Sean Petersen, NP Dodge RE Sales Inc 148Dodge. GPRMLS
- $285,0004 bd2 ba2.4k sqft807 N 49th St, Omaha, NE 68132For SaleMLS ID #22624176, Deb Gustafson, BHHS Ambassador Real Estate. GPRMLS
- $363,0004 bd3 ba2.4k sqft7826 Military Ave, Omaha, NE 68134For SaleMLS ID #22624777, Noah Ingwerson, BHHS Ambassador Real Estate. GPRMLS
- $380,0003 bd2 ba2.3k sqft2142 S 38th Ave, Omaha, NE 68105For SaleMLS ID #22624906, Sean Petersen, NP Dodge RE Sales Inc 148Dodge. GPRMLS
- $325,0005 bd3 ba2.1k sqft5515 Pierce St, Omaha, NE 68106For SaleMLS ID #22623562, Danielle Altman, BHHS Ambassador Real Estate. GPRMLS
- $270,0003 bd2 ba1.5k sqft4709 Shirley St, Omaha, NE 68106For SaleMLS ID #22624019, Chris Egan, BHHS Ambassador Real Estate. GPRMLS
- $300,0003 bd5 ba2.3k sqft1036 N 74th Ave, Omaha, NE 68114For SaleMLS ID #22624833, Paul Cummings, Nebraska Realty. GPRMLS
- $285,0003 bd2 ba1.4k sqft6177 Hickory St, Omaha, NE 68106For SaleMLS ID #22624318, Kurt Sare, BHHS Ambassador Real Estate. GPRMLS
- $257,5004 bd2 ba1.9k sqft5306 N 47th St, Omaha, NE 68104For SaleMLS ID #22625674, Patty Rocha, NP Dodge RE Sales Inc Sarpy. GPRMLS
- $350,0003 bd3 ba2k sqft13992 Woolworth Cir, Omaha, NE 68144For SaleMLS ID #22623157, Lori Ringle, Nebraska Realty. GPRMLS
- $394,9003 bd3 ba1.9k sqft2004 N 51st St, Omaha, NE 68104For SaleMLS ID #22621606, Colin Riggins, Nebraska Realty. GPRMLS
- $235,0003 bd2 ba1.4k sqft6759 Lafayette Ave, Omaha, NE 68132For SaleMLS ID #22621204, Jonathon Nguyen, Nebraska Realty. GPRMLS
- $389,9503 bd2 ba2.2k sqft3015 Pacific St, Omaha, NE 68105For SaleMLS ID #22622528, John Erickson, Better Homes and Gardens R.E.. GPRMLS
- $209,0003 bd2 ba1.6k sqft3863 California St, Omaha, NE 68131For SaleMLS ID #22624071, Al Smith, Real Broker NE, LLC. GPRMLS
