Skip main navigation
Off market
  • $307,900

    4813 E Mabel St, Tucson, AZ 85712

    3beds
    1,302sqft
    SingleFamily
    Built in 1952
    9,108 Square Feet Lot
    $307,900 Zestimate®
    $236/sqft
    $1,714 Estimated rent

    Home value

    $307,900

    $293,000 - $323,000

    $1,714/mo

    Zestimate® history
    Loading
    Loading...

    Owner options

    List your home for rent

    $1,714/mo

    Rent Zestimate®

    Find your next renter with Zillow Rental Manager. Plus, with online applications, you can quickly screen prospective tenants – for free.

    Learn more

    $1,714/mo

    Rent Zestimate®

    Refinance and save

    $1,821/mo

    Est. payment

    Refinancing to a lower rate could help reduce your monthly payments and save thousands over the life of the loan.

    See today's rates

    $1,821/mo

    Est. payment

    Explore your selling options

    Work with a Zillow partner agent

    Leverage their expertise and Zillow's premium Showcase listings to get your home seen by more buyers.

    Get started

    List with your own agent

    Get your home in front of millions of buyers by listing it on Zillow.

    Learn how to do it

    Sell it yourself

    Take full control of how buyers see your home on Zillow by listing For Sale by Owner (FSBO).

    List your home

    What's special

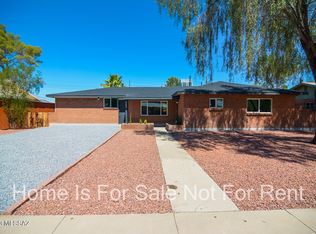
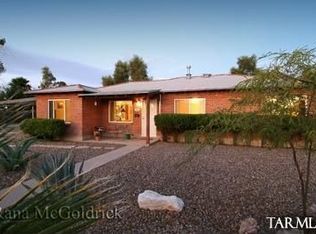
    Midtown Gardener's Paradise!!Lovingly remodeled, open floor plan with subway tile, stainless appliances, new windows and sliding doors, newer AC and hot water heater, professionally landscaped, numerous fruit trees, private master retreat patio and yard, whole house replumbed, north/south orientation, wood parquet floors throughout, extended patio roof, shade sails over additional patio area and numerous other upgrades! Walk to neighborhood park. Don't miss this treasure in central!

    This property is off market, which means it's not currently listed for sale or rent on Zillow. This may be different from what's available on other websites or public sources.
    Facts & features

    Interior

    Bedrooms & bathrooms
    • Bedrooms: 3
    • Bathrooms: 2
    • Full bathrooms: 2
    Heating
    • Forced air, Gas
    Cooling
    • Central
    Appliances
    • Included: Dishwasher, Range / Oven, Refrigerator
    • Laundry: Garage
    Features
    • Ceiling Fan(s), Dual Pane Windows
    • Flooring: Tile, Hardwood
    Interior area
    • Total interior livable area: 1,302 sqft

    Property

    Parking
    • Parking features: None
    Features
    • Exterior features: Brick
    • Has view: Yes
    • View description: Mountain
    Lot
    • Size: 9,108 sqft
    • Features: North/South Exposure
    Details
    • Parcel number: 121113350

    Construction

    Type & style
    • Home type: SingleFamily
    Materials
    • Roof: Other
    Condition
    • Year built: 1952

    Utilities & green energy

    • Gas: Natural
    • Sewer: Connected

    Community & neighborhood

    Location
    • Region: Tucson

    Other

    Other facts
    • Sewer: Connected
    • View: Mountain
    • Construction Status: Existing
    • Miscellaneous: Deed Restrictions: Yes
    • Dining Room: Area
    • Floor Covering: Wood, Ceramic Tile
    • Terms: Conventional, Cash, FHA, VA
    • Lot Size Source: Assessor
    • Source of SqFt: Assessor
    • Ownership: FEE (Simple)
    • Heating: Forced Air - Gas
    • Patio: Covered
    • Family Room: Great Room
    • Breakfast: Bar
    • Style: Ranch
    • Construction: Brick
    • Fence: Chain Link
    • Municipality/Zoning: Tucson - R1
    • Laundry: Garage
    • Landscape - Rear: Grass, Trees, Shrubs, Sprinkler/Drip
    • Status: Active Contingent
    • Contingent: Active Contingent
    • Area: Central
    • Property Sub-Type: Single Family Residence
    • Water: City
    • Fire Prot Incl Taxes: Included in Taxes
    • Roof: Shingle
    • Air Conditioning: AC Central
    • Landscape - Front: Desert Plantings, Trees, Shrubs, Flower Beds
    • Gas: Natural
    • Facilities: Paved Street
    • Environmental Discl: Seller Prop Disclosure, Insurance Claims History Report
    • Driveway: Paved: Gravel
    • Dining Areas: Dining in Living/Great Room, Breakfast Bar
    • Kitchen Features: Dishwasher, Gas Range, Breakfast Bar, Refrigerator, Breakfast Nook
    • Interior Features: Ceiling Fan(s), Dual Pane Windows
    • Water Heater: Natural Gas
    • Road Type: Paved
    • # of Stories: Single
    • Kitchen Features: Pantry: Closet
    • Exterior Features: Dog Run
    • Bathroom Features: Shower Only/Master, Pedestal Sink(s)
    • Road Maintenance: City
    • Lot Features: North/South Exposure
    • Garage/Carport Feat: Additional Garage
    • # of Fireplaces: 0.00
    • Electric: Electric Company: TEP
    • Kitchen Features: Oven: Included
    • Tax Year: 2018
    • Main House SqFt: 1302.00
    • Tax Code: 121-11-3350
    • Lot Acres: 0.21
    • Ownership: FEE (Simple)

    Price history

    DateEventPrice
    7/10/2019Sold$215,000-4.4%$165/sqft
    Source: MLS of Southern Arizona #21915331 Report a problem
    6/8/2019Pending sale$225,000$173/sqft
    Source: Tierra Antigua Realty #21915331 Report a problem
    6/7/2019Listed for sale$225,000+80.1%$173/sqft
    Source: Tierra Antigua Realty #21915331 Report a problem
    8/20/2002Sold$124,900+19%$96/sqft
    Source: MLS of Southern Arizona #2216728 Report a problem
    5/19/2000Sold$105,000+50%$81/sqft
    Source: MLS of Southern Arizona #2006405 Report a problem
    12/8/1999Sold$70,000$54/sqft
    Source: Public Record Report a problem

    Public tax history

    YearProperty taxesTax assessment
    2025$1,724 +6.7%$22,812 +7.7%
    2024$1,616 -0.8%$21,176 +28.3%
    2023$1,629 -0.3%$16,501 +11.9%
    2022$1,634 +4.2%$14,746 +2.1%
    2021$1,569 +3%$14,449 +3.7%
    2020$1,523 $13,933 +12%
    2019$1,523 +4.8%$12,439 +13.4%
    2018$1,453 -0.2%$10,969
    2017$1,456 -2.3%$10,969
    2016$1,491 +4.4%$10,969 +4.8%
    2015$1,428 $10,464
    2014-- --
    2013-- $115,666
    2012-- --
    2011-- --
    2010-- --
    2009-- --
    2007-- --
    2006-- --
    2005-- --
    2004-- --
    2003-- --
    2002-- --
    2001$958 -2.3%--
    2000$981 --

    Find assessor info on the county website

    Neighborhood: St. Cyrils

    Nearby schools

    GreatSchools rating
    Schools provided by the listing agent
    • Elementary: Whitmore
    • Middle: Doolen
    • High: Catalina
    • District: TUSD

    Source: The MLS. This data may not be complete. We recommend contacting the local school district to confirm school assignments for this home.

    Get a cash offer in 3 minutes
    Find out how much your home could sell for in as little as 3 minutes with a no-obligation cash offer.
    Estimated market value
    $307,900
    Get a cash offer in 3 minutes
    Find out how much your home could sell for in as little as 3 minutes with a no-obligation cash offer.
    Estimated market value
    $307,900