Exquisitely UPDATED property in the sought after community of Coventry Hills. SUPER CONVENIENT location w short distance to I35, 820, 287, DFW Airport, downtown Keller and Fort Worth plus shopping, dining and entertainment galore. SPACIOUS living, dining room combo features GORGEOUS built in shelving and STUNNING fireplace w a raised hearth, natural wood mantle and tall ceilings. OPEN, ROOMY kitchen has tons of counter and cabinet space, coffee bar area and stainless steel appliances w large farm sink. Primary bedroom is flooded with natural light, dual sinks, walk in closet and AWESOME shower! Imagine unwinding w a good book and cup of warm tea this fall in the lush backyard. Owner’s pride evident throughout. Truly a decorator’s dream home! Community pool and nearby park areas. GIVE US A CALL to find out more about the many upgrades. We are EXCITED to help you make this property your new HOME! Keller ISD.
Sold
Price Unknown
4813 Eagle Trace Dr, Fort Worth, TX 76244
3beds
1,516sqft
Single Family Residence
Built in 2001
5,706 Square Feet Lot
$314,200 Zestimate®
$--/sqft
$2,068 Estimated rent
Home value
$314,200
$298,000 - $330,000
$2,068/mo
Zestimate® history
Owner options
List your home for rent
$2,068/mo
Rent Zestimate®
Find your next renter with Zillow Rental Manager. Plus, with online applications, you can quickly screen prospective tenants – for free.
$2,068/mo
Rent Zestimate®
Refinance and save
$25/mo
Est. payment
Refinancing to a lower rate could help reduce your monthly payments and save thousands over the life of the loan.
$25/mo
Est. payment
Explore your selling options
Work with a Zillow partner agent
Leverage their expertise and Zillow's premium Showcase listings to get your home seen by more buyers.
Get startedList with your own agent
Get your home in front of millions of buyers by listing it on Zillow.
Learn how to do itSell it yourself
Take full control of how buyers see your home on Zillow by listing For Sale by Owner (FSBO).
List your homeWhat's special
Stunning fireplaceTall ceilingsDfw airportDining room comboCabinet spaceTons of counterFarm sink
Zillow last checked:
Listing updated:
Listed by:
Jean Christenberry 0555037 817-688-0152,
Keller Williams Lonestar DFW 817-795-2500,
Jackson Christenberry 817-879-1887,
Keller Williams Lonestar DFW
Bought with:
Cathy Derstein
Beem Realty, LLC
Source: NTREIS,MLS#: 20461567
Facts & features
Interior
Bedrooms & bathrooms
- Bedrooms: 3
- Bathrooms: 2
- Full bathrooms: 2
Primary bedroom
- Features: En Suite Bathroom, Walk-In Closet(s)
- Level: First
- Dimensions: 12 x 17
Bedroom
- Level: First
- Dimensions: 14 x 10
Bedroom
- Level: First
- Dimensions: 12 x
Primary bathroom
- Features: Dual Sinks, En Suite Bathroom, Separate Shower
- Level: First
- Dimensions: 11 x 9
Dining room
- Level: First
- Dimensions: 14 x 9
Kitchen
- Features: Built-in Features, Eat-in Kitchen, Pantry
- Level: First
- Dimensions: 13 x 16
Laundry
- Level: First
- Dimensions: 5 x 6
Living room
- Features: Built-in Features, Fireplace
- Level: First
- Dimensions: 15 x 17
Heating
- Central, Electric, Fireplace(s)
Cooling
- Central Air, Ceiling Fan(s), Electric
Appliances
- Included: Dishwasher, Electric Range, Electric Water Heater, Disposal
- Laundry: Washer Hookup, Electric Dryer Hookup, Laundry in Utility Room
Features
- Built-in Features, Chandelier, Decorative/Designer Lighting Fixtures, Eat-in Kitchen, High Speed Internet, Pantry, Cable TV, Walk-In Closet(s)
- Flooring: Carpet, Luxury Vinyl Plank
- Windows: Bay Window(s), Window Coverings
- Has basement: No
- Number of fireplaces: 1
- Fireplace features: Decorative, Living Room, Masonry, Raised Hearth, Wood Burning
Interior area
- Total interior livable area: 1,516 sqft
Property
Parking
- Total spaces: 2
- Parking features: Direct Access, Door-Single, Driveway, Garage, Garage Door Opener, Inside Entrance, Garage Faces Side
- Attached garage spaces: 2
- Has uncovered spaces: Yes
Features
- Levels: One
- Stories: 1
- Patio & porch: Patio
- Exterior features: Rain Gutters
- Pool features: None, Community
- Fencing: Back Yard,Wood
Lot
- Size: 5,706 Square Feet
- Features: Corner Lot, Subdivision, Few Trees
Details
- Parcel number: 07574487
Construction
Type & style
- Home type: SingleFamily
- Architectural style: Traditional,Detached
- Property subtype: Single Family Residence
Materials
- Brick
- Foundation: Slab
- Roof: Composition
Condition
- Year built: 2001
Utilities & green energy
- Sewer: Public Sewer
- Water: Public
- Utilities for property: Electricity Available, Electricity Connected, Sewer Available, Water Available, Cable Available
Community & HOA
Community
- Features: Pool, Curbs, Sidewalks
- Security: Security System, Fire Alarm
- Subdivision: Coventry Hills Add
HOA
- Has HOA: Yes
- Services included: All Facilities, Association Management
- HOA fee: $25 monthly
- HOA name: Spectrum Association Mgmt
- HOA phone: 210-494-0659
Location
- Region: Fort Worth
Financial & listing details
- Tax assessed value: $293,989
- Annual tax amount: $6,773
- Date on market: 10/26/2023
- Cumulative days on market: 11 days
- Listing terms: Cash,Conventional,FHA,Texas Vet,VA Loan
- Exclusions: Curtains-primary bedroom, lumber rack-garage, wall sconces-living room, refrigerator, washer, dryer
- Electric utility on property: Yes
Price history
| Date | Event | Price |
|---|---|---|
| 12/1/2023 | Sold | -- |
Source: NTREIS #20461567 Report a problem | ||
| 11/12/2023 | Pending sale | $310,000$204/sqft |
Source: NTREIS #20461567 Report a problem | ||
| 11/7/2023 | Contingent | $310,000$204/sqft |
Source: NTREIS #20461567 Report a problem | ||
| 10/26/2023 | Listed for sale | $310,000+34.8%$204/sqft |
Source: NTREIS #20461567 Report a problem | ||
| 9/25/2020 | Sold | -- |
Source: Agent Provided Report a problem | ||
| 8/24/2020 | Pending sale | $230,000$152/sqft |
Source: Ideal Real Estate Group #14414408 Report a problem | ||
| 8/15/2020 | Listed for sale | $230,000+78.4%$152/sqft |
Source: Ideal Real Estate Group #14414408 Report a problem | ||
| 5/20/2010 | Sold | -- |
Source: Agent Provided Report a problem | ||
| 3/14/2010 | Price change | $128,900-0.8%$85/sqft |
Source: Parker Properties #11331996 Report a problem | ||
| 1/23/2010 | Listed for sale | $129,900$86/sqft |
Source: Parker Properties #11331996 Report a problem | ||
Public tax history
| Year | Property taxes | Tax assessment |
|---|---|---|
| 2025 | $4,475 -9.8% | $293,989 |
| 2024 | $4,960 +11.9% | $293,989 -3.7% |
| 2023 | $4,434 -16.5% | $305,413 +26.1% |
| 2022 | $5,309 +3% | $242,273 +12.1% |
| 2021 | $5,156 +11.1% | $216,042 +13% |
| 2020 | $4,641 -0.9% | $191,157 -0.4% |
| 2019 | $4,681 +4% | $191,851 +8.2% |
| 2018 | $4,500 +9.3% | $177,230 +3.4% |
| 2017 | $4,118 +9.2% | $171,321 +17% |
| 2016 | $3,771 +8.4% | $146,471 +9.2% |
| 2015 | $3,480 | $134,176 +4.3% |
| 2014 | $3,480 | $128,600 +7.8% |
| 2013 | -- | $119,300 +6.9% |
| 2012 | -- | $111,600 -4% |
| 2011 | -- | $116,300 -0.1% |
| 2010 | -- | $116,400 -4.4% |
| 2009 | -- | $121,700 |
| 2008 | -- | $121,700 |
| 2007 | -- | $121,700 +3.3% |
| 2006 | -- | $117,800 |
| 2005 | -- | $117,800 |
| 2004 | -- | $117,800 +6.2% |
| 2003 | -- | $110,900 +0.5% |
| 2002 | -- | $110,300 +425.2% |
| 2001 | -- | $21,000 |
Find assessor info on the county website
Neighborhood: Coventry Hills
Nearby homes
- $307,0003 bd2 ba1.5k sqft4817 Eagle Trace Dr, Fort Worth, TX 76244Off Market

- $307,7003 bd2 ba1.6k sqft4808 Bridle Path Way, Fort Worth, TX 76244Off Market
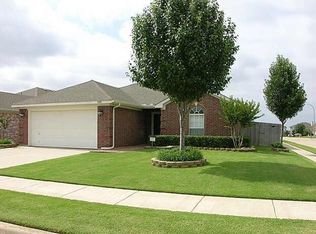
- $317,3004 bd2 ba1.7k sqft4821 Eagle Trace Dr, Fort Worth, TX 76244Off Market
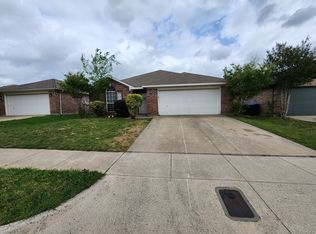
- $--3 bd2 ba1.6k sqft4812 Bridle Path Way, Fort Worth, TX 76244Sold
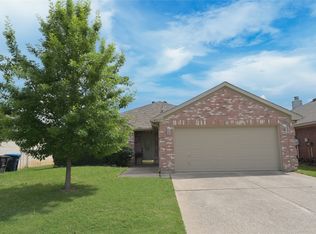
- $328,4003 bd2 ba-- sqft4812 Bridle Path Way, Keller, TX 76248Off Market
- $325,3003 bd2 ba1.9k sqft8551 Stetson Dr, Fort Worth, TX 76244Off Market
- $349,8003 bd2 ba1.9k sqft8551 Stetson Dr, Keller, TX 76244Off Market
- $297,9003 bd2 ba1.6k sqft8555 Stetson Dr, Fort Worth, TX 76244Off Market
Nearby schools
GreatSchools rating
- 8/10Lone Star Elementary SchoolGrades: PK-4Distance: 0.7 mi
- 8/10Hillwood Middle SchoolGrades: 7-8Distance: 1.2 mi
- 6/10Central High SchoolGrades: 9-12Distance: 1.3 mi
Schools provided by the listing agent
- Elementary: Lonestar
- Middle: Hillwood
- High: Central
- District: Keller ISD
Source: NTREIS. This data may not be complete. We recommend contacting the local school district to confirm school assignments for this home.
Get a cash offer in 3 minutes
Find out how much your home could sell for in as little as 3 minutes with a no-obligation cash offer.
Estimated market value
$314,200
Get a cash offer in 3 minutes
Find out how much your home could sell for in as little as 3 minutes with a no-obligation cash offer.
Estimated market value
$314,200
- Texas
- Tarrant County
- Fort Worth
- 76244
- Coventry Hills
- 4813 Eagle Trace Dr
Nearby cities
Nearby neighborhoods
Nearby zip codes
Other Fort Worth Topics
