Skip main navigation
Off market
  • $678,500

    4813 Ellerby Dr, Moseley, VA 23120

    4beds
    3,026sqft
    Detached
    Built in 2020
    -- sqft lot
    $678,500 Zestimate®
    $224/sqft
    $3,381 Estimated rent

    Home value

    $678,500

    $645,000 - $712,000

    $3,381/mo

    Zestimate® history
    Loading
    Loading...

    Owner options

    List your home for rent

    $3,381/mo

    Rent Zestimate®

    Find your next renter with Zillow Rental Manager. Plus, with online applications, you can quickly screen prospective tenants – for free.

    Learn more

    $3,381/mo

    Rent Zestimate®

    Refinance and save

    $4,129/mo

    Est. payment

    Refinancing to a lower rate could help reduce your monthly payments and save thousands over the life of the loan.

    See today's rates

    $4,129/mo

    Est. payment

    Explore your selling options

    Work with a Zillow partner agent

    Leverage their expertise and Zillow's premium Showcase listings to get your home seen by more buyers.

    Get started

    List with your own agent

    Get your home in front of millions of buyers by listing it on Zillow.

    Learn how to do it

    Sell it yourself

    Take full control of how buyers see your home on Zillow by listing For Sale by Owner (FSBO).

    List your home

    What's special

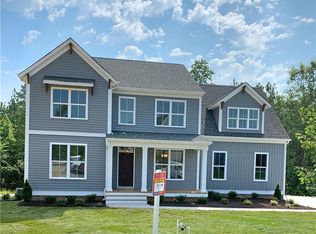
    The Hartfield Home Plan TO BE BUILT by Main Street Homes! Incredible two story home featuring an over-sized two-car garage, 4 spacious bedrooms and 2.5 bathrooms. The open and bright first floor is complete with a gourmet kitchen featuring a large island open to the nook and great room. The upstairs owner's suite boasts two walk-in closets along with a luxurious owner's bathroom with soaking tub and more. The large second floor laundry room is ideal for organization. In addition, families love the extra space that the loft provides. HOME NOT YET BUILT. PHOTOS REPRESENT THE FLOOR PLAN, BUT ARE NOT OF THIS ACTUAL HOME. LISTING REPRESENTS THE BASE PRICE; PERSONAL SELECTIONS WILL BE ADDED INCREASING THE FINAL PURCHASE PRICE OF THE HOME.

    This property is off market, which means it's not currently listed for sale or rent on Zillow. This may be different from what's available on other websites or public sources.

    Facts & features

    Interior

    Bedrooms & bathrooms
    • Bedrooms: 4
    • Bathrooms: 3
    • Full bathrooms: 2
    • 1/2 bathrooms: 1
    • Main level bathrooms: 1
    Heating
    • Heat pump, Electric, Propane / Butane
    Cooling
    • Central
    Appliances
    • Included: Dishwasher, Garbage disposal, Microwave
    • Laundry: Washer Hookup, Dryer Hookup
    Features
    • Kitchen Island, Pantry, Double Vanity, Recessed Lighting, Walk-In Closet(s), High Ceilings, Dining Area, Breakfast Nook, Formal Dining Room, Loft, Countertops - Granite/Stone
    • Flooring: Carpet, Hardwood
    • Basement: Crawl Space
    • Attic: Pull Down Stairs
    Interior area
    • Structure area source: Per Builder
    • Total interior livable area: 3,026 sqft

    Property

    Parking
    • Total spaces: 2
    • Parking features: Garage - Attached
    Features
    • Patio & porch: Porch, Front Full
    • Exterior features: Vinyl
    • Pool features: Community
    • Frontage length: 0.0000
    Lot
    • Features: Curb/Gutters
    Details
    • Parcel number: 707683670900000

    Construction

    Type & style
    • Home type: SingleFamily
    • Architectural style: Craftsman
    • Property subtype: Detached
    Condition
    • New Construction
    • Year built: 2020

    Utilities & green energy

    • Sewer: Public Sewer
    • Water: Public Water
    Green energy
    • Green verification: ENERGY STAR Certified Homes

    Community & HOA

    HOA
    • Has HOA: Yes
    • Amenities included: Association
    • Services included: Trash, Common Area, Pool, Clubhouse, Management Fees
    • HOA fee: $90 monthly
    Location
    • Region: Moseley

    Financial & listing details

    • Price per square foot: $224/sqft

    Price history

    DateEventPrice
    5/23/2022Sold$567,010+0%$187/sqft
    Source: CVRMLS #2128031 Report a problem
    9/10/2021Pending sale$566,996$187/sqft
    Source: CVRMLS #2128031 Report a problem
    9/10/2021Listed for sale$566,996+31.6%$187/sqft
    Source: CVRMLS #2128031 Report a problem
    5/12/2021Listing removed--
    Source: CVRMLS #2037778 Report a problem
    4/16/2021Pending sale$430,950$142/sqft
    Source: CVRMLS #2037778 Report a problem
    3/4/2021Listing removed--
    Source: CVRMLS Report a problem
    1/1/2021Pending sale$430,950$142/sqft
    Source: Virginia Colony Realty Inc #2037778 Report a problem
    1/1/2021Listed for sale$430,950$142/sqft
    Source: Virginia Colony Realty Inc #2037778 Report a problem
    1/1/2021Pending sale$430,950+2.6%$142/sqft
    Source: CVRMLS #2037778 Report a problem
    12/29/2020Price change$419,950$139/sqft
    Source: Main Street Homes Report a problem
    5/1/2020Listed for sale--
    Source: Main Street Homes Report a problem

    Public tax history

    Tax history is unavailable.

    Neighborhood: 23120

    Nearby schools

    GreatSchools rating
    Schools provided by the listing agent
    • Elementary: Grange Hall
    • Middle: Tomahawk Creek
    • High: Cosby

    Source: The MLS. This data may not be complete. We recommend contacting the local school district to confirm school assignments for this home.

    Get a cash offer in 3 minutes
    Find out how much your home could sell for in as little as 3 minutes with a no-obligation cash offer.
    Estimated market value
    $678,500
    Get a cash offer in 3 minutes
    Find out how much your home could sell for in as little as 3 minutes with a no-obligation cash offer.
    Estimated market value
    $678,500