Completely renovated spacious ranch on a large corner lot. Home has recent metal roo,f insulation blown in attic, air ducts professionally cleaned, Fresh paint throughout, refinished hardwood floors, new windows, dual sided wood burning fireplace. Brand New kitchen appliances, new tub surround/toilet/floor/granite in main bath, new lighting/fans vanities, electrical upgrades, New paint and landscaping to exterior, composite deck overlooking a large fenced in beautiful backyard with mature trees. Basement is clean and well lit for your needs. Can be easily converted to additional bedroom/office/fun space. Insulated Garage door and Garage windows are new.
Active
Price cut: $10K (9/16)
$449,000
4813 Flint Ln, Madison, WI 53714
3beds
1,720sqft
Single Family Residence
Built in 1969
0.29 Acres Lot
$441,800 Zestimate®
$261/sqft
$-- HOA
What's special
- --
- on Zillow
- 378
- views
- 14
- saves
Zillow last checked:
Listing updated:
Listed by:
Jesse Miller,
Home Realty
Source: SCWMLS,MLS#: 2026885
Facts & features
Interior
Bedrooms & bathrooms
- Bedrooms: 3
- Bathrooms: 2
- Full bathrooms: 2
- Main level bathrooms: 2
Primary bedroom
- Level: Main
- Area: 180
- Dimensions: 12 x 15
Bedroom 2
- Level: Main
- Area: 168
- Dimensions: 12 x 14
Bedroom 3
- Level: Main
- Area: 132
- Dimensions: 11 x 12
Family room
- Area: 280
- Dimensions: 14 x 20
Kitchen
- Features: Breakfast Bar, Pantry, Range/Oven, Refrigerator, Dishwasher, Microwave, Disposal
- Level: Main
- Area: 132
- Dimensions: 11 x 12
Living room
- Level: Main
- Area: 240
- Dimensions: 12 x 20
Heating
- Forced Air
Cooling
- Central Air
Appliances
- Included: Washer, Dryer, Water Softener Included
- Laundry: Lower Level
Features
- At Least 1 tub, Smart Thermostat, Ceiling Fan(s), Entrance Foyer, Primary Bath
- Windows: Low Emissivity Windows
- Basement: Full,8'+ Ceiling,Storage Space,Laundry hookups,Unfinished
- Has fireplace: Yes
- Fireplace features: Wood Burning
Interior area
- Total structure area: 1,720
- Total interior livable area: 1,720 sqft
- Finished area above ground: 1,720
Property
Parking
- Total spaces: 2
- Parking features: 2 car, Attached, Garage Door Opener, Insulated
- Attached garage spaces: 2
- Has uncovered spaces: Yes
Features
- Levels: One
- Stories: 1
- Patio & porch: Deck, Front Porch
- Fencing: Fenced
Lot
- Size: 0.29 Acres
Details
- Parcel number: 071003310019
- Zoning: SR-C1
Construction
Type & style
- Home type: SingleFamily
- Architectural style: Ranch
- Property subtype: Single Family Residence
Materials
- Aluminum Siding, Brick
- Foundation: Poured concrete foundatn
Condition
- Year built: 1969
Utilities & green energy
- Sewer: Public Sewer
- Water: Public
Green energy
- Energy efficient items: Appliances, Low VOC Materials
Community & HOA
Community
- Security: Smoke Detector(s)
- Subdivision: Rolling Meadows
Location
- Region: Madison
Financial & listing details
- Price per square foot: $261/sqft
- Tax assessed value: $412,400
- Annual tax amount: $7,322
- Date on market: 6/27/2026
- Inclusions: Stove, Dishwasher, Microwave, Refrigerator, washer/dryer Garage fridge, Block Bench in backyard, Mirror in main bath, any and all window coverings, Fire pit ring in back yard, Firewood.
- Exclusions: Sellers personal property
Estimated market value
$441,800
$420,000 - $464,000
$2,545/mo
Price history
| Date | Event | Price |
|---|---|---|
| 9/16/2026 | Price change | $449,000-2.2%$261/sqft |
Source: SCWMLS #2026885 Report a problem | ||
| 8/5/2026 | Price change | $459,000-1.1%$267/sqft |
Source: SCWMLS #2026885 Report a problem | ||
| 7/13/2026 | Price change | $464,000-3.1%$270/sqft |
Source: SCWMLS #2026885 Report a problem | ||
| 6/27/2026 | Listed for sale | $479,000$278/sqft |
Source: SCWMLS #2026885 Report a problem | ||
Public tax history
| Year | Property taxes | Tax assessment |
|---|---|---|
| 2024 | $7,266 +7.5% | $371,200 +10.6% |
| 2023 | $6,762 | $335,600 +11.8% |
| 2022 | -- | $300,200 +13% |
| 2021 | -- | $265,700 +7% |
| 2020 | -- | $248,300 +3% |
| 2019 | $4,904 | $241,100 +9% |
| 2018 | $4,904 +3.4% | $221,200 +7% |
| 2017 | $4,743 +8.3% | $206,700 +9% |
| 2016 | $4,379 +2% | $189,600 +5% |
| 2014 | $4,295 -3.5% | $180,500 |
| 2013 | $4,453 +1.6% | $180,500 -2% |
| 2012 | $4,382 -0.2% | $184,200 -5% |
| 2011 | $4,391 +0.4% | $193,900 -3% |
| 2010 | $4,371 +8.2% | $199,900 |
| 2009 | $4,040 +1.6% | $199,900 -3% |
| 2008 | $3,974 +2.7% | $206,100 +2% |
| 2007 | $3,869 +4.2% | $202,100 +4% |
| 2006 | $3,712 +0% | $194,300 +6% |
| 2005 | $3,712 -9.3% | $183,300 -3% |
| 2004 | $4,092 -0.3% | $188,900 |
| 2003 | $4,103 +5.6% | $188,900 +11.3% |
| 2002 | $3,888 +1.2% | $169,700 +6% |
| 2001 | $3,842 +1.8% | $160,100 +5% |
| 2000 | $3,775 | $152,500 |
Find assessor info on the county website
Monthly payment
Est. payment
Payment breakdown
Explore the cost of this home by adjusting the details. Changes won't be saved.Climate risks
Neighborhood: Rolling Meadows
Nearby schools
Schools provided by the listing agent
- Elementary: Kennedy
- Middle: Whitehorse
- High: Lafollette
- District: Madison
Source: SCWMLS. This data may not be complete. We recommend contacting the local school district to confirm school assignments for this home.
Similar homes
- $434,0003 bd2 ba2.5k sqft4620 Hermsmeier Ln, Madison, WI 53714For Sale
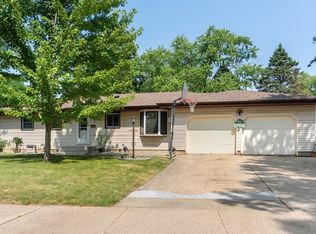 MLS ID #2029303, Michele Sullivan. SCWMLS
 - $429,9003 bd2 ba1.9k sqft14 Eldon Ct, Madison, WI 53716For Sale
 MLS ID #2031334, John Hamner. SCWMLS
 - $389,9003 bd2 ba1.6k sqft5106 Trafalger Pl, Madison, WI 53714For Sale
 MLS ID #2028235, Jeff J Minter. SCWMLS
 - $469,0003 bd2 ba1.6k sqft4031 Lally Rd, Oregon, WI 53575For Sale
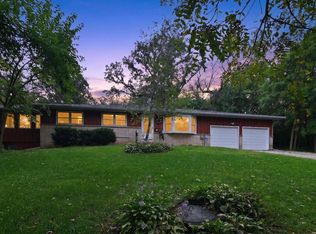 MLS ID #2033264, Brenda Cuta. SCWMLS
