Welcome home to the Plantation community in Carrollwood, where lakefront living is a hidden gem in the heart of Tampa. Step inside to this charming 3 bedroom, 2.5 bathroom home with a pond view. The home features a vast family room with a large window, ceiling fan and double sliding doors that allow natural light to flood the space, creating a warm and inviting atmosphere with views of the pond. Kitchen has granite countertops, breakfast bar and updated appliances. A second set of sliders leads to a fenced-in front patio, while the double glass sliding doors in the living room, leads to a flex room providing providing additional outdoor living space. Upstairs, the owner’s suite has picturesque views of the pond, a walk in closet and primary bath w/granite countertops. While the two generously sized secondary bedrooms share another well-appointed bath. As part of The Plantation Community, residents enjoy resort-style amenities, including two large pools, a clubhouse, playground, tennis, volleyball, and basketball courts, as well as scenic walking trails and parks. With low HOA fees and no CDD, this home is an exceptional value. Conveniently located near Tampa International Airport, Veterans Expressway, I-275, Westshore Mall, International Mall, Raymond James Stadium, and Tampa’s world-renowned beaches, this home truly offers the best of Florida living. Don’t miss out on this incredible opportunity—schedule your showing today.
Sold for $285,000
$285,000
4813 GLENAIRE COURT, TAMPA, FL 33624
3beds
1,365sqft
Single Family Residence
Built in 1978
2,560 Square Feet Lot
$279,800 Zestimate®
$209/sqft
$2,212 Estimated rent
Home value
$279,800
$257,000 - $305,000
$2,212/mo
Zestimate® history
Owner options
List your home for rent
$2,212/mo
Rent Zestimate®
Find your next renter with Zillow Rental Manager. Plus, with online applications, you can quickly screen prospective tenants – for free.
$2,212/mo
Rent Zestimate®
Refinance and save
$2,059/mo
Est. payment
Refinancing to a lower rate could help reduce your monthly payments and save thousands over the life of the loan.
$2,059/mo
Est. payment
Explore your selling options
Work with a Zillow partner agent
Leverage their expertise and Zillow's premium Showcase listings to get your home seen by more buyers.
Get startedList with your own agent
Get your home in front of millions of buyers by listing it on Zillow.
Learn how to do itSell it yourself
Take full control of how buyers see your home on Zillow by listing For Sale by Owner (FSBO).
List your homeWhat's special
Pond viewBreakfast barGranite countertopsViews of the pondUpdated appliancesCeiling fanFlex room
Zillow last checked:
Listing updated:
Listed by:
Kerry Gayle 813-842-0129,
PREMIER REALTY OF TAMPA 813-265-3100
Bought with:
Marjorie Lopez, 3430459
LA ROSA REALTY, LLC
Source: Stellar MLS,MLS#: TB8391605 Originating MLS: Suncoast Tampa
Originating MLS: Suncoast Tampa
Facts & features
Interior
Bedrooms & bathrooms
- Bedrooms: 3
- Bathrooms: 3
- Full bathrooms: 2
- 1/2 bathrooms: 1
Rooms
- Room types: Storage Rooms
Primary bedroom
- Features: Shower No Tub, Walk-In Closet(s)
- Level: Second
- Area: 169 Square Feet
- Dimensions: 13x13
Bedroom 2
- Features: Ceiling Fan(s), Built-in Closet
- Level: Second
- Area: 121 Square Feet
- Dimensions: 11x11
Bedroom 3
- Features: Ceiling Fan(s), Built-in Closet
- Level: Second
- Area: 121 Square Feet
- Dimensions: 11x11
Kitchen
- Features: Dual Sinks, Granite Counters
- Level: First
- Area: 120 Square Feet
- Dimensions: 10x12
Living room
- Features: Ceiling Fan(s)
- Level: First
- Area: 196 Square Feet
- Dimensions: 14x14
Heating
- Central, Electric
Cooling
- Central Air
Appliances
- Included: Dishwasher, Disposal, Dryer, Microwave, Range, Refrigerator
- Laundry: Inside, Laundry Closet
Features
- Ceiling Fan(s), Eating Space In Kitchen, Open Floorplan, PrimaryBedroom Upstairs, Thermostat, Walk-In Closet(s)
- Flooring: Carpet, Tile, Hardwood
- Doors: Sliding Doors
- Windows: Blinds
- Has fireplace: No
Interior area
- Total structure area: 1,732
- Total interior livable area: 1,365 sqft
Property
Parking
- Parking features: Driveway
- Has uncovered spaces: Yes
Features
- Levels: Two
- Stories: 2
- Patio & porch: Enclosed, Front Porch
- Exterior features: Balcony, Courtyard, Garden, Lighting, Private Mailbox, Sidewalk
- Fencing: Vinyl
- Has view: Yes
- View description: Trees/Woods, Water, Pond
- Has water view: Yes
- Water view: Water,Pond
- Waterfront features: Pond
Lot
- Size: 2,560 Square Feet
- Dimensions: 32 x 80
- Features: In County, Landscaped, Level
Details
- Parcel number: U17281813900000000045.0
- Zoning: PD
- Special conditions: None
Construction
Type & style
- Home type: SingleFamily
- Property subtype: Single Family Residence
- Attached to another structure: Yes
Materials
- Concrete, Wood Siding
- Foundation: Slab
- Roof: Shingle
Condition
- Completed
- New construction: No
- Year built: 1978
Utilities & green energy
- Sewer: Public Sewer
- Water: Public
- Utilities for property: BB/HS Internet Available, Cable Available, Electricity Connected, Phone Available, Public, Sewer Connected, Street Lights, Water Connected
Community & HOA
Community
- Features: Clubhouse, Deed Restrictions, Park, Playground, Pool, Racquetball, Sidewalks, Tennis Court(s)
- Security: Closed Circuit Camera(s), Security Lights, Smoke Detector(s)
- Pet fee: $0 monthly
- Subdivision: ROSEMOUNT VILLAGE UNIT II
HOA
- Has HOA: Yes
- Amenities included: Basketball Court, Clubhouse, Park, Pickleball Court(s), Playground, Pool, Racquetball, Tennis Court(s), Trail(s)
- Services included: 24-Hour Guard, Community Pool, Pool Maintenance
- HOA fee: $80 monthly
- HOA name: Ronald S. Trowbridge, CAM
- HOA phone: 813-969-3991
Location
- Region: Tampa
Financial & listing details
- Price per square foot: $209/sqft
- Tax assessed value: $256,382
- Annual tax amount: $1,726
- Date on market: 5/30/2025
- Cumulative days on market: 39 days
- Listing terms: Cash,Conventional,FHA,VA Loan
- Ownership: Fee Simple
- Total actual rent: 0
- Electric utility on property: Yes
- Road surface type: Paved, Asphalt
Price history
| Date | Event | Price |
|---|---|---|
| 8/15/2025 | Sold | $285,000-5%$209/sqft |
Source:  Stellar MLS #TB8391605 Report a problem Stellar MLS #TB8391605 Report a problem | ||
| 7/9/2025 | Pending sale | $299,999$220/sqft |
Source: Stellar MLS #TB8391605 Report a problem | ||
| 6/27/2025 | Price change | $299,999-7.4%$220/sqft |
Source: Stellar MLS #TB8391605 Report a problem | ||
| 6/10/2025 | Price change | $323,999-3%$237/sqft |
Source: Stellar MLS #TB8391605 Report a problem | ||
| 5/30/2025 | Listed for sale | $333,999+237.4%$245/sqft |
Source: Stellar MLS #TB8391605 Report a problem | ||
| 11/16/2012 | Sold | $99,000-7.5%$73/sqft |
Source: Stellar MLS #T2522079 Report a problem | ||
| 7/31/2012 | Price change | $107,000-1.8%$78/sqft |
Source: GULFCOAST REALTY #T2522079 Report a problem | ||
| 7/13/2012 | Price change | $109,000-5.1%$80/sqft |
Source: GULFCOAST REALTY #T2522079 Report a problem | ||
| 7/4/2012 | Price change | $114,900-1.4%$84/sqft |
Source: GULFCOAST REALTY #T2522079 Report a problem | ||
| 6/9/2012 | Listed for sale | $116,500+85.8%$85/sqft |
Source: GULFCOAST REALTY #T2522079 Report a problem | ||
| 4/17/2012 | Sold | $62,700+28.2%$46/sqft |
Source: Public Record Report a problem | ||
| 2/26/2012 | Listed for sale | $48,900-55.5%$36/sqft |
Source: COLDWELL BANKER Report a problem | ||
| 1/2/2011 | Listing removed | $109,900$81/sqft |
Source: Realty Resources #7436382 Report a problem | ||
| 9/15/2010 | Price change | $109,900-2.7%$81/sqft |
Source: Realty Resources #7436382 Report a problem | ||
| 4/25/2010 | Price change | $112,900-1.7%$83/sqft |
Source: Realty Resources #7436382 Report a problem | ||
| 2/21/2010 | Listed for sale | $114,900+16.1%$84/sqft |
Source: Realty Resources #7436382 Report a problem | ||
| 1/5/2010 | Listing removed | $99,000$73/sqft |
Source: Bay West #T2351625 Report a problem | ||
| 12/2/2009 | Price change | $99,000-13.8%$73/sqft |
Source: Bay West #T2351625 Report a problem | ||
| 11/25/2009 | Price change | $114,900+16.1%$84/sqft |
Source: Realty Resources #7436382 Report a problem | ||
| 2/4/2009 | Listed for sale | $99,000-8.8%$73/sqft |
Source: CENTURY 21 Bay West #T2351625 Report a problem | ||
| 9/30/2003 | Sold | $108,500$79/sqft |
Source: Public Record Report a problem | ||
Public tax history
| Year | Property taxes | Tax assessment |
|---|---|---|
| 2025 | $1,890 +9.5% | $114,743 +2.9% |
| 2024 | $1,727 +5.7% | $111,509 +3% |
| 2023 | $1,633 +8.9% | $108,261 +3% |
| 2022 | $1,499 +1.8% | $105,108 +3% |
| 2021 | $1,473 +5.7% | $102,047 +1.4% |
| 2020 | $1,394 +6.3% | $100,638 +2.3% |
| 2019 | $1,311 | $98,375 +1.9% |
| 2018 | $1,311 +1.3% | $96,541 -33.1% |
| 2017 | $1,294 +18.3% | $144,263 +72.4% |
| 2016 | $1,094 +2.4% | $83,667 +0.7% |
| 2015 | $1,068 +1.3% | $83,085 +0.8% |
| 2014 | $1,054 | $82,426 +2% |
| 2013 | $1,054 -24.8% | $80,803 +41.1% |
| 2012 | $1,401 -5% | $57,277 -5.7% |
| 2011 | $1,474 -5.9% | $60,769 -7.6% |
| 2010 | $1,566 -16.2% | $65,760 -18.6% |
| 2009 | $1,869 -21.2% | $80,776 -23.7% |
| 2008 | $2,372 +38.9% | $105,802 +6% |
| 2007 | $1,707 -3.9% | $99,795 +2.5% |
| 2006 | $1,777 +0.6% | $97,361 +3% |
| 2005 | $1,767 | $94,525 +14.3% |
| 2004 | -- | $82,696 +41.9% |
| 2003 | -- | $58,291 +2.4% |
| 2002 | -- | $56,925 +1.6% |
| 2001 | -- | $56,029 -9.3% |
| 2000 | $881 | $61,772 |
Find assessor info on the county website
Neighborhood: 33624
Nearby homes
- $296,7002 bd2 ba1.5k sqft4815 Glenaire Ct, Tampa, FL 33624Off Market
- $310,4003 bd2 ba1.1k sqft4811 Glenaire Ct, Tampa, FL 33624Off Market
- $317,0003 bd2 ba1.1k sqft4817 Glenaire Ct, Tampa, FL 33624Sold
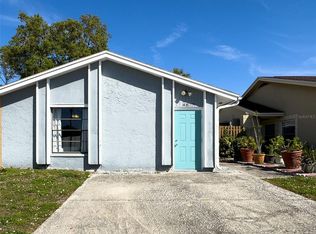
- $315,1003 bd2 ba1.4k sqft4809 Glenaire Ct, Tampa, FL 33624Off Market

- $302,2003 bd2 ba1.1k sqft4819 Glenaire Ct, Tampa, FL 33624Off Market
- $364,0003 bd2 ba1.4k sqft4807 Glenaire Ct, Tampa, FL 33624Off Market
- $353,0003 bd2 ba1k sqft10311 Pennytree Pl, Tampa, FL 33624Sold
- $299,2003 bd2 ba1.1k sqft4821 Glenaire Ct, Tampa, FL 33624Off Market
Nearby schools
GreatSchools rating
- 7/10Cannella Elementary SchoolGrades: PK-5Distance: 0.5 mi
- 3/10Pierce Middle SchoolGrades: 6-8Distance: 3.1 mi
- 4/10Leto High SchoolGrades: 9-12Distance: 2.2 mi
Schools provided by the listing agent
- Elementary: Cannella-HB
- Middle: Pierce-HB
- High: Leto-HB
Source: Stellar MLS. This data may not be complete. We recommend contacting the local school district to confirm school assignments for this home.
Get a cash offer in 3 minutes
Find out how much your home could sell for in as little as 3 minutes with a no-obligation cash offer.
Estimated market value
$279,800
Get a cash offer in 3 minutes
Find out how much your home could sell for in as little as 3 minutes with a no-obligation cash offer.
Estimated market value
$279,800
- Florida
- Hillsborough County
- Tampa
- 33624
- 4813 GLENAIRE COURT
Nearby cities
Nearby neighborhoods
Nearby zip codes
Other Tampa Topics
