Skip main navigation
Sold for $462,500
  • $462,500

    4813 Glenora Dr, Lake Orion, MI 48359

    3beds
    2,159sqft
    Townhouse
    Built in 2022
    -- sqft lot
    $-- Zestimate®
    $214/sqft
    $2,895 Estimated rent

    Home value

    Not available

    Estimated sales range

    Not available

    $2,895/mo

    Zestimate® history
    Loading
    Loading...

    Owner options

    List your home for rent

    $2,895/mo

    Rent Zestimate®

    Find your next renter with Zillow Rental Manager. Plus, with online applications, you can quickly screen prospective tenants – for free.

    Learn more

    $2,895/mo

    Rent Zestimate®

    Refinance and save

    $3,256/mo

    Est. payment

    Refinancing to a lower rate could help reduce your monthly payments and save thousands over the life of the loan.

    See today's rates

    $3,256/mo

    Est. payment

    Explore your selling options

    Work with a Zillow partner agent

    Leverage their expertise and Zillow's premium Showcase listings to get your home seen by more buyers.

    Get started

    List with your own agent

    Get your home in front of millions of buyers by listing it on Zillow.

    Learn how to do it

    Sell it yourself

    Take full control of how buyers see your home on Zillow by listing For Sale by Owner (FSBO).

    List your home

    What's special

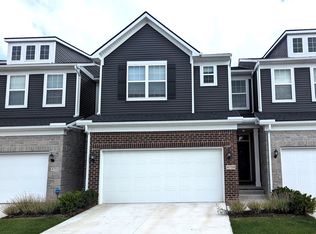
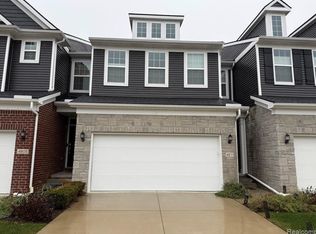
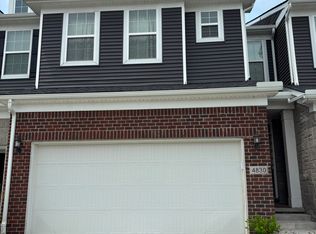
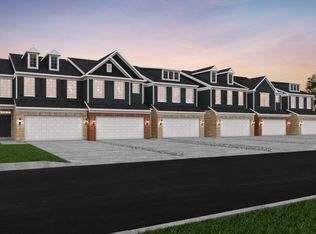
    Welcome to this stunning 3 bed 2.5 bath townhouse with a basement and an attached two car garage. It is not only an end unit and a new build, but also comes with many tasteful modern upgrades that are in move-in condition. You will love the open floor plan and with large windows flooding the space with natural light. The first level is complete with a gourmet kitchen, quartz countertops, soft-close cabinetry, upscale black stainless appliances, externally vented range hood, functional mudroom and an additional sunroom that is perfect for an office or sitting area as you desire. The upgraded modern hardware and lighting stand out, tying the home's design cohesively. The included smart blinds provide a touch of convenience, privacy and light control at your fingertips. Upstairs features 3 bedrooms and 2 full bathrooms. The large primary suite includes tray ceilings, a large walk-in closet, a luxurious bathroom, and a sitting area with plenty of natural light. Conveniently, the laundry room is upstairs for easy living. Included with the home is a secure alarm system, premium ceiling fans, a smart thermostat with temperature sensors & smart dimmer switches all pre-installed. The Breckenridge community is a desirable and optimal location to live with easy access to shopping, entertainment, great schools and close proximity to I-75. This is a professionally managed and fully maintained community, no necessary work on the exterior of the home or any lawn care to worry about. Move right in and enjoy! Don't miss your chance to tour this custom built home in a great area!

    Zillow last checked:

    Listing updated:

    Listed by:

    Jennifer Hemstrom 248-514-0175,

    Thrive Realty Company

    Bought with:

    Muzammil Vaktapuria, 6501445665

    Amin Realty

    Source: Realcomp II,MLS#: 20250014970MLS Logo

    Facts & features

    Interior

    Bedrooms & bathrooms
    • Bedrooms: 3
    • Bathrooms: 3
    • Full bathrooms: 2
    • 1/2 bathrooms: 1
    Primary bedroom
    • Level: Second
    • Area: 270
    • Dimensions: 15 x 18
    Bedroom
    • Level: Second
    • Area: 121
    • Dimensions: 11 x 11
    Bedroom
    • Level: Second
    • Area: 110
    • Dimensions: 10 x 11
    Primary bathroom
    • Level: Second
    Other
    • Level: Second
    Other
    • Level: Entry
    Dining room
    • Level: Entry
    • Area: 120
    • Dimensions: 10 x 12
    Family room
    • Level: Entry
    • Area: 221
    • Dimensions: 17 x 13
    Kitchen
    • Level: Entry
    • Area: 130
    • Dimensions: 13 x 10
    Laundry
    • Level: Second
    Other
    • Level: Entry
    • Area: 100
    • Dimensions: 10 x 10
    Heating
    • Forced Air, Natural Gas
    Cooling
    • Ceiling Fans, Central Air
    Appliances
    • Included: Built In Electric Oven, Dishwasher, Free Standing Refrigerator, Gas Cooktop, Microwave
    • Laundry: Laundry Room
    Features
    • Basement: Unfinished
    • Has fireplace: No
    Interior area
    • Total interior livable area: 2,159 sqft
    • Finished area above ground: 2,159

    Property

    Parking
    • Total spaces: 2
    • Parking features: Two Car Garage, Attached, Garage Door Opener
    • Attached garage spaces: 2
    Features
    • Levels: Two
    • Stories: 2
    • Entry location: GroundLevelwSteps
    • Exterior features: Lighting
    Details
    • Parcel number: 0932401023
    • Special conditions: Short Sale No,Standard

    Construction

    Type & style
    • Home type: Townhouse
    • Architectural style: Townhouse
    • Property subtype: Townhouse
    Materials
    • Brick Veneer
    • Foundation: Basement, Poured
    Condition
    • New construction: No
    • Year built: 2022

    Utilities & green energy

    • Sewer: Public Sewer
    • Water: Public

    Community & HOA

    Community
    • Subdivision: OCCPN PLAN NO 2279 BRECKENRIDGE ORION
    HOA
    • Has HOA: Yes
    • Services included: Maintenance Grounds, Snow Removal
    • HOA fee: $230 monthly
    • HOA phone: 248-254-7900
    Location
    • Region: Lake Orion

    Financial & listing details

    • Price per square foot: $214/sqft
    • Tax assessed value: $212,220
    • Annual tax amount: $7,415
    • Date on market: 3/14/2025
    • Cumulative days on market: 134 days
    • Listing agreement: Exclusive Right To Sell
    • Listing terms: Cash,Conventional

    Price history

    DateEventPrice
    9/5/2025Sold$462,500-1.6%$214/sqft
    Source: Realcomp II #20250014970 Report a problem
    8/13/2025Pending sale$469,900$218/sqft
    Source: Realcomp II #20250014970 Report a problem
    6/19/2025Price change$469,900-0.8%$218/sqft
    Source: Realcomp II #20250014970 Report a problem
    5/27/2025Price change$473,650-0.3%$219/sqft
    Source: Realcomp II #20250014970 Report a problem
    3/14/2025Listed for sale$474,900-3.6%$220/sqft
    Source: Realcomp II #20250014970 Report a problem
    9/28/2024Listing removed$492,500$228/sqft
    Source: Realcomp II #20240063738 Report a problem
    9/21/2024Price change$492,500-0.5%$228/sqft
    Source: Realcomp II #20240063738 Report a problem
    8/30/2024Listed for sale$494,900+28.5%$229/sqft
    Source: Realcomp II #20240063738 Report a problem
    7/22/2022Listing removed--
    Source: Pulte Report a problem
    7/15/2022Listed for sale$384,990+10%$178/sqft
    Source: Pulte Report a problem
    2/28/2022Listing removed--
    Source: Pulte Report a problem
    2/26/2022Price change$349,990+1.4%$162/sqft
    Source: Pulte Report a problem
    2/21/2022Price change$344,990+6.2%$160/sqft
    Source: Pulte Report a problem
    2/6/2022Listed for sale$324,990$151/sqft
    Source: Pulte Report a problem

    Public tax history

    Tax history is unavailable.

    Neighborhood: 48359

    Nearby schools

    GreatSchools rating
    Get pre-qualified for a loan
    At Zillow Home Loans, we can pre-qualify you in as little as 5 minutes with no impact to your credit score.

    An equal housing lender. NMLS #10287.