Skip main navigation
Sold for $600,000
  • $600,000

    4813 Harvest Glen Ct, Fredericksburg, VA 22408

    5beds
    4,615sqft
    Single Family Residence
    Built in 1999
    0.54 Acres Lot
    $635,900 Zestimate®
    $130/sqft
    $3,775 Estimated rent

    Home value

    $635,900

    $604,000 - $668,000

    $3,775/mo

    Zestimate® history
    Loading
    Loading...

    Owner options

    List your home for rent

    $3,775/mo

    Rent Zestimate®

    Find your next renter with Zillow Rental Manager. Plus, with online applications, you can quickly screen prospective tenants – for free.

    Learn more

    $3,775/mo

    Rent Zestimate®

    Refinance and save

    $3,693/mo

    Est. payment

    Refinancing to a lower rate could help reduce your monthly payments and save thousands over the life of the loan.

    See today's rates

    $3,693/mo

    Est. payment

    Explore your selling options

    Work with a Zillow partner agent

    Leverage their expertise and Zillow's premium Showcase listings to get your home seen by more buyers.

    Get started

    List with your own agent

    Get your home in front of millions of buyers by listing it on Zillow.

    Learn how to do it

    Sell it yourself

    Take full control of how buyers see your home on Zillow by listing For Sale by Owner (FSBO).

    List your home

    What's special

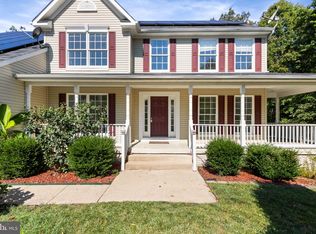
    Welcome to your slice of paradise! This stunning home sits on a half-acre at the end of a cul de sac and boasts the backyard you've dreamed of, complete with mature landscaping, a fenced yard, basketball court, fire pit, deck, patio, and swing set – perfect for creating lifelong memories with loved ones. Bask in the glow of sunlight streaming through the front windows, illuminating the spacious floor plan with warmth and cheer. Step inside and be greeted by the elegant entryway adorned with crown molding, custom wainscoting, and chair rail, setting the stage for the craftsmanship found throughout. Experience comfort and convenience with the office featuring plantation shutters for added privacy, while vaulted ceilings in the primary bedroom and family room elevate the sense of spaciousness. All secondary bedrooms are generously sized as well. Channel your inner chef in the kitchen, updated in 2021 with top-of-the-line Kraftmaid cabinets, granite countertops, and custom shelves. Rest easy knowing that this home is not just beautiful but also meticulously maintained, with brand new roof and trim in 2024, along with regular HVAC servicing since 2016. Located just minutes away from elementary, middle, and high schools, as well as Kingswood amenities including newly refinished basketball courts, tennis courts, and a revitalized pool area, this home truly offers the best of both worlds. See the community amenity pictures included with the home photos. Let's not forget the spacious and versatile basement, perfect for multigenerational families, complete with a "legal" bedroom, bathroom, plenty of storage, and a convenient mud sink. With its unbeatable location and countless amenities, you don't want to miss this one. Schedule a showing today and make your homeownership dreams a reality!

    Zillow last checked:

    Listing updated:

    Listed by:

    Patti Murphy 540-220-1607,

    Long & Foster Real Estate, Inc.

    Bought with:

    Joshua Davis, 0225217917

    CENTURY 21 New Millennium

    Source: Bright MLS,MLS#: VASP2025634MLS Logo

    Facts & features

    Interior

    Bedrooms & bathrooms
    • Bedrooms: 5
    • Bathrooms: 4
    • Full bathrooms: 3
    • 1/2 bathrooms: 1
    • Main level bathrooms: 1
    Basement
    • Area: 1692
    Heating
    • Forced Air, Natural Gas
    Cooling
    • Central Air, Electric
    Appliances
    • Included: Microwave, Dishwasher, Disposal, Dryer, Exhaust Fan, Humidifier, Ice Maker, Refrigerator, Cooktop, Washer, Water Heater, Gas Water Heater
    Features
    • Breakfast Area, Ceiling Fan(s), Combination Dining/Living, Combination Kitchen/Living, Dining Area, Formal/Separate Dining Room, Kitchen - Gourmet, Kitchen Island, Kitchen - Table Space, Primary Bath(s), Walk-In Closet(s)
    • Flooring: Carpet
    • Windows: Window Treatments
    • Basement: Finished,Heated,Improved,Walk-Out Access,Windows
    • Number of fireplaces: 1
    Interior area
    • Total structure area: 4,784
    • Total interior livable area: 4,615 sqft
    • Finished area above ground: 3,092
    • Finished area below ground: 1,523

    Property

    Parking
    • Total spaces: 2
    • Parking features: Garage Faces Front, Attached, Driveway, Off Street
    • Attached garage spaces: 2
    • Has uncovered spaces: Yes
    Accessibility
    • Accessibility features: None
    Features
    • Levels: Three
    • Stories: 3
    • Exterior features: Play Area, Play Equipment, Sport Court
    • Pool features: Community
    • Fencing: Full
    Lot
    • Size: 0.54 Acres
    • Features: Backs to Trees, Cul-De-Sac
    Details
    • Additional structures: Above Grade, Below Grade
    • Parcel number: 23P10346
    • Zoning: R1
    • Special conditions: Standard

    Construction

    Type & style
    • Home type: SingleFamily
    • Architectural style: Colonial
    • Property subtype: Single Family Residence
    Materials
    • Vinyl Siding
    • Foundation: Concrete Perimeter
    Condition
    • New construction: No
    • Year built: 1999

    Utilities & green energy

    • Sewer: Public Sewer
    • Water: Public

    Community & HOA

    Community
    • Features: Pool
    • Subdivision: Kingswood
    HOA
    • Has HOA: Yes
    • Amenities included: Basketball Court, Clubhouse, Pool, Tennis Court(s), Tot Lots/Playground
    • Services included: Common Area Maintenance, Recreation Facility
    • HOA fee: $156 quarterly
    • HOA name: CARDINAL MGMT
    Location
    • Region: Fredericksburg

    Financial & listing details

    • Price per square foot: $130/sqft
    • Tax assessed value: $445,800
    • Annual tax amount: $3,288
    • Date on market: 6/10/2024
    • Listing agreement: Exclusive Right To Sell
    • Inclusions: Play Area Equipment
    • Ownership: Fee Simple

    Price history

    DateEventPrice
    7/30/2024Sold$600,000$130/sqft
    Source: Bright MLS #VASP2025634 Report a problem
    6/25/2024Contingent$600,000$130/sqft
    Source: Bright MLS #VASP2025634 Report a problem
    6/10/2024Listed for sale$600,000+71.5%$130/sqft
    Source: Bright MLS #VASP2025634 Report a problem
    1/1/2015Sold$349,767$76/sqft
    Source: Long & Foster Broker Feed #VASP113066_100 Report a problem
    7/1/2004Sold$349,767+68.7%$76/sqft
    Source: Public Record Report a problem
    4/12/1999Sold$207,291+547.8%$45/sqft
    Source: Public Record Report a problem
    4/3/1998Sold$32,000$7/sqft
    Source: Public Record Report a problem

    Public tax history

    YearProperty taxesTax assessment
    2025$3,902 $531,400
    2024$3,902 +13.4%$531,400 +19.2%
    2023$3,440 +4.6%$445,800
    2022$3,289 +5.3%$445,800 +15.6%
    2021$3,123 $385,800
    2020$3,123 +3.5%$385,800 +8.3%
    2019$3,018 +1.7%$356,200
    2018$2,967 +4.9%$356,200 +7.1%
    2017$2,828 $332,700
    2016-- $332,700 -2.2%
    2015-- $340,200
    2014-- $340,200 +7.9%
    2013-- $315,400
    2012-- $315,400 +9.9%
    2011-- $286,900
    2010-- $286,900 -28.3%
    2009-- $400,200 +4%
    2007$2,386 $384,800
    2006$2,386 -2.6%$384,800 +39.8%
    2005$2,450 +3.5%$275,300
    2004$2,368 +10.5%$275,300 +29.7%
    2003$2,143 $212,200
    2002$2,143 +0.9%$212,200 +6.8%
    2001$2,125 $198,600
    Find assessor info on the county website

    Neighborhood: 22408

    Nearby schools

    GreatSchools rating
    Schools provided by the listing agent
    • District: Spotsylvania County Public Schools

    Source: Bright MLS. This data may not be complete. We recommend contacting the local school district to confirm school assignments for this home.

    Get a cash offer in 3 minutes
    Find out how much your home could sell for in as little as 3 minutes with a no-obligation cash offer.
    Estimated market value
    $635,900
    Get a cash offer in 3 minutes
    Find out how much your home could sell for in as little as 3 minutes with a no-obligation cash offer.
    Estimated market value
    $635,900