Situated within a well-established area of southwest Fort Collins, 4813 Hinsdale offers a setting defined by mature streets, nearby open space, and convenient access to the city's extensive trail and park system. The interior has a sense of openness and natural flow with light moving through the main gathering areas, connecting the living zones in a way that supports both quiet daily routines and informal entertaining. The kitchen features double ovens, an induction range, with Silestone counters, a butler's pantry, wet bar and built in command center perfectly positioned for an easy transition between preparation, dining, and relaxation. The floor plan shifts toward more private spaces, where bedrooms are arranged to provide separation from the main living areas while maintaining a practical and accessible layout with spaces to spread out in the loft, spacious upper balcony and fully finished basement. The primary suite offers a more secluded retreat within the home, while additional bedrooms and flexible-use areas accommodate a variety of needs, from workspace to guest accommodations. Circulation between rooms feels intentional, with hallways and transitional spaces contributing to a layout that balances openness with defined living zones. The surrounding neighborhood benefits from its proximity to local parks, neighborhood schools, and the broader amenities that make this part of Fort Collins particularly sought after, including access to natural areas, bike paths, and nearby retail and dining corridors.
Sold for $930,000
$930,000
4813 Hinsdale Dr, Fort Collins, CO 80526
5beds
4,352sqft
Single Family Residence
Built in 1990
10,762 Square Feet Lot
$926,500 Zestimate®
$214/sqft
$4,318 Estimated rent
Home value
$926,500
$880,000 - $973,000
$4,318/mo
Zestimate® history
Owner options
List your home for rent
$4,318/mo
Rent Zestimate®
Find your next renter with Zillow Rental Manager. Plus, with online applications, you can quickly screen prospective tenants – for free.
$4,318/mo
Rent Zestimate®
Refinance and save
$6,150/mo
Est. payment
Refinancing to a lower rate could help reduce your monthly payments and save thousands over the life of the loan.
$6,150/mo
Est. payment
Explore your selling options
Work with a Zillow partner agent
Leverage their expertise and Zillow's premium Showcase listings to get your home seen by more buyers.
Get startedList with your own agent
Get your home in front of millions of buyers by listing it on Zillow.
Learn how to do itSell it yourself
Take full control of how buyers see your home on Zillow by listing For Sale by Owner (FSBO).
List your homeWhat's special
Zillow last checked:
Listing updated:
Listed by:
Carrie Holmes 970-988-0242,
Coldwell Banker Realty- Fort Collins
Bought with:
Victoria Clarke, 100103878
Group Mulberry
Source: IRES as distributed by MLS GRID,MLS#: 1057832
Facts & features
Interior
Bedrooms & bathrooms
- Bedrooms: 5
- Bathrooms: 4
- Full bathrooms: 2
- 3/4 bathrooms: 2
- Main level bathrooms: 1
Rooms
- Room types: Loft
Primary bedroom
- Description: Carpet
- Features: 5 Piece Primary Bath
- Level: Upper
- Area: 323 Square Feet
- Dimensions: 17 x 19
Bedroom 2
- Description: Carpet
- Level: Upper
- Area: 225 Square Feet
- Dimensions: 15 x 15
Bedroom 3
- Description: Carpet
- Level: Upper
- Area: 182 Square Feet
- Dimensions: 13 x 14
Bedroom 4
- Description: Cork
- Level: Main
- Area: 210 Square Feet
- Dimensions: 14 x 15
Bedroom 5
- Description: Cork
- Level: Basement
- Area: 323 Square Feet
- Dimensions: 17 x 19
Dining room
- Description: Cork
- Level: Main
- Area: 169 Square Feet
- Dimensions: 13 x 13
Family room
- Description: Cork
- Level: Basement
- Area: 299 Square Feet
- Dimensions: 13 x 23
Kitchen
- Description: Tile
- Level: Main
- Area: 154 Square Feet
- Dimensions: 11 x 14
Laundry
- Description: Vinyl
- Level: Main
- Area: 64 Square Feet
- Dimensions: 8 x 8
Living room
- Description: Cork
- Level: Main
- Area: 308 Square Feet
- Dimensions: 14 x 22
Recreation room
- Description: Cork
- Level: Basement
- Area: 405 Square Feet
- Dimensions: 15 x 27
Study
- Description: Carpet
- Level: Upper
- Area: 140 Square Feet
- Dimensions: 10 x 14
Heating
- Hot Water
Cooling
- Central Air, Ceiling Fan(s), Whole House Fan
Appliances
- Included: Electric Range, Double Oven, Dishwasher, Refrigerator, Washer, Dryer, Microwave, Disposal
- Laundry: Sink, Washer/Dryer Hookup
Features
- Eat-in Kitchen, Separate Dining Room, Cathedral Ceiling(s), Open Floorplan, Workshop, Natural Woodwork, Walk-In Closet(s), Sauna, Wet Bar, High Ceilings, Sun Room
- Doors: French Doors, 6-Panel Doors
- Windows: Window Coverings, Bay or Bow Window
- Basement: Full,Partially Finished,Walk-Out Access
- Has fireplace: Yes
- Fireplace features: Gas, Gas Log, Living Room
Interior area
- Total structure area: 2,904
- Total interior livable area: 4,352 sqft
- Finished area above ground: 2,904
Property
Parking
- Total spaces: 3
- Parking features: Garage Door Opener, Attached, Oversized
- Attached garage spaces: 3
- Details: Attached
Accessibility
- Accessibility features: Main Floor Bath, Accessible Bedroom, Stall Shower, Main Level Laundry
Features
- Levels: Two
- Stories: 2
- Patio & porch: Patio
- Exterior features: Sprinkler System, Balcony
- Fencing: Fenced,Wood
Lot
- Size: 10,762 Square Feet
- Features: City Limits, Paved, Curbs, Gutters, Sidewalks, Street Light
Details
- Additional structures: Storage
- Parcel number: R1293214
- Zoning: RL
- Special conditions: Private Owner
Construction
Type & style
- Home type: SingleFamily
- Architectural style: Legal Conforming,Contemporary
- Property subtype: Single Family Residence
Materials
- Frame, Composition, Painted/Stained
- Roof: Metal,Other
Condition
- New construction: No
- Year built: 1990
Utilities & green energy
- Electric: City
- Gas: Xcel
- Sewer: Public Sewer
- Water: District
- Utilities for property: Natural Gas Available, Electricity Available, Cable Available, Satellite Avail, High Speed Avail, Underground Utilities
Green energy
- Energy efficient items: Sun Space, Windows
Community & HOA
Community
- Security: Fire Alarm
- Subdivision: Clarendon Hills
HOA
- Has HOA: Yes
- Services included: Management
- HOA fee: $700 annually
- HOA name: Clarendon Hills
- HOA phone: 970-494-0609
Location
- Region: Fort Collins
Financial & listing details
- Price per square foot: $214/sqft
- Tax assessed value: $864,600
- Annual tax amount: $5,483
- Date on market: 4/30/2026
- Listing terms: Cash,Conventional,FHA,VA Loan
- Electric utility on property: Yes
Price history
| Date | Event | Price |
|---|---|---|
| 6/17/2026 | Sold | $930,000-7%$214/sqft |
Source:  IRES as distributed by MLS GRID #1057832 Report a problem IRES as distributed by MLS GRID #1057832 Report a problem | ||
| 5/18/2026 | Pending sale | $1,000,000$230/sqft |
Source:  REcolorado as distributed by MLS GRID #IR1057832 Report a problem REcolorado as distributed by MLS GRID #IR1057832 Report a problem | ||
| 5/1/2026 | Listed for sale | $1,000,000$230/sqft |
Source: IRES as distributed by MLS GRID #1057832 Report a problem | ||
Public tax history
| Year | Property taxes | Tax assessment |
|---|---|---|
| 2025 | $5,483 -3.6% | $54,038 -12.7% |
| 2024 | $5,689 +30.9% | $61,901 -1% |
| 2023 | $4,344 -1.1% | $62,502 +38.7% |
| 2022 | $4,392 -8.3% | $45,057 -2.8% |
| 2021 | $4,788 -0.4% | $46,353 -7.5% |
| 2020 | $4,807 +14.2% | $50,100 -0.7% |
| 2019 | $4,208 | $50,450 +11.7% |
| 2018 | $4,208 | $45,180 |
| 2017 | $4,208 +0.3% | $45,180 +5.6% |
| 2016 | $4,194 +5.8% | $42,785 0% |
| 2015 | $3,962 +14.4% | $42,790 +15.2% |
| 2014 | $3,464 | $37,160 |
| 2013 | -- | $37,160 +14.9% |
| 2012 | -- | $32,340 |
| 2011 | -- | $32,340 -8.8% |
| 2010 | -- | $35,450 |
| 2009 | -- | $35,450 -1% |
| 2008 | -- | $35,820 |
| 2007 | -- | $35,820 +0.1% |
| 2006 | -- | $35,770 |
| 2005 | -- | $35,770 +7.8% |
| 2004 | -- | $33,170 +11.7% |
| 2002 | -- | $29,690 -35.5% |
| 2001 | -- | $46,020 |
Find assessor info on the county website
Neighborhood: Clarendon Hills
Nearby homes
- $735,6003 bd2 ba2k sqft4819 Hinsdale Dr, Fort Collins, CO 80526Off Market
- $713,9004 bd2 ba2k sqft724 Rochelle Cir, Fort Collins, CO 80526Off Market
- $847,5004 bd4 ba5.7k sqft707 McGraw Dr, Fort Collins, CO 80526Sold
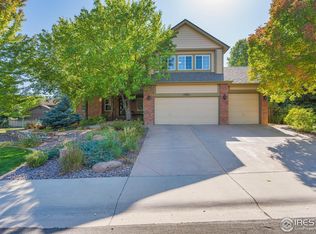
- $899,7004 bd3 ba4.1k sqft4812 Hinsdale Dr, Fort Collins, CO 80526Off Market

- $832,4004 bd3 ba3.7k sqft718 Rochelle Cir, Fort Collins, CO 80526Off Market
- $843,7004 bd2 ba2.4k sqft4825 Hinsdale Dr, Fort Collins, CO 80526Off Market
- $694,2004 bd3 ba2.5k sqft713 McGraw Dr, Fort Collins, CO 80526Off Market
- $828,2003 bd2 ba2.6k sqft730 Rochelle Cir, Fort Collins, CO 80526Off Market
Nearby schools
GreatSchools rating
- 9/10McGraw Elementary SchoolGrades: PK-5Distance: 0.1 mi
- 6/10Webber Middle SchoolGrades: 6-8Distance: 1 mi
- 8/10Rocky Mountain High SchoolGrades: 9-12Distance: 2 mi
Schools provided by the listing agent
- Elementary: Mcgraw
- Middle: Webber
- High: Rocky Mountain
Source: IRES as distributed by MLS GRID. This data may not be complete. We recommend contacting the local school district to confirm school assignments for this home.
Get a cash offer in 3 minutes
Find out how much your home could sell for in as little as 3 minutes with a no-obligation cash offer.
Estimated market value
$926,500
Get a cash offer in 3 minutes
Find out how much your home could sell for in as little as 3 minutes with a no-obligation cash offer.
Estimated market value
$926,500
- Colorado
- Larimer County
- Fort Collins
- 80526
- Clarendon Hills
- 4813 Hinsdale Dr
Nearby cities
Nearby neighborhoods
Nearby zip codes
Other Fort Collins Topics
