Looking for the perfect blend of serenity and convenience? Look no further! Our property boasts a spacious .83-acre lot adorned with mature trees and lush vegetation, including plum, pear, blueberry, thorn-less blackberry, and muscadine plants! With a stepless ranch layout and a finished basement featuring not one, but TWO full kitchens, the possibilities are endless. Need storage? We've got you covered with plenty of space and even a basement garage door opening to a workshop area. But that's not all! Picture this: Your extra-large lot backs up to the community area, offering complete privacy. It's the perfect retreat for those who value both solitude and community vibes. Ready to make this your forever home? Call or email for more details!
Closed
$485,000
4813 Holland View Dr, Flowery Branch, GA 30542
4beds
3,116sqft
Single Family Residence
Built in 2002
0.83 Acres Lot
$495,500 Zestimate®
$156/sqft
$2,549 Estimated rent
Home value
$495,500
$471,000 - $520,000
$2,549/mo
Zestimate® history
Owner options
List your home for rent
$2,549/mo
Rent Zestimate®
Find your next renter with Zillow Rental Manager. Plus, with online applications, you can quickly screen prospective tenants – for free.
$2,549/mo
Rent Zestimate®
Refinance and save
$3,623/mo
Est. payment
Refinancing to a lower rate could help reduce your monthly payments and save thousands over the life of the loan.
$3,623/mo
Est. payment
Explore your selling options
Work with a Zillow partner agent
Leverage their expertise and Zillow's premium Showcase listings to get your home seen by more buyers.
Get startedList with your own agent
Get your home in front of millions of buyers by listing it on Zillow.
Learn how to do itSell it yourself
Take full control of how buyers see your home on Zillow by listing For Sale by Owner (FSBO).
List your homeWhat's special
Zillow last checked:
Listing updated:
Listed by:
Tabb Bowen 770-561-1831,
Chestatee Brokers Inc.
Bought with:
Ruben D Sanchez, 392834
Bulldog Real Estate Group
Source: GAMLS,MLS#: 10303581
Facts & features
Interior
Bedrooms & bathrooms
- Bedrooms: 4
- Bathrooms: 3
- Full bathrooms: 3
- Main level bathrooms: 2
- Main level bedrooms: 3
Rooms
- Room types: Great Room, Laundry
Kitchen
- Features: Breakfast Area, Breakfast Bar, Country Kitchen, Pantry, Second Kitchen, Solid Surface Counters
Heating
- Central, Dual, Electric, Heat Pump, Hot Water
Cooling
- Ceiling Fan(s), Central Air, Electric, Heat Pump, Zoned
Appliances
- Included: Cooktop, Dishwasher, Dryer, Electric Water Heater, Ice Maker, Microwave, Oven/Range (Combo), Refrigerator, Washer
- Laundry: In Hall, None
Features
- Double Vanity, High Ceilings, In-Law Floorplan, Master On Main Level, Rear Stairs, Separate Shower, Soaking Tub, Split Bedroom Plan, Tile Bath, Entrance Foyer, Vaulted Ceiling(s), Walk-In Closet(s)
- Flooring: Carpet, Hardwood, Tile
- Windows: Window Treatments
- Basement: Bath Finished,Boat Door,Daylight,Exterior Entry,Finished,Full,Interior Entry
- Attic: Pull Down Stairs
- Number of fireplaces: 1
- Fireplace features: Factory Built
Interior area
- Total structure area: 3,116
- Total interior livable area: 3,116 sqft
- Finished area above ground: 1,716
- Finished area below ground: 1,400
Property
Parking
- Total spaces: 2
- Parking features: Attached, Garage, Garage Door Opener, Kitchen Level
- Has attached garage: Yes
Features
- Levels: Two
- Stories: 2
- Patio & porch: Deck, Screened
- Fencing: Back Yard,Fenced,Privacy,Wood
Lot
- Size: 0.83 Acres
- Features: Private, Sloped
- Residential vegetation: Grassed
Details
- Additional structures: Garage(s)
- Parcel number: 15044M000016
- Special conditions: Covenants/Restrictions
Construction
Type & style
- Home type: SingleFamily
- Architectural style: Brick Front,Brick/Frame,Ranch,Traditional
- Property subtype: Single Family Residence
Materials
- Brick, Vinyl Siding
- Foundation: Slab
- Roof: Composition
Condition
- Resale
- New construction: No
- Year built: 2002
Utilities & green energy
- Electric: 220 Volts
- Sewer: Septic Tank
- Water: Public
- Utilities for property: Cable Available, Electricity Available, High Speed Internet, Phone Available, Underground Utilities, Water Available
Community & HOA
Community
- Features: Clubhouse, Pool, Street Lights
- Security: Smoke Detector(s)
- Subdivision: Martins Crossing West
HOA
- Has HOA: Yes
- Services included: Facilities Fee, Insurance, Maintenance Structure, Maintenance Grounds, Management Fee, Pest Control, Security, Swimming, Trash, Water
- HOA fee: $600 annually
Location
- Region: Flowery Branch
Financial & listing details
- Price per square foot: $156/sqft
- Tax assessed value: $514,900
- Annual tax amount: $3,497
- Date on market: 5/21/2024
- Cumulative days on market: 7 days
- Listing agreement: Exclusive Right To Sell
- Listing terms: Cash,Conventional,FHA,Fannie Mae Approved,Freddie Mac Approved,VA Loan
- Electric utility on property: Yes
Price history
| Date | Event | Price |
|---|---|---|
| 6/21/2024 | Sold | $485,000$156/sqft |
Source:  GAMLS #10303581 Report a problem GAMLS #10303581 Report a problem | ||
| 6/7/2024 | Pending sale | $485,000$156/sqft |
Source:  FMLS GA #7389978 Report a problem FMLS GA #7389978 Report a problem | ||
| 6/6/2024 | Listed for sale | $485,000$156/sqft |
Source: FMLS GA #7389978 Report a problem | ||
| 6/1/2024 | Pending sale | $485,000$156/sqft |
Source: FMLS GA #7389978 Report a problem | ||
| 5/28/2024 | Contingent | $485,000$156/sqft |
Source: GAMLS #10303581 Report a problem | ||
| 5/21/2024 | Listed for sale | $485,000+129.9%$156/sqft |
Source: FMLS GA #7389978 Report a problem | ||
| 2/18/2003 | Sold | $211,000$68/sqft |
Source: Public Record Report a problem | ||
Public tax history
| Year | Property taxes | Tax assessment |
|---|---|---|
| 2025 | $5,057 +50.2% | $205,960 +32.1% |
| 2024 | $3,367 +2.4% | $155,880 +5.5% |
| 2023 | $3,289 +17.2% | $147,760 +19.6% |
| 2022 | $2,805 -14.8% | $123,560 +5.6% |
| 2021 | $3,292 +8.3% | $116,960 +8.5% |
| 2020 | $3,039 -0.5% | $107,840 +2.4% |
| 2019 | $3,055 +12% | $105,280 +11.2% |
| 2018 | $2,728 -1.3% | $94,680 +9.5% |
| 2017 | $2,764 +22.1% | $86,480 +8.5% |
| 2016 | $2,263 +59% | $79,720 +34.4% |
| 2015 | $1,424 | $59,320 +22% |
| 2014 | $1,424 | $48,606 |
| 2013 | -- | -- |
| 2012 | -- | -- |
| 2011 | -- | -- |
| 2010 | -- | -- |
| 2009 | $2,284 +12.2% | -- |
| 2007 | $2,035 +1.4% | -- |
| 2006 | $2,007 +3.7% | -- |
| 2005 | $1,936 -7.2% | -- |
| 2004 | $2,086 +10.8% | -- |
| 2003 | $1,882 +118.3% | -- |
| 2002 | $862 +177.8% | -- |
| 2001 | $311 | -- |
Find assessor info on the county website
Neighborhood: 30542
Nearby homes
- $533,7004 bd3 ba2.9k sqft4821 Holland View Dr, Flowery Branch, GA 30542Off Market

- $472,6004 bd3 ba2.5k sqft4695 Martins Crossing West Dr, Flowery Branch, GA 30542Off Market
- $512,8003 bd3 ba2.4k sqft4689 Martins Crossing West Dr, Flowery Branch, GA 30542Off Market
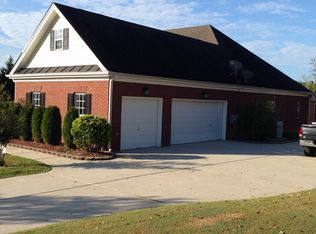
- $426,9003 bd2 ba2.5k sqft4703 Martins Crossing West Dr, Flowery Branch, GA 30542Off Market
- $4-- bd-- ba-- sqft4673 Martins Crossing West Dr, Flowery Branch, GA 30542Off Market
- $477,1003 bd2 ba1.9k sqft4810 Holland View Dr, Flowery Branch, GA 30542Off Market
- $422,5003 bd2 ba1.9k sqft4816 Holland View Dr, Flowery Branch, GA 30542Off Market
- $411,1003 bd2 ba2.1k sqft4707 Martins Crossing West Dr, Flowery Branch, GA 30542Off Market
Nearby schools
GreatSchools rating
- 5/10Martin Elementary SchoolGrades: PK-5Distance: 1.1 mi
- 6/10C. W. Davis Middle SchoolGrades: 6-8Distance: 1.8 mi
- 7/10Flowery Branch High SchoolGrades: 9-12Distance: 2.1 mi
Schools provided by the listing agent
- Elementary: Martin
- Middle: C W Davis
- High: Flowery Branch
Source: GAMLS. This data may not be complete. We recommend contacting the local school district to confirm school assignments for this home.
Get a cash offer in 3 minutes
Find out how much your home could sell for in as little as 3 minutes with a no-obligation cash offer.
Estimated market value
$495,500
Get a cash offer in 3 minutes
Find out how much your home could sell for in as little as 3 minutes with a no-obligation cash offer.
Estimated market value
$495,500
- Georgia
- Hall County
- Flowery Branch
- 30542
- 4813 Holland View Dr
Nearby cities
Nearby zip codes
Other Flowery Branch Topics
